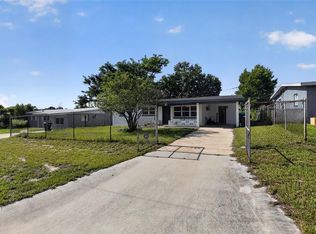
Investor Special! This 3-bedroom, 1-bath single-story home is ready for some TLC and a buyer’s personal touch. The property offers 1,082 square feet of heated living space, an enclosed porch, a covered carport, a detached utility area, additional storage, and a roof re-roofed in 2022. Situated on an approximately 0.27-acre lot with generous backyard space, this property presents an excellent opportunity to renovate for personal use or potential rental income. Conveniently located near shopping, dining, major roadways, and Orlando-area attractions—approximately 20 minutes from I-4 and 13 minutes from downtown Orlando. Bring your vision and schedule a private showing today!
For sale
$250,000
4186 CEPEDA STREET, ORLANDO, FL 32811
3beds
1,082sqft
Single Family Residence
Built in 1962
0.27 Acres Lot
$242,800 Zestimate®
$231/sqft
$-- HOA
What's special
Enclosed porchDetached utility areaAdditional storageGenerous backyard spaceCovered carport
- 51 days
- 439
- 16
Zillow last checked:
Listing updated:
Listed by:
Moises Solana 813-841-0561,
DALTON WADE INC 888-668-8283,
Vioma Lorenzo 813-841-8049,
DALTON WADE INC
Source: Stellar MLS,MLS#: TB8540884 Originating MLS: Suncoast Tampa
Originating MLS: Suncoast Tampa
Facts & features
Interior
Bedrooms & bathrooms
- Bedrooms: 3
- Bathrooms: 1
- Full bathrooms: 1
Primary bedroom
- Features: Linen Closet
- Level: First
Bedroom 1
- Features: Linen Closet
- Level: First
Bathroom 2
- Level: First
Family room
- Level: First
Great room
- Level: First
Kitchen
- Level: First
Heating
- None, Oil
Cooling
- None
Appliances
- Included: None
- Laundry: Other
Features
- Kitchen/Family Room Combo, Other
- Flooring: Carpet
- Has fireplace: No
Interior area
- Total structure area: 1,547
- Total interior livable area: 1,082 sqft
Video & virtual tour
Property
Parking
- Total spaces: 1
- Parking features: Carport
- Carport spaces: 1
Features
- Levels: One
- Stories: 1
- Exterior features: Other
Lot
- Size: 0.27 Acres
Details
- Parcel number: 052329000000007
- Zoning: R-1
- Special conditions: None
Construction
Type & style
- Home type: SingleFamily
- Property subtype: Single Family Residence
Materials
- Block
- Foundation: Slab
- Roof: Other
Condition
- New construction: No
- Year built: 1962
Utilities & green energy
- Sewer: Other
- Water: Private
- Utilities for property: Other
Community & HOA
Community
- Pet fee: $0 monthly
- Subdivision: RICHMOND HEIGHTS
HOA
- Has HOA: No
Location
- Region: Orlando
Financial & listing details
- Price per square foot: $231/sqft
- Tax assessed value: $150,236
- Annual tax amount: $2,003
- Date on market: 8/25/2026
- Cumulative days on market: 52 days
- Listing terms: Cash,Conventional,Other
- Ownership: Fee Simple
- Total actual rent: 0
- Road surface type: Paved
Estimated market value
$242,800
$231,000 - $255,000
$1,831/mo
Price history
| Date | Event | Price |
|---|---|---|
| 8/25/2026 | Listed for sale | $250,000+575.7%$231/sqft |
Source:  Stellar MLS #TB8540884 Report a problem Stellar MLS #TB8540884 Report a problem | ||
| 7/21/1993 | Sold | $37,000$34/sqft |
Source: Public Record Report a problem | ||
Public tax history
| Year | Property taxes | Tax assessment |
|---|---|---|
| 2024 | $1,869 +7.1% | $65,591 +10% |
| 2023 | $1,746 +22.2% | $59,628 +10% |
| 2022 | $1,429 +20.3% | $54,207 +10% |
| 2021 | $1,187 +5% | $49,279 +10% |
| 2020 | $1,131 +21.5% | $44,799 +10% |
| 2019 | $931 +12.3% | $40,726 +10% |
| 2018 | $829 | $37,024 +5.5% |
| 2017 | $829 +4.1% | $35,083 -0.2% |
| 2016 | $796 +2.9% | $35,164 +23.5% |
| 2015 | $773 +10.5% | $28,475 -8.1% |
| 2014 | $700 +15.2% | $30,987 +17.8% |
| 2013 | $608 +12% | $26,310 +25.9% |
| 2012 | $543 -2.4% | $20,898 -2.8% |
| 2011 | $556 -12.2% | $21,498 -17.6% |
| 2010 | $633 | $26,099 -48.9% |
| 2009 | -- | $51,059 -49.1% |
| 2008 | $1,966 -2.7% | $100,253 -7.5% |
| 2007 | $2,021 +22% | $108,396 +34.6% |
| 2006 | $1,657 +39.2% | $80,554 +47.8% |
| 2005 | $1,190 +4.7% | $54,502 +2.1% |
| 2004 | $1,137 +1.7% | $53,359 +1.8% |
| 2003 | $1,118 +4.2% | $52,421 +4.5% |
| 2002 | $1,072 +4.1% | $50,160 +7.4% |
| 2001 | $1,030 +0.3% | $46,706 +2.9% |
| 2000 | $1,027 | $45,405 |
Find assessor info on the county website
Monthly payment
Est. payment
Payment breakdown
Explore the cost of this home by adjusting the details. Changes won't be saved.Climate risks
Neighborhood: Richmond Heights
Nearby schools
Schools provided by the listing agent
- Elementary: Eccleston Elem
- Middle: Carver Middle
- High: Oak Ridge High
Source: Stellar MLS. This data may not be complete. We recommend contacting the local school district to confirm school assignments for this home.

Similar homes
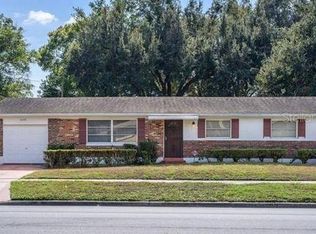
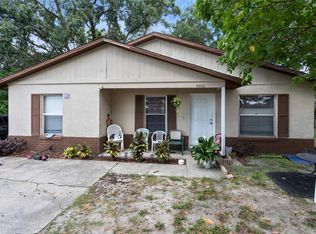
- $239,0003 bd1 ba1k sqft4274 TATUM STREET, ORLANDO, FL 32811For Sale
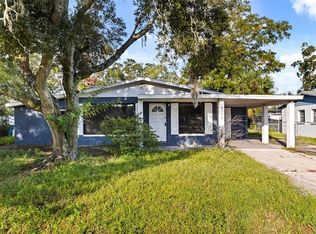
 MLS ID #O6446439, Trace Christian, III, COLDWELL BANKER REALTY. Stellar MLS
 - $249,9953 bd2 ba1.1k sqft4671 VERGARA COURT, ORLANDO, FL 32811For Sale
 MLS ID #O6414856, Abdias Alexandre, CENTRIC REALTY SERVICES LLC. Stellar MLS
 - $299,9003 bd2 ba1.1k sqft4325 CASSIUS STREET, ORLANDO, FL 32811For Sale
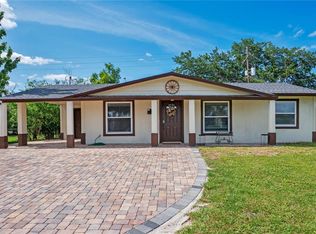 MLS ID #O6430573, Rosa Rodriguez, STIRLING INTERNATIONAL REAL ES. Stellar MLS
 - $250,0003 bd2 ba1.2k sqft6120 W RIDGEWOOD AVENUE, ORLANDO, FL 32835For Sale
 MLS ID #O6427338, Candace Garber, TRUDEALS REALTY CORP. Stellar MLS
 - $310,0004 bd2 ba1.2k sqft1410 KOZART COURT, ORLANDO, FL 32811For SaleMLS ID #O6418244, Ivonne Montalvo Ramirez, CHARLES RUTENBERG REALTY ORLANDO. Stellar MLS
- $259,9003 bd2 ba954 sqft6132 W LIVINGSTON STREET, ORLANDO, FL 32835For SaleMLS ID #O6415695, Rick Brown, KELLER WILLIAMS ADVANTAGE 2 REALTY. Stellar MLS
- $239,9903 bd2 ba1k sqft4901 BRISTOL COURT, ORLANDO, FL 32808For SaleMLS ID #O6422806, Gayla Douglas, LPT REALTY, LLC. Stellar MLS
- $255,0003 bd2 ba1.2k sqft4822 OKEEFE STREET, ORLANDO, FL 32808For SaleMLS ID #O6427590, Martha Grasty, EXP REALTY LLC. Stellar MLS
- $270,0002 bd1 ba1k sqft1411 35TH STREET, ORLANDO, FL 32839For SaleMLS ID #O6422873, Gabriel Flete, LIVE MVRK LLC. Stellar MLS
- $285,0003 bd2 ba1.2k sqft2715 ELMHURST CIRCLE, ORLANDO, FL 32810For SaleMLS ID #S5147414, Laura Medina Ruiz, RE/MAX HERITAGE PROFESSIONALS. Stellar MLS
- $215,0003 bd2 ba1k sqft6031 W. RIDGEWOOD AVENUE, ORLANDO, FL 32835For SaleMLS ID #O6410433, Corey Smallman, MARKET CONNECT REALTY LLC. Stellar MLS
- $260,0003 bd2 ba1.2k sqft5518 RIVIERA DRIVE, ORLANDO, FL 32808For SaleMLS ID #O6439117, Randy Pierre, LEMUEL PROPERTY MANAGEMENT LLC. Stellar MLS
- $264,9003 bd1 ba840 sqft7720 RAVENNA AVENUE, ORLANDO, FL 32819For SaleMLS ID #O6439674, Wael Georgey, PROPERTIES IN TOWN. Stellar MLS
- $285,0003 bd2 ba1.1k sqft4821 SHOSHONE STREET, ORLANDO, FL 32819For SaleMLS ID #O6436436, Sheryl Stockstill, KELLER WILLIAMS REALTY AT THE PARKS. Stellar MLS
- $259,9003 bd2 ba1.3k sqft6138 OAKCREST CIRCLE, ORLANDO, FL 32808For SaleMLS ID #O6441611, Rochele Minerd, MAINSTAY BROKERAGE LLC. Stellar MLS
- $269,9004 bd2 ba1.4k sqft1877 WAYSIDE DRIVE, ORLANDO, FL 32818For SaleMLS ID #O6430697, Asif Kassim, LIBERTY HOME SALES INC. Stellar MLS
- $285,0003 bd2 ba1k sqft2319 CONTINENTAL BOULEVARD, ORLANDO, FL 32808For SaleMLS ID #O6434083, Daniel Hart, HEROES REAL ESTATE GROUP LLC. Stellar MLS
- $285,0003 bd2 ba1.2k sqft2514 DRAKE DRIVE, ORLANDO, FL 32810For SaleMLS ID #O6428891, Troy Hensley, BHHS FLORIDA REALTY. Stellar MLS
- $281,0003 bd2 ba1k sqft3402 NEEDLES DRIVE, ORLANDO, FL 32810For SaleMLS ID #O6414114, Abdias Alexandre, CENTRIC REALTY SERVICES LLC. Stellar MLS
- $293,0004 bd2 ba1.4k sqft713 22ND STREET, ORLANDO, FL 32805For SaleMLS ID #O6432956, Kerlin Torre Wesson, MY REALTY GROUP, LLC.. Stellar MLS
