Under contract-accepting backup offers. No Through Traffic! Just minutes from Barnett Park and the 408 Expressway, this 3-bedroom, 2-bath home is tucked away on the cul-de-sac of a street with only 11 homes. Set on a fenced .31-acre lot, the spacious backyard gives you room to create the outdoor space you've been dreaming of, whether that's a pool, garden, play area, or entertaining area. Major system updates completed in 2015 set this home apart from many others in this price range. Improvements include hurricane-impact windows, along with the roof, plumbing, electrical panels, A/C system, and water heater, helping reduce the likelihood of major replacement expenses after you move in. Inside, you'll find an open floor plan with laminate wood flooring throughout the main living areas and tile in the wet areas. The kitchen has been updated with modern cabinetry, countertops, and appliances, and both bathrooms have been tastefully updated with newer vanities, fixtures, mirrors, and toilets. The backyard includes a mature starfruit tree that produces fruit, a utility shed for additional storage, and an extended driveway with ample parking. Additional features include interior and exterior paint, updated lighting, blinds, and an inside laundry room with the washer and dryer included, plus plenty of space to add shelving or cabinetry for extra storage. The home also features an ADT alarm system with sensors on all exterior doors and windows and a Ring video doorbell. All security equipment conveys with the home. Conveniently located with easy access to the 408 Expressway, I-4, downtown Orlando, shopping, dining, Universal Orlando Resort, and Walt Disney World Resort, this home offers the perfect combination of space, important updates, and everyday convenience. As an added bonus, qualified buyers may enjoy a lower first-year monthly payment. When financing with the seller's preferred lender, eligible buyers will receive a temporary interest rate buy down for the first year, paid for by the lender, plus an appraisal fee credit at closing, a $500 value.
Accepting backups
$239,990
4901 BRISTOL COURT, ORLANDO, FL 32808
3beds
1,096sqft
Single Family Residence
Built in 1955
0.31 Acres Lot
$-- Zestimate®
$219/sqft
$-- HOA
What's special
Updated lightingSpacious backyardInterior and exterior paintOpen floor planHurricane-impact windows
- 37 days
- 492
- 51
Zillow last checked:
Listing updated:
Listed by:
Gayla Douglas 407-687-7931,
LPT REALTY, LLC 877-366-2213,
Tammy Hall 386-473-2757,
LPT REALTY, LLC
Source: Stellar MLS,MLS#: O6422806 Originating MLS: Orlando Regional
Originating MLS: Orlando Regional
Facts & features
Interior
Bedrooms & bathrooms
- Bedrooms: 3
- Bathrooms: 2
- Full bathrooms: 2
Primary bedroom
- Features: Tub With Shower, Built-in Closet
- Level: First
- Area: 260 Square Feet
- Dimensions: 20x13
Bedroom 2
- Features: Built-in Closet
- Level: First
- Area: 140 Square Feet
- Dimensions: 14x10
Bedroom 3
- Features: Built-in Closet
- Level: First
- Area: 110 Square Feet
- Dimensions: 11x10
Kitchen
- Level: First
- Area: 108 Square Feet
- Dimensions: 9x12
Living room
- Level: First
- Area: 168 Square Feet
- Dimensions: 14x12
Utility room
- Level: First
- Area: 168 Square Feet
- Dimensions: 14x12
Heating
- Central
Cooling
- Central Air
Appliances
- Included: Dishwasher, Disposal, Microwave, Range, Refrigerator
- Laundry: Inside
Features
- Ceiling Fan(s)
- Flooring: Ceramic Tile, Laminate
- Has fireplace: No
Interior area
- Total structure area: 1,180
- Total interior livable area: 1,096 sqft
Property
Features
- Levels: One
- Stories: 1
- Patio & porch: None
- Exterior features: Other
- Has view: Yes
- View description: Trees/Woods, Creek/Stream
- Has water view: Yes
- Water view: Creek/Stream
- Waterfront features: Creek, Creek Access
Lot
- Size: 0.31 Acres
- Features: Cul-De-Sac
Details
- Additional structures: Shed(s)
- Parcel number: 192229695801060
- Zoning: R-1A
- Special conditions: None
Construction
Type & style
- Home type: SingleFamily
- Architectural style: Ranch
- Property subtype: Single Family Residence
Materials
- Block
- Foundation: Slab
- Roof: Shingle
Condition
- New construction: No
- Year built: 1955
Utilities & green energy
- Sewer: Public Sewer
- Water: Public
- Utilities for property: Electricity Connected
Community & HOA
Community
- Security: Security System
- Pet fee: $0 monthly
- Subdivision: PINE HILLS SUB 10
HOA
- Has HOA: No
Location
- Region: Orlando
Financial & listing details
- Price per square foot: $219/sqft
- Tax assessed value: $172,121
- Annual tax amount: $1,487
- Date on market: 7/22/2026
- Cumulative days on market: 33 days
- Listing terms: Cash,Conventional,FHA,VA Loan
- Ownership: Fee Simple
- Total actual rent: 0
- Electric utility on property: Yes
- Road surface type: Paved
Estimated market value
Not available
Estimated sales range
Not available
Not available
Price history
| Date | Event | Price |
|---|---|---|
| 8/3/2026 | Listed for sale | $239,990+159.4%$219/sqft |
Source:  Stellar MLS #O6422806 Report a problem Stellar MLS #O6422806 Report a problem | ||
| 6/3/2016 | Sold | $92,500+2.9%$84/sqft |
Source: Public Record Report a problem | ||
| 4/6/2016 | Listed for sale | $89,900+499.3%$82/sqft |
Source: CHARLES RUTENBERG REALTY #10304444 Report a problem | ||
| 12/2/2015 | Sold | $15,000-75.4%$14/sqft |
Source: Public Record Report a problem | ||
| 10/30/2001 | Sold | $61,000+37.7%$56/sqft |
Source: Public Record Report a problem | ||
| 9/13/2000 | Sold | $44,300$40/sqft |
Source: Public Record Report a problem | ||
Public tax history
| Year | Property taxes | Tax assessment |
|---|---|---|
| 2024 | $1,346 +7.5% | $104,914 +3% |
| 2023 | $1,252 +6.1% | $101,858 +3% |
| 2022 | $1,180 +3% | $98,891 +3% |
| 2021 | $1,146 +1.5% | $96,011 +1.4% |
| 2020 | $1,129 +2.9% | $94,685 +2.3% |
| 2019 | $1,097 +1.4% | $92,556 +1.9% |
| 2018 | $1,083 | $90,830 +2.1% |
| 2017 | $1,083 +2.8% | $88,962 +246.3% |
| 2016 | $1,054 +65.8% | $25,687 -7.6% |
| 2015 | $636 -6.9% | $27,786 +10.7% |
| 2014 | $683 +190.6% | $25,090 +20% |
| 2013 | $235 | $20,913 +3.6% |
| 2012 | $235 | $20,195 -0.8% |
| 2011 | $235 | $20,350 +0.7% |
| 2010 | $235 | $20,217 -59.6% |
| 2009 | -- | $50,040 -32.7% |
| 2008 | $691 +2.7% | $74,365 -12.3% |
| 2007 | $673 -3.3% | $84,751 +8.1% |
| 2006 | $696 +4% | $78,420 +15.6% |
| 2005 | $669 +6.2% | $67,817 +22.8% |
| 2004 | $630 +1.7% | $55,226 +1.7% |
| 2003 | $619 +3.7% | $54,320 +10.4% |
| 2002 | $597 | $49,189 |
Find assessor info on the county website
Monthly payment
Est. payment
Payment breakdown
Explore the cost of this home by adjusting the details. Changes won't be saved.Climate risks
Neighborhood: 32808
Nearby schools
Schools provided by the listing agent
- Elementary: Mollie Ray Elem
- Middle: Meadowbrook Middle
- High: Evans High
Source: Stellar MLS. This data may not be complete. We recommend contacting the local school district to confirm school assignments for this home.

Similar homes
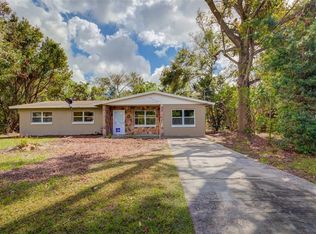
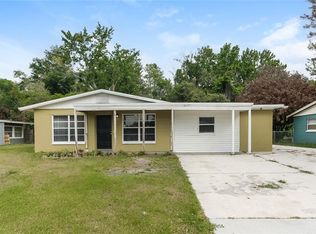
- $245,0003 bd1 ba875 sqft1401 RADLEIGH PLACE, ORLANDO, FL 32808For Sale

 MLS ID #O6405066, Janay Thomas, EXP REALTY LLC. Stellar MLS
 - $275,0004 bd2 ba1.3k sqft5214 MONTAGUE PLACE, ORLANDO, FL 32808For Sale
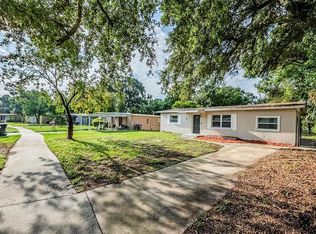 MLS ID #O6392559, Lewis Huang, FLORIDA REALTY INVESTMENTS. Stellar MLS
 - $289,0003 bd2 ba1k sqft2319 CONTINENTAL BOULEVARD, ORLANDO, FL 32808For Sale
 MLS ID #O6434083, Daniel Hart, HEROES REAL ESTATE GROUP LLC. Stellar MLS
 - $239,9003 bd2 ba1.1k sqft1895 S IVEY LANE, ORLANDO, FL 32811For Sale
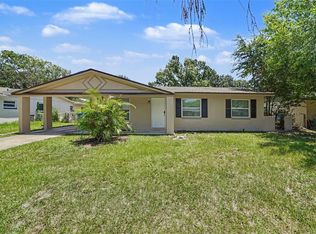 MLS ID #O6427853, Robert Salmons, ENTERA REALTY LLC. Stellar MLS
 - $310,0003 bd1 ba1.3k sqft1006 SAN DOMINGO ROAD, ORLANDO, FL 32808For SaleMLS ID #O6398332, Benjamin Larbus, PIXEL REALTY,PLLC. Stellar MLS
- $320,0004 bd2 ba1.4k sqft6045 WEDGEWOOD CIRCLE, ORLANDO, FL 32808For SaleMLS ID #O6435564, Jenny Wemert, WEMERT GROUP REALTY LLC. Stellar MLS
- $264,9003 bd2 ba1.1k sqft3688 RUNDO DRIVE, ORLANDO, FL 32818For SaleMLS ID #O6432066, John Hart, PLLC, PREMIER SOTHEBYS INT'L REALTY. Stellar MLS
- $270,0003 bd2 ba988 sqft5956 W AMELIA STREET, ORLANDO, FL 32835For SaleMLS ID #O6435496, Evelyn Tejada, REGENCY REAL ESTATE LLC. Stellar MLS
- $259,9003 bd2 ba954 sqft6132 W LIVINGSTON STREET, ORLANDO, FL 32835For SaleMLS ID #O6415695, Rick Brown, KELLER WILLIAMS ADVANTAGE 2 REALTY. Stellar MLS
- $335,0003 bd2 ba1.5k sqft6038 WEDGEWOOD CIRCLE, ORLANDO, FL 32808For SaleMLS ID #S5155981, Daniel Almodovar, EXP REALTY LLC. Stellar MLS
- $249,9953 bd2 ba1.1k sqft4671 VERGARA COURT, ORLANDO, FL 32811For SaleMLS ID #O6414856, Abdias Alexandre, CENTRIC REALTY SERVICES LLC. Stellar MLS
- $256,9004 bd2 ba1.4k sqft4788 PLEASANT VALLEY COURT, ORLANDO, FL 32811For SaleMLS ID #O6433761, Summer Brady, MAINSTAY BROKERAGE LLC. Stellar MLS
- $260,0003 bd1 ba1.5k sqftAvondale Park 1st Add, Orlando, FL 32810For Sale
 MLS ID #A12081432, Mark Thews, Equitable Company Realtors. MIAMI
 - $229,0003 bd1 ba1k sqft1335 LESCOT LANE, ORLANDO, FL 32811For SaleMLS ID #O6271650, Eva Hockenberry, MAINSTAY BROKERAGE LLC. Stellar MLS
- $337,4003 bd2 ba1.5k sqft1840 N POWERS DRIVE, ORLANDO, FL 32818For SaleMLS ID #S5155204, James Joseph, WATSON REALTY CORP. Stellar MLS
- $285,0003 bd2 ba1.2k sqft2514 DRAKE DRIVE, ORLANDO, FL 32810For SaleMLS ID #O6428891, Troy Hensley, BHHS FLORIDA REALTY. Stellar MLS
- $281,0003 bd2 ba1k sqft3402 NEEDLES DRIVE, ORLANDO, FL 32810For SaleMLS ID #O6414114, Abdias Alexandre, CENTRIC REALTY SERVICES LLC. Stellar MLS
- $329,9953 bd2 ba1.5k sqft6120 DENSON DRIVE, ORLANDO, FL 32808New ConstructionMLS ID #O6416574, John Joseph, I HONORE REALTY. Stellar MLS
- $299,9003 bd2 ba1.1k sqft4325 CASSIUS STREET, ORLANDO, FL 32811For SaleMLS ID #O6430573, Rosa Rodriguez, STIRLING INTERNATIONAL REAL ES. Stellar MLS
- $227,9003 bd2 ba1k sqft523 CARVER BOULEVARD, ORLANDO, FL 32810For SaleMLS ID #O6416575, Summer Brady, MAINSTAY BROKERAGE LLC. Stellar MLS
