Under contract-accepting backup offers. Welcome to 936 Alecon Drive, a move-in-ready home offering spacious living areas and modern updates throughout. Step inside to discover an open-concept floor plan featuring ceramic tile flooring throughout the home, creating a clean and low-maintenance living environment. The updated kitchen boasts granite countertops, white shaker-style cabinetry, stainless steel appliances, ample storage, and a breakfast bar overlooking the main living area, making it ideal for everyday living and entertaining. The generous floor plan includes multiple well-sized bedrooms, updated bathroom finishes, and a versatile bonus room that can serve as a home office, playroom, fitness room, or additional living space. Natural light fills the home through large windows, creating a bright and welcoming atmosphere. Outside, enjoy a covered front porch, extended driveway, and a spacious backyard with plenty of room for outdoor activities, gardening, or future enhancements. Conveniently located near shopping, dining, schools, major roadways, and downtown Orlando, this property offers an excellent opportunity for homeowners and investors alike. Schedule your showing today and discover all this home has to offer.
Accepting backups
Price cut: $10K (9/22)
$254,900
936 ALECON DRIVE, ORLANDO, FL 32808
3beds
1,336sqft
Single Family Residence
Built in 1958
10,858 Square Feet Lot
$251,900 Zestimate®
$191/sqft
$-- HOA
What's special
White shaker-style cabinetryModern updates throughoutUpdated bathroom finishesMultiple well-sized bedroomsGranite countertopsVersatile bonus roomGenerous floor plan
- 150 days
- 262
- 26
Zillow last checked:
Listing updated:
Listed by:
Jorge Oviedo 407-760-4400,
BRANDYWINE HOMES USA 888-652-2272
Source: Stellar MLS,MLS#: O6410639 Originating MLS: Suncoast Tampa
Originating MLS: Suncoast Tampa
Facts & features
Interior
Bedrooms & bathrooms
- Bedrooms: 3
- Bathrooms: 2
- Full bathrooms: 2
Primary bedroom
- Features: Storage Closet
- Level: First
- Area: 140 Square Feet
- Dimensions: 14x10
Kitchen
- Features: No Closet
- Level: First
- Area: 120 Square Feet
- Dimensions: 12x10
Living room
- Features: No Closet
- Level: First
- Area: 169 Square Feet
- Dimensions: 13x13
Heating
- Central
Cooling
- Central Air
Appliances
- Included: Microwave, Range, Refrigerator
- Laundry: Laundry Closet
Features
- Living Room/Dining Room Combo, Solid Wood Cabinets, Stone Counters
- Flooring: Ceramic Tile
- Has fireplace: No
Interior area
- Total structure area: 1,336
- Total interior livable area: 1,336 sqft
Video & virtual tour
Property
Features
- Levels: One
- Stories: 1
- Exterior features: None
Lot
- Size: 10,858 Square Feet
Details
- Parcel number: 192229695801080
- Zoning: R-1A
- Special conditions: None
Construction
Type & style
- Home type: SingleFamily
- Property subtype: Single Family Residence
Materials
- Stucco
- Foundation: Slab
- Roof: Shingle
Condition
- New construction: No
- Year built: 1958
Utilities & green energy
- Sewer: Public Sewer
- Water: Public
- Utilities for property: BB/HS Internet Available, Cable Available
Community & HOA
Community
- Pet fee: $0 monthly
- Subdivision: PINE HILLS SUB 10
HOA
- Has HOA: No
Location
- Region: Orlando
Financial & listing details
- Price per square foot: $191/sqft
- Tax assessed value: $177,050
- Annual tax amount: $3,342
- Date on market: 5/25/2026
- Cumulative days on market: 145 days
- Ownership: Fee Simple
- Total actual rent: 0
- Road surface type: Asphalt
Estimated market value
$251,900
$239,000 - $264,000
$1,922/mo
Price history
| Date | Event | Price |
|---|---|---|
| 9/22/2026 | Price change | $254,900-3.8%$191/sqft |
Source:  Stellar MLS #O6410639 Report a problem Stellar MLS #O6410639 Report a problem | ||
| 9/4/2026 | Price change | $264,900-3.7%$198/sqft |
Source: Stellar MLS #O6410639 Report a problem | ||
| 8/10/2026 | Price change | $275,000-3.5%$206/sqft |
Source: Stellar MLS #O6410639 Report a problem | ||
| 7/27/2026 | Price change | $285,000-3.4%$213/sqft |
Source: Stellar MLS #O6410639 Report a problem | ||
| 7/10/2026 | Price change | $295,000-3.3%$221/sqft |
Source: Stellar MLS #O6410639 Report a problem | ||
| 6/24/2026 | Price change | $305,000-1.6%$228/sqft |
Source: Stellar MLS #O6410639 Report a problem | ||
| 5/25/2026 | Listed for sale | $310,000+801.2%$232/sqft |
Source: Stellar MLS #O6410639 Report a problem | ||
| 4/23/2026 | Listing removed | $1,850$1/sqft |
Source: Zillow Rentals Report a problem | ||
| 2/24/2026 | Listed for rent | $1,850+23.7%$1/sqft |
Source: Zillow Rentals Report a problem | ||
| 3/30/2021 | Listing removed | -- |
Source: Zillow Rental Network Premium Report a problem | ||
| 3/17/2021 | Listed for rent | $1,495+57.4%$1/sqft |
Source: Zillow Rental Network Premium Report a problem | ||
| 1/23/2013 | Listing removed | $950$1/sqft |
Source: HotPads for Rent Report a problem | ||
| 11/18/2012 | Listed for rent | $950$1/sqft |
Source: Equity First Realty Report a problem | ||
| 10/8/2012 | Sold | $34,400-77.3%$26/sqft |
Source: Public Record Report a problem | ||
| 2/15/2006 | Sold | $151,400+76%$113/sqft |
Source: Public Record Report a problem | ||
| 11/10/2004 | Sold | $86,000+1.2%$64/sqft |
Source: Public Record Report a problem | ||
| 3/29/2002 | Sold | $85,000+87.2%$64/sqft |
Source: Public Record Report a problem | ||
| 9/14/1998 | Sold | $45,400-27.2%$34/sqft |
Source: Public Record Report a problem | ||
| 6/8/1998 | Sold | $62,400$47/sqft |
Source: Public Record Report a problem | ||
Public tax history
| Year | Property taxes | Tax assessment |
|---|---|---|
| 2024 | $3,065 +14.4% | $168,209 +10% |
| 2023 | $2,681 +10.9% | $152,917 +10% |
| 2022 | $2,417 +42.1% | $139,015 +86.2% |
| 2021 | $1,702 +8.9% | $74,668 +10% |
| 2020 | $1,563 +6.3% | $67,880 +10% |
| 2019 | $1,470 +5.2% | $61,709 +10% |
| 2018 | $1,397 | $56,099 -14.8% |
| 2017 | $1,397 +18.6% | $65,820 +42% |
| 2016 | $1,177 +19.4% | $46,363 +3.3% |
| 2015 | $986 +11.9% | $44,886 +22.6% |
| 2014 | $881 -6% | $36,607 +16.6% |
| 2013 | $938 +186% | $31,403 +3.8% |
| 2012 | $328 -1% | $30,253 -0.5% |
| 2011 | $331 -12.4% | $30,413 -8.7% |
| 2010 | $378 | $33,321 -58.7% |
| 2009 | -- | $80,776 -31.3% |
| 2008 | $1,515 -25% | $117,593 -14.8% |
| 2007 | $2,021 +8.9% | $138,065 +46.6% |
| 2006 | $1,856 +10.4% | $94,154 +14.2% |
| 2005 | $1,681 +74.3% | $82,477 +18.5% |
| 2004 | $965 +0.8% | $69,591 +1.7% |
| 2003 | $957 -24.1% | $68,450 +14.6% |
| 2002 | $1,260 | $59,752 |
Find assessor info on the county website
Monthly payment
Est. payment
Payment breakdown
Explore the cost of this home by adjusting the details. Changes won't be saved.Climate risks
Neighborhood: 32808


Similar homes
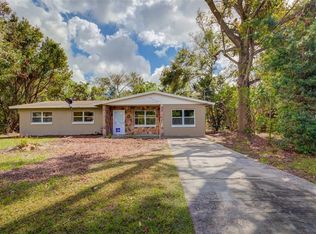
- $239,9903 bd2 ba1k sqft4901 BRISTOL COURT, ORLANDO, FL 32808For Sale
 MLS ID #O6422806, Gayla Douglas, LPT REALTY, LLC. Stellar MLS
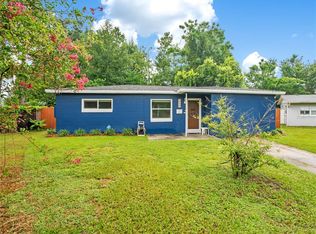
 - $--3 bd2 ba1.3k sqft1702 Glendale Rd, Orlando, FL 32808Auction
 Auction.com 2
 - $250,0003 bd2 ba1.2k sqft1314 HIALEAH DRIVE, ORLANDO, FL 32808For Sale
 MLS ID #O6448908, Oliver Overton-Morgan, MORGAN PROPERTY SOLUTIONS INC. Stellar MLS
 - $--3 bd1 ba1.2k sqft5107 Barnett Pl, Orlando, FL 32808Auction
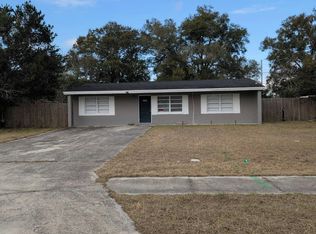 Auction.com 1
 - $268,0003 bd2 ba1k sqft4915 PINE NEEDLE DRIVE, ORLANDO, FL 32808For SaleMLS ID #O6433523, Elda Petit Frere, OLYMPUS EXECUTIVE REALTY INC. Stellar MLS
- $265,0005 bd2 ba1.4k sqft(Undisclosed Address), ORLANDO, FL 32808For SaleMLS ID #O6449686, Denny Shiver, DENNY SHIVER REALTY LLC. Stellar MLS
- $270,0003 bd2 ba1.3k sqft1535 DALY STREET, ORLANDO, FL 32808For SaleMLS ID #O6445193, Kiye Rudolph, THE KLR GROUP LLC. Stellar MLS
- $275,0004 bd2 ba1.5k sqft810 SWISS LANE, ORLANDO, FL 32808For SaleMLS ID #O6413330, Alvin Lusby, II, SPECTRUM PROPERTY GROUP LLC. Stellar MLS
- $289,0004 bd2 ba1.1k sqft1815 KINGSLAND AVENUE, ORLANDO, FL 32808For SaleMLS ID #TB8557559, Jatnna Jimenez, LPT REALTY, LLC. Stellar MLS
- $310,0003 bd1 ba1.3k sqft4914 CORTEZ DRIVE, ORLANDO, FL 32808For SaleMLS ID #O6450588, Maria Luiza Patez Vivone, ESSENZA REALTY LLC. Stellar MLS
- $292,9003 bd2 ba1.1k sqft1019 SANTA BARBARA ROAD, ORLANDO, FL 32808For SaleMLS ID #O6435186, Chan Budhoo, CHARLES RUTENBERG REALTY ORLANDO. Stellar MLS
- $255,0003 bd2 ba1.3k sqft6233 BALBOA DRIVE, ORLANDO, FL 32808For SaleMLS ID #O6370057, Efrain Reyes, COLDWELL BANKER REALTY. Stellar MLS
- $275,0003 bd2 ba1.1k sqft5917 WOLF ROAD, ORLANDO, FL 32808For SaleMLS ID #O6439231, Speranza Massenat, UNITED REAL ESTATE PREFERRED. Stellar MLS
- $280,0003 bd2 ba1.3k sqft4835 KATHY JO TERRACE, ORLANDO, FL 32808For SaleMLS ID #S5154830, Nesmy Devariste, NEW VISION STAR REALTY LLC. Stellar MLS
- $235,0003 bd2 ba846 sqft918 FERNDELL ROAD, ORLANDO, FL 32808For SaleMLS ID #O6417143, Jose Rojo, URBAN-O REAL ESTATE SOLUTIONS. Stellar MLS
- $270,0004 bd2 ba1.1k sqft5003 KEITH PLACE, ORLANDO, FL 32808For SaleMLS ID #O6444370, Shay Embrey, LA ROSA REALTY CW PROPERTIES L. Stellar MLS
- $239,0004 bd2 ba1.1k sqft(Undisclosed Address), ORLANDO, FL 32808For SaleMLS ID #G5116603, Danny Chetram, CROSS BORDER REAL ESTATE. Stellar MLS
- $229,9003 bd2 ba1k sqft5909 WOLF ROAD, ORLANDO, FL 32808For SaleMLS ID #O6408674, Robert Salmons, ENTERA REALTY LLC. Stellar MLS
- $279,9003 bd2 ba1k sqft4514 COLBERT COURT, ORLANDO, FL 32808For SaleMLS ID #O6442750, Robert Salmons, ENTERA REALTY LLC. Stellar MLS
