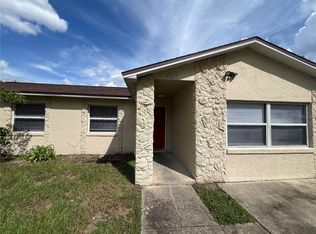
Back on the Market, the buyer's financing fell through. This property has great value! This is a move-in ready 4 bedroom with 2 full bathroom home located in a community with NO HOA, Rare find for this price. ***Brand new roof 2026***Brand new kitchen 2026*** Brand new bathrooms 2026*** ***Brand new flooring***Brand new paint interior and exterior***Brand new light fixtures*** The property is already 4-point inspection ready, after previously completing one. Seller is willing to contribute to the buyer's Closing Costs. Schedule a tour today!
For sale
Price cut: $10K (10/2)
$275,000
810 SWISS LANE, ORLANDO, FL 32808
4beds
1,582sqft
Single Family Residence
Built in 1964
8,203 Square Feet Lot
$274,900 Zestimate®
$174/sqft
$-- HOA
What's special
Brand new roofBrand new flooringBrand new light fixturesBrand new bathroomsBrand new kitchen
- 129 days
- 161
- 11
Zillow last checked:
Listing updated:
Listed by:
Alvin Lusby, II 580-678-4984,
SPECTRUM PROPERTY GROUP LLC 407-250-5170
Source: Stellar MLS,MLS#: O6413330 Originating MLS: Orlando Regional
Originating MLS: Orlando Regional
Facts & features
Interior
Bedrooms & bathrooms
- Bedrooms: 4
- Bathrooms: 2
- Full bathrooms: 2
Primary bedroom
- Features: Walk-In Closet(s)
- Level: First
- Area: 210 Square Feet
- Dimensions: 14x15
Bedroom 3
- Features: Built-in Closet
- Level: First
- Area: 130 Square Feet
- Dimensions: 10x13
Bathroom 2
- Features: Built-in Closet
- Level: First
- Area: 90 Square Feet
- Dimensions: 10x9
Bathroom 4
- Features: Built-in Closet
- Level: First
- Area: 99 Square Feet
- Dimensions: 9x11
Balcony porch lanai
- Level: First
Dinette
- Level: First
- Area: 90 Square Feet
- Dimensions: 9x10
Family room
- Level: First
- Area: 357 Square Feet
- Dimensions: 17x21
Kitchen
- Features: Granite Counters
- Level: First
- Area: 67.5 Square Feet
- Dimensions: 7.5x9
Living room
- Level: First
- Area: 132 Square Feet
- Dimensions: 11x12
Heating
- Central
Cooling
- Central Air
Appliances
- Included: Oven, Dishwasher, Microwave
- Laundry: Electric Dryer Hookup, Washer Hookup
Features
- Ceiling Fan(s)
- Flooring: Luxury Vinyl
- Has fireplace: Yes
- Fireplace features: Family Room, Living Room
Interior area
- Total structure area: 1,995
- Total interior livable area: 1,582 sqft
Video & virtual tour
Property
Parking
- Total spaces: 1
- Parking features: Carport
- Carport spaces: 1
Features
- Levels: One
- Stories: 1
- Exterior features: Other, Private Entrance
Lot
- Size: 8,203 Square Feet
Details
- Parcel number: 192229843002170
- Zoning: R-1A
- Special conditions: None
Construction
Type & style
- Home type: SingleFamily
- Property subtype: Single Family Residence
Materials
- Block
- Foundation: Slab
- Roof: Shingle
Condition
- New construction: No
- Year built: 1964
Utilities & green energy
- Sewer: Public Sewer
- Water: Public
- Utilities for property: Public
Community & HOA
Community
- Pet fee: $0 monthly
- Subdivision: SUN RAY TERRACE
HOA
- Has HOA: No
- HOA fee: $0 monthly
Location
- Region: Orlando
Financial & listing details
- Price per square foot: $174/sqft
- Tax assessed value: $198,378
- Annual tax amount: $2,855
- Date on market: 6/3/2026
- Cumulative days on market: 87 days
- Listing terms: Cash,Conventional,FHA,VA Loan
- Ownership: Fee Simple
- Total actual rent: 0
- Road surface type: Paved
Estimated market value
$274,900
$261,000 - $289,000
$2,019/mo
Price history
| Date | Event | Price |
|---|---|---|
| 10/2/2026 | Price change | $275,000-3.5%$174/sqft |
Source:  Stellar MLS #O6413330 Report a problem Stellar MLS #O6413330 Report a problem | ||
| 8/12/2026 | Price change | $285,000-3.4%$180/sqft |
Source: Stellar MLS #O6413330 Report a problem | ||
| 7/21/2026 | Price change | $295,000-3.3%$186/sqft |
Source: Stellar MLS #O6413330 Report a problem | ||
| 6/22/2026 | Price change | $305,000-4.4%$193/sqft |
Source: Stellar MLS #O6413330 Report a problem | ||
| 6/4/2026 | Listed for sale | $319,000+77.2%$202/sqft |
Source: Stellar MLS #O6413330 Report a problem | ||
| 12/10/2025 | Sold | $180,000$114/sqft |
Source: Public Record Report a problem | ||
Public tax history
| Year | Property taxes | Tax assessment |
|---|---|---|
| 2024 | $2,622 +9.1% | $98,762 +10% |
| 2023 | $2,403 +12% | $89,784 +10% |
| 2022 | $2,146 +12.1% | $81,622 +10% |
| 2021 | $1,915 +9.3% | $74,202 +10% |
| 2020 | $1,752 +6% | $67,456 +10% |
| 2019 | $1,652 +12.7% | $61,324 +10% |
| 2018 | $1,465 | $55,749 -32.6% |
| 2017 | $1,465 +7.7% | $82,678 +42.7% |
| 2016 | $1,360 +20.5% | $57,956 +5.4% |
| 2015 | $1,129 +14.8% | $54,997 +33.9% |
| 2014 | $983 +9.8% | $41,076 +18.7% |
| 2013 | $896 +1.7% | $34,615 +4.3% |
| 2012 | $880 -0.1% | $33,194 -0.3% |
| 2011 | $881 -5.3% | $33,299 -9.8% |
| 2010 | $931 | $36,911 -48.7% |
| 2009 | -- | $71,969 -32.9% |
| 2008 | $733 +5.6% | $107,248 -4.8% |
| 2007 | $694 -13% | $112,645 +10.9% |
| 2006 | $797 +3.4% | $101,606 +14.3% |
| 2005 | $771 +6.8% | $88,910 +18.7% |
| 2004 | $722 -14.1% | $74,910 +1.8% |
| 2003 | $840 +23% | $73,606 +9.1% |
| 2002 | $683 -0.2% | $67,494 +9% |
| 2001 | $685 -11.6% | $61,913 +7.6% |
| 2000 | $774 | $57,540 |
Find assessor info on the county website
Monthly payment
Est. payment
Payment breakdown
Explore the cost of this home by adjusting the details. Changes won't be saved.Climate risks
Neighborhood: 32808
Nearby schools
Schools provided by the listing agent
- Elementary: Mollie Ray Elem
- Middle: Robinswood Middle
- High: Evans High
Source: Stellar MLS. This data may not be complete. We recommend contacting the local school district to confirm school assignments for this home.
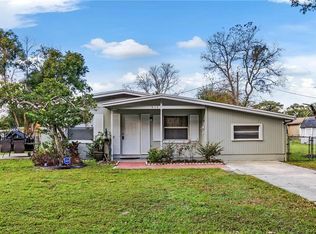
Similar homes
- $275,0004 bd2 ba1.6k sqft6234 SPARLING HILLS CIRCLE, ORLANDO, FL 32808For Sale
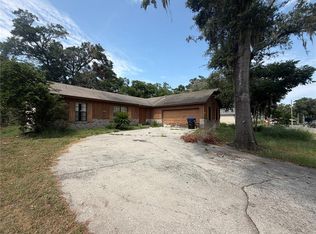
 MLS ID #O6431109, Andrea Lovett, COLDWELL BANKER REALTY. Stellar MLS
 - $340,0004 bd2 ba1.4k sqft4533 LEMANS DRIVE, ORLANDO, FL 32808For Sale
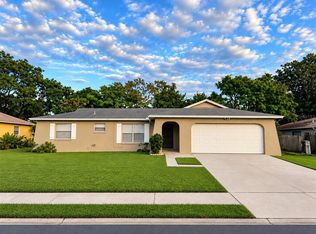 MLS ID #O6443518, Marge Sillien, HOMES PREMIER REALTY LLC. Stellar MLS
 - $279,9003 bd2 ba1.3k sqft425 S OBSERVATORY DRIVE, ORLANDO, FL 32835For Sale
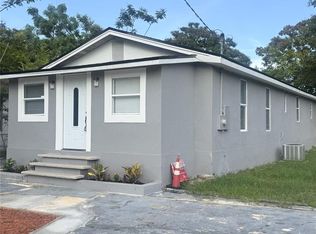 MLS ID #O6425561, Trisha Deokinandan, ALORA REALTY GROUP INC. Stellar MLS
 - $285,0004 bd2 ba1.5k sqft6829 ALPERT DRIVE, ORLANDO, FL 32810For Sale
 MLS ID #O6435040, Jason Hamilton, THE REALTY MEDICS. Stellar MLS
 - $315,0004 bd2 ba1.2k sqft4514 CYPRESS STREET, ORLANDO, FL 32811For SaleMLS ID #O6436811, Christopher Sukhram, CHARLES RUTENBERG REALTY ORLANDO. Stellar MLS
- $299,0003 bd1 ba1.3k sqft1600 ROOSEVELT AVENUE, ORLANDO, FL 32804For SaleMLS ID #O6431680, Mariam Sherkawy, KELLER WILLIAMS WINTER PARK. Stellar MLS
- $295,0004 bd2 ba1.2k sqft444 SUNNYVIEW CIRCLE, ORLANDO, FL 32810For SaleMLS ID #O6368887, Nicole Hill-Eugene, BLAIR REALTY GROUP INC. Stellar MLS
- $350,0004 bd2 ba2k sqft1410 MONITOR AVENUE, ORLANDO, FL 32818For SaleMLS ID #O6397157, William Jusme, MILLENNIUM REALTY CENTER LLC. Stellar MLS
- $240,0003 bd1 ba1.4k sqft313 S OBSERVATORY DRIVE, ORLANDO, FL 32835For SaleMLS ID #O6413628, Kelly Popchock, KELLER WILLIAMS REALTY AT THE PARKS. Stellar MLS
- $300,0003 bd2 ba1.1k sqft4219 ANDERSON ROAD, ORLANDO, FL 32812For SaleMLS ID #O6447165, Phat Nguyen, LPT REALTY, LLC. Stellar MLS
- $333,0004 bd2 ba1.5k sqft7211 PINION DRIVE, ORLANDO, FL 32818For SaleMLS ID #O6439519, Earl King, Jr, NEST SEEKERS FLORIDA, LLC. Stellar MLS
- $269,0003 bd1 ba1k sqft1505 S WESTMORELAND DRIVE, ORLANDO, FL 32805For SaleMLS ID #S5117161, Jose Marrero Cruz, R&J REALTY AND PROPERTY MANAGEMENT LLC. Stellar MLS
- $269,8003 bd2 ba1.2k sqft2341 VIRGINIA DRIVE, KISSIMMEE, FL 34741For SaleMLS ID #S5158927, Tracey Hayes, REALTY ONE OF KISSIMMEE, INC. Stellar MLS
- $269,0003 bd2 ba1k sqft7719 UDINE AVENUE, ORLANDO, FL 32819For SaleMLS ID #O6439082, Yenyun Li, JOYSTAR REALTY GROUP. Stellar MLS
- $258,9003 bd1 ba1.1k sqft7224 VALIANT COURT, ORLANDO, FL 32818For SaleMLS ID #O6360580, Serghei Lungu, REALTY HUB. Stellar MLS
- $375,0004 bd2 ba1.6k sqft6416 LAKE HORSESHOE DRIVE, ORLANDO, FL 32818For SaleMLS ID #S5156593, Ioan Baciu, PREMIUM PROPERTIES R.E SERVICE. Stellar MLS
- $311,0003 bd2 ba1.1k sqft701 23RD STREET, ORLANDO, FL 32805For SaleMLS ID #O6441766, Faisal Sheikh, MILESTONE REALTY & MANAGEMENT INC. Stellar MLS
- $315,0003 bd2 ba1.5k sqft1824 37TH STREET, ORLANDO, FL 32839For SaleMLS ID #O6436152, Patricia Padron, PROPERTY PARTNERS REALTY INC. Stellar MLS
- $318,0003 bd2 ba1.3k sqft602 SULLIVAN AVENUE, OCOEE, FL 34761For SaleMLS ID #O6416829, Aileen Frauman, COLEDEV REAL ESTATE LLC. Stellar MLS
- $325,0003 bd2 ba947 sqft7728 WHISPER PLACE, ORLANDO, FL 32810For SaleMLS ID #O6441969, Deborah Saleem, EXP REALTY LLC. Stellar MLS
