Step inside to discover a freshly painted interior complemented by brand-new vinyl flooring throughout, creating a bright and inviting atmosphere. The kitchen and baths feature new faucets and commodes, while new interior 6-panel doors and a steel front door add both style and durability. Energy-efficient double-pane windows provide comfort and savings year-round.Enjoy Florida living at its best with the enclosed front porch and an expansive 10' x 28' screened rear porch—the perfect spot for morning coffee, entertaining guests, or relaxing after a long day. The fully white vinyl-fenced backyard offers plenty of room for pets, play, gardening, or storing recreational vehicles through the convenient double gate access. Additional outdoor features include a 10' x 13' storage shed and a 12' x 30' covered carport. Major updates provide peace of mind, including a BRAND NEW membrane roof installed 2026, A/C system (2010), hot water heater (2019), replumbing (2019), and solar panels installed in 2021. Located just minutes from Downtown Ocoee and close to shopping, dining, and everyday conveniences, this home also offers easy access to major highways for commuting throughout Central Florida. Outdoor enthusiasts will appreciate being near the West Orange Trail, Starke Lake, and Forest Lake Golf Club's beautiful 218-acre course. With no monthly HOA fees, numerous recent improvements, and a prime location, this property delivers exceptional value and lifestyle. Schedule your private showing today!
For sale
Price cut: $2K (9/14)
$318,000
602 SULLIVAN AVENUE, OCOEE, FL 34761
3beds
1,321sqft
Single Family Residence
Built in 1964
8,456 Square Feet Lot
$314,000 Zestimate®
$241/sqft
$-- HOA
What's special
Freshly painted interiorEnclosed front porchBright and inviting atmosphereEnergy-efficient double-pane windowsFully white vinyl-fenced backyardBrand-new vinyl flooring throughoutDouble gate access
- 114 days
- 251
- 25
Zillow last checked:
Listing updated:
Listed by:
Aileen Frauman 407-928-0211,
COLEDEV REAL ESTATE LLC 407-915-0456
Source: Stellar MLS,MLS#: O6416829 Originating MLS: Orlando Regional
Originating MLS: Orlando Regional
Facts & features
Interior
Bedrooms & bathrooms
- Bedrooms: 3
- Bathrooms: 2
- Full bathrooms: 2
Rooms
- Room types: Family Room, Utility Room
Primary bedroom
- Description: Room5
- Features: Ceiling Fan(s), Dual Closets
- Level: First
- Area: 198 Square Feet
- Dimensions: 11x18
Bedroom 2
- Description: Room6
- Features: Ceiling Fan(s), Built-in Closet
- Level: First
- Area: 120 Square Feet
- Dimensions: 10x12
Bedroom 3
- Description: Room7
- Features: Ceiling Fan(s), Built-in Closet
- Level: First
- Area: 108 Square Feet
- Dimensions: 9x12
Balcony porch lanai
- Description: Room9
- Level: First
- Area: 280 Square Feet
- Dimensions: 10x28
Dinette
- Description: Room3
- Features: Ceiling Fan(s), No Closet
- Level: First
- Area: 99 Square Feet
- Dimensions: 9x11
Family room
- Description: Room2
- Features: Ceiling Fan(s)
- Level: First
- Area: 217.26 Square Feet
- Dimensions: 10.2x21.3
Kitchen
- Description: Room4
- Level: First
- Area: 76 Square Feet
- Dimensions: 8x9.5
Laundry
- Description: Room8
- Level: First
- Area: 110 Square Feet
- Dimensions: 10x11
Living room
- Description: Room1
- Features: Ceiling Fan(s)
- Level: First
- Area: 182 Square Feet
- Dimensions: 13x14
Heating
- Central
Cooling
- Central Air
Appliances
- Included: Dishwasher, Microwave, Range, Refrigerator
- Laundry: Electric Dryer Hookup, Inside, Laundry Room, Washer Hookup
Features
- Ceiling Fan(s)
- Flooring: Laminate
- Doors: Sliding Doors
- Has fireplace: No
Interior area
- Total structure area: 1,451
- Total interior livable area: 1,321 sqft
Video & virtual tour
Property
Parking
- Total spaces: 1
- Parking features: Carport
- Carport spaces: 1
Features
- Levels: One
- Stories: 1
- Patio & porch: Rear Porch, Screened
- Exterior features: Sidewalk, Storage
- Fencing: Fenced,Vinyl
Lot
- Size: 8,456 Square Feet
- Features: Corner Lot, Level, Sidewalk
- Residential vegetation: Mature Landscaping
Details
- Additional structures: Shed(s)
- Parcel number: 282216089300110
- Zoning: R-1A
- Special conditions: None
Construction
Type & style
- Home type: SingleFamily
- Architectural style: Ranch
- Property subtype: Single Family Residence
Materials
- Block
- Foundation: Slab
- Roof: Membrane
Condition
- Completed
- New construction: No
- Year built: 1964
Utilities & green energy
- Electric: Photovoltaics Third-Party Owned
- Sewer: Septic Tank
- Water: Public
- Utilities for property: Cable Available, Electricity Connected, Public, Solar
Community & HOA
Community
- Features: Sidewalks
- Pet fee: $0 monthly
- Subdivision: BRENTWOOD HEIGHTS
HOA
- Has HOA: No
Location
- Region: Ocoee
Financial & listing details
- Price per square foot: $241/sqft
- Tax assessed value: $206,812
- Annual tax amount: $1,085
- Date on market: 6/15/2026
- Cumulative days on market: 115 days
- Listing terms: Cash,Conventional,FHA
- Ownership: Fee Simple
- Total actual rent: 0
- Electric utility on property: Yes
- Road surface type: Paved, Asphalt
Estimated market value
$314,000
$298,000 - $330,000
$2,069/mo
Price history
| Date | Event | Price |
|---|---|---|
| 9/14/2026 | Price change | $318,000-0.6%$241/sqft |
Source:  Stellar MLS #O6416829 Report a problem Stellar MLS #O6416829 Report a problem | ||
| 7/24/2026 | Price change | $320,000-1.2%$242/sqft |
Source: Stellar MLS #O6416829 Report a problem | ||
| 6/15/2026 | Listed for sale | $324,000+363.5%$245/sqft |
Source: Stellar MLS #O6416829 Report a problem | ||
| 8/2/1991 | Sold | $69,900$53/sqft |
Source: Agent Provided Report a problem | ||
Public tax history
| Year | Property taxes | Tax assessment |
|---|---|---|
| 2024 | $925 +1.7% | $52,587 +3% |
| 2023 | $910 +3.6% | $51,055 +3% |
| 2022 | $879 +2.1% | $49,568 +3% |
| 2021 | $861 +1.1% | $48,124 +1.4% |
| 2020 | $851 +1.7% | $47,460 +2.3% |
| 2019 | $837 +2.2% | $46,393 +1.9% |
| 2018 | $819 | $45,528 -46% |
| 2017 | $819 +1.2% | $84,352 +31.1% |
| 2016 | $809 +0.8% | $64,341 +11.9% |
| 2015 | $802 +0.4% | $57,487 +29.8% |
| 2014 | $799 +10% | $44,301 +4.5% |
| 2013 | $726 -3.6% | $42,391 -9.9% |
| 2012 | $754 +3.4% | $47,074 +6.1% |
| 2011 | $729 -18.1% | $44,366 -27.1% |
| 2010 | $890 | $60,823 -38.1% |
| 2009 | -- | $98,248 -14.2% |
| 2008 | $826 +0% | $114,482 -5.4% |
| 2007 | $826 -0.9% | $121,055 +7.4% |
| 2006 | $833 +60.2% | $112,727 +19% |
| 2005 | $520 +8.4% | $94,710 +34.3% |
| 2004 | $480 +1.8% | $70,530 +14.2% |
| 2003 | $471 +4.9% | $61,760 +4.1% |
| 2002 | $449 -0.1% | $59,338 +7.9% |
| 2001 | $449 +5.1% | $55,006 +4.4% |
| 2000 | $428 | $52,703 |
Find assessor info on the county website
Monthly payment
Est. payment
Payment breakdown
Explore the cost of this home by adjusting the details. Changes won't be saved.Climate risks
Neighborhood: 34761
Nearby schools
Schools provided by the listing agent
- Elementary: Ocoee Elem
- Middle: Ocoee Middle
- High: Ocoee High
Source: Stellar MLS. This data may not be complete. We recommend contacting the local school district to confirm school assignments for this home.
Similar homes
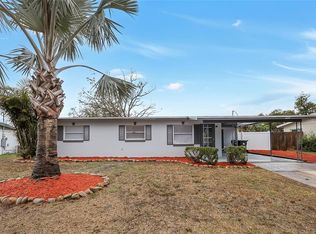
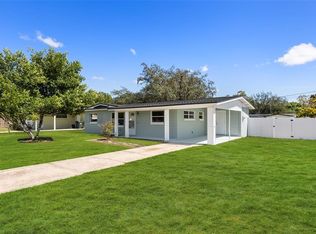
- $285,0004 bd2 ba1.1k sqft1005 KIMBALL DRIVE, OCOEE, FL 34761For Sale

 MLS ID #O6410673, Guelda Severe, EXP REALTY LLC. Stellar MLS
 - $320,0003 bd3 ba1.5k sqft2319 ALOHA BAY COURT, OCOEE, FL 34761For Sale
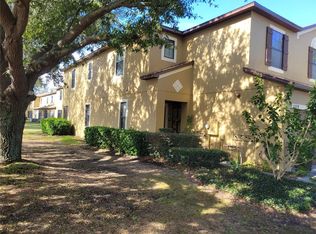 MLS ID #O6376462, Manny Arce, Jr, THE CARVAJAL GROUP. Stellar MLS
 - $300,0003 bd2 ba1.3k sqft5906 JUDY DEE DRIVE, ORLANDO, FL 32808For Sale
 MLS ID #S5153306, Julio Salgado, REMAX PREMIER PROPERTIES. Stellar MLS
 - $340,0003 bd2 ba1.4k sqft3050 GOLDEN ROCK DRIVE, ORLANDO, FL 32818For Sale
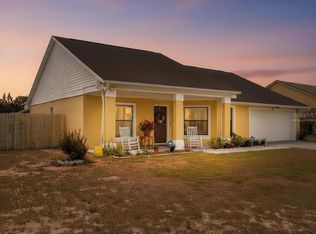 MLS ID #O6402581, Scott Taylor LLC, RE/MAX PRIME PROPERTIES. Stellar MLS
 - $329,9003 bd2 ba1.3k sqft5937 UONA AVENUE, ORLANDO, FL 32835For SaleMLS ID #O6417037, Suzanne Docobo, EXP REALTY LLC. Stellar MLS
- $314,9003 bd2 ba1.2k sqft5501 CHATHAM WOODS COURT, ORLANDO, FL 32808For SaleMLS ID #O6375450, Darryl Henderson, Jr, GLOBAL ENTERPRISE REALTY GROUP. Stellar MLS
- $325,0003 bd2 ba947 sqft7728 WHISPER PLACE, ORLANDO, FL 32810For SaleMLS ID #O6441969, Deborah Saleem, EXP REALTY LLC. Stellar MLS
- $345,0005 bd2 ba1.8k sqft1016 KIRK STREET, ORLANDO, FL 32808For SaleMLS ID #O6420602, Neree Augustin, PREMIUM REAL ESTATE SERVICES. Stellar MLS
- $389,9003 bd2 ba1.6k sqft7925 NAPOLEON STREET, ORLANDO, FL 32825For SaleMLS ID #O6448305, Rafael Casallas, PA, EMPIRE NETWORK REALTY. Stellar MLS
- $315,0003 bd2 ba1.5k sqft1824 37TH STREET, ORLANDO, FL 32839For SaleMLS ID #O6436152, Patricia Padron, PROPERTY PARTNERS REALTY INC. Stellar MLS
- $299,0003 bd2 ba1.3k sqft5626 STULL AVENUE, ORLANDO, FL 32810For SaleMLS ID #O6416692, James Rouadi, CARLISLE REALTY, LLC. Stellar MLS
- $370,0004 bd2 ba1.7k sqft2665 STALEY COURT, ORLANDO, FL 32818For SaleMLS ID #O6423301, Omil Henry, ISAIAH 53V5 REALTY LLC. Stellar MLS
- $349,9003 bd2 ba1k sqft1016 WOLF TRAIL, CASSELBERRY, FL 32707For SaleMLS ID #S5158915, Mora Perez, NONA LEGACY POWERED BY LA ROSA. Stellar MLS
- $255,0003 bd2 ba1.3k sqft2423 SAVOY DRIVE, ORLANDO, FL 32808For SaleMLS ID #O6427613, Darrin McCoy, ROI HOMES. Stellar MLS
- $375,0004 bd2 ba1.6k sqft6416 LAKE HORSESHOE DRIVE, ORLANDO, FL 32818For SaleMLS ID #S5156593, Ioan Baciu, PREMIUM PROPERTIES R.E SERVICE. Stellar MLS
- $315,0003 bd2 ba1.5k sqft480 BELLISSIMO PLACE, HOWEY IN THE HILLS, FL 34737For SaleMLS ID #A4708264, Scott Fader, JOSEPH WALTER REALTY LLC. Stellar MLS
- $258,9003 bd1 ba1.1k sqft7224 VALIANT COURT, ORLANDO, FL 32818For SaleMLS ID #O6360580, Serghei Lungu, REALTY HUB. Stellar MLS
- $320,0003 bd2 ba1.7k sqft635 WOODRIDGE DRIVE, FERN PARK, FL 32730For SaleMLS ID #O6446111, John Herndon, COLDWELL BANKER REALTY. Stellar MLS
- $274,9993 bd2 ba1.3k sqft3032 PINDER COURT, ORLANDO, FL 32811For SaleMLS ID #O6441017, Karina Rodriguez, EVOLV REALTY GROUP INC. Stellar MLS
- $349,9003 bd2 ba1.2k sqft5828 HARCOURT AVENUE, ORLANDO, FL 32839For SaleMLS ID #S5147571, Oscar Moreno, AGENT TRUST REALTY CORPORATION. Stellar MLS
