Beautifully Remodeled Home! This move-in-ready property has been thoughtfully updated with modern finishes throughout. Enjoy a bright, open layout featuring a newly renovated kitchen with stylish cabinetry, sleek countertops, and updated appliances. The bathrooms have been tastefully remodeled, and the home offers fresh interior and exterior paint, updated flooring, contemporary lighting, and numerous additional upgrades. The spacious living areas provide a warm and inviting atmosphere, while the generous backyard offers plenty of room for entertaining, gardening, or simply relaxing. Conveniently located near major highways, shopping, dining, schools, and local attractions, this home combines comfort, style, and convenience. Don't miss this opportunity to own a beautifully renovated home that's ready for its new owner. Schedule your private showing today!
For sale
Price cut: $10K (7/18)
$370,000
2665 STALEY COURT, ORLANDO, FL 32818
4beds
1,700sqft
Single Family Residence
Built in 1986
0.47 Acres Lot
$367,400 Zestimate®
$218/sqft
$42/mo HOA
What's special
Stylish cabinetryNewly renovated kitchenUpdated appliancesContemporary lightingGenerous backyardWarm and inviting atmosphereSleek countertops
- 92 days
- 367
- 39
Zillow last checked:
Listing updated:
Listed by:
Omil Henry 407-255-4526,
ISAIAH 53V5 REALTY LLC 407-255-4526
Source: Stellar MLS,MLS#: O6423301 Originating MLS: Orlando Regional
Originating MLS: Orlando Regional
Facts & features
Interior
Bedrooms & bathrooms
- Bedrooms: 4
- Bathrooms: 2
- Full bathrooms: 2
Rooms
- Room types: Attic
Primary bedroom
- Features: Walk-In Closet(s)
- Level: First
- Area: 210 Square Feet
- Dimensions: 15x14
Bedroom 2
- Features: Built-in Closet
- Level: First
- Area: 120 Square Feet
- Dimensions: 12x10
Bedroom 3
- Features: Built-in Closet
- Level: First
- Area: 168 Square Feet
- Dimensions: 12x14
Bedroom 4
- Features: Built-in Closet
- Level: First
- Area: 25 Square Feet
- Dimensions: 5x5
Bathroom 1
- Level: First
- Area: 48 Square Feet
- Dimensions: 8x6
Dining room
- Level: First
- Area: 100 Square Feet
- Dimensions: 10x10
Kitchen
- Level: First
- Area: 100 Square Feet
- Dimensions: 10x10
Living room
- Level: First
- Area: 144 Square Feet
- Dimensions: 12x12
Heating
- Central
Cooling
- Central Air
Appliances
- Included: Dishwasher, Range, Refrigerator
- Laundry: In Garage
Features
- L Dining, Walk-In Closet(s)
- Flooring: Ceramic Tile, Tile, Hardwood
- Has fireplace: No
Interior area
- Total structure area: 2,211
- Total interior livable area: 1,700 sqft
Video & virtual tour
Property
Parking
- Total spaces: 2
- Parking features: Garage - Attached
- Attached garage spaces: 2
Features
- Levels: One
- Stories: 1
- Exterior features: Sidewalk
- Has private pool: Yes
- Pool features: In Ground
Lot
- Size: 0.47 Acres
Details
- Parcel number: 142228806002370
- Zoning: R-2
- Special conditions: None
Construction
Type & style
- Home type: SingleFamily
- Property subtype: Single Family Residence
Materials
- Block
- Foundation: Block
- Roof: Shingle
Condition
- New construction: No
- Year built: 1986
Utilities & green energy
- Sewer: Public Sewer
- Water: Public
- Utilities for property: BB/HS Internet Available
Community & HOA
Community
- Pet fee: $0 monthly
- Subdivision: SILVER RIDGE PH 01
HOA
- Has HOA: Yes
- HOA fee: $42 monthly
- HOA name: SILVER RIDGE HOA/ASHLEY ROGHELIA OR ERIN POLLOCK
- HOA phone: 407-644-4406
- Second HOA name: na
Location
- Region: Orlando
Financial & listing details
- Price per square foot: $218/sqft
- Tax assessed value: $288,481
- Annual tax amount: $3,064
- Date on market: 7/9/2026
- Cumulative days on market: 68 days
- Listing terms: Cash,Conventional,FHA,VA Loan
- Ownership: Fee Simple
- Total actual rent: 0
- Road surface type: Asphalt
Estimated market value
$367,400
$349,000 - $386,000
$2,390/mo
Price history
| Date | Event | Price |
|---|---|---|
| 7/18/2026 | Price change | $370,000-2.6%$218/sqft |
Source:  Stellar MLS #O6423301 Report a problem Stellar MLS #O6423301 Report a problem | ||
| 7/9/2026 | Listed for sale | $380,000+58.3%$224/sqft |
Source: Stellar MLS #O6423301 Report a problem | ||
| 4/25/2019 | Sold | $240,000-2%$141/sqft |
Source: Public Record Report a problem | ||
| 10/11/2018 | Listing removed | $245,000$144/sqft |
Source: MILLENNIUM REALTY CENTER LLC #O5737021 Report a problem | ||
| 10/8/2018 | Price change | $245,000-1.2%$144/sqft |
Source: MILLENNIUM REALTY CENTER LLC #O5737021 Report a problem | ||
| 9/29/2018 | Listed for sale | $247,900+71.1%$146/sqft |
Source: MILLENNIUM REALTY CENTER LLC #O5737021 Report a problem | ||
| 3/1/2018 | Sold | $144,900$85/sqft |
Source: Public Record Report a problem | ||
Public tax history
| Year | Property taxes | Tax assessment |
|---|---|---|
| 2024 | $2,880 +7.3% | $197,423 +3% |
| 2023 | $2,686 +4.4% | $191,673 +3% |
| 2022 | $2,571 +1.9% | $186,090 +3% |
| 2021 | $2,523 +1% | $180,670 +1.4% |
| 2020 | $2,498 -11.7% | $178,176 +12.7% |
| 2019 | $2,831 +104% | $158,103 +47.1% |
| 2018 | $1,388 | $107,482 -23.9% |
| 2017 | $1,388 +2.6% | $141,274 +5.7% |
| 2016 | $1,353 +2.2% | $133,662 +5.6% |
| 2015 | $1,323 -4.3% | $126,580 +22% |
| 2014 | $1,383 +2.2% | $103,736 +3.7% |
| 2013 | $1,352 -10.5% | $100,075 -7.6% |
| 2012 | $1,510 -32.3% | $108,323 -2.3% |
| 2011 | $2,231 +48.7% | $110,822 -3.7% |
| 2010 | $1,500 | $115,077 -14.6% |
| 2009 | -- | $134,734 -32.1% |
| 2008 | $1,375 -8.1% | $198,569 -4.1% |
| 2007 | $1,496 -5.1% | $207,096 +20.9% |
| 2006 | $1,577 +2% | $171,250 +23.8% |
| 2005 | $1,545 +5.1% | $138,290 +20.3% |
| 2004 | $1,471 +0.9% | $114,952 +1.1% |
| 2003 | $1,458 +3.2% | $113,711 +3.4% |
| 2002 | $1,413 -1% | $109,957 +12.1% |
| 2001 | $1,427 +2.5% | $98,123 +11.7% |
| 2000 | $1,392 | $87,845 |
Find assessor info on the county website
Monthly payment
Est. payment
Payment breakdown
Explore the cost of this home by adjusting the details. Changes won't be saved.Climate risks
Neighborhood: 32818

Similar homes
- $340,0003 bd2 ba1.4k sqft3050 GOLDEN ROCK DRIVE, ORLANDO, FL 32818For Sale
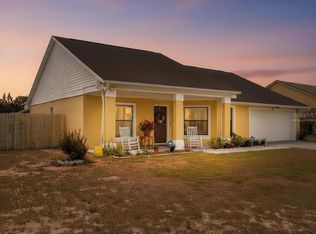
 MLS ID #O6402581, Scott Taylor LLC, RE/MAX PRIME PROPERTIES. Stellar MLS
 - $425,0004 bd2 ba2.1k sqft9120 QUEEN ELIZABETH COURT, ORLANDO, FL 32818For Sale
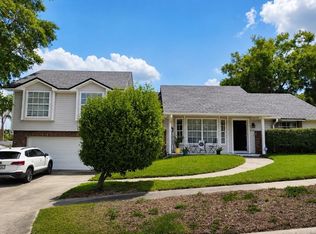 MLS ID #S5146608, Corlia MacDonald, WEICHERT REALTORS HALLMARK PRO. Stellar MLS
 - $350,0004 bd2 ba2k sqft1410 MONITOR AVENUE, ORLANDO, FL 32818For Sale
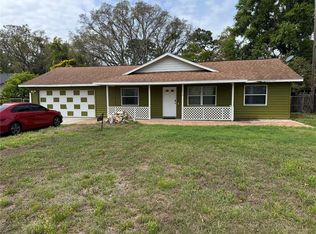 MLS ID #O6397157, William Jusme, MILLENNIUM REALTY CENTER LLC. Stellar MLS
 - $380,0004 bd2 ba1.6k sqft6473 LONG BREEZE ROAD, ORLANDO, FL 32810For Sale
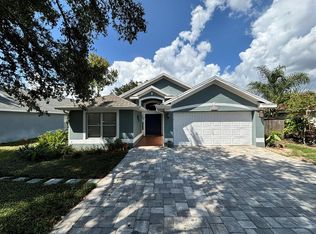 MLS ID #O6433378, Rozlyn Robinson-Legette, LPT REALTY, LLC. Stellar MLS
 - $369,9003 bd2 ba1.8k sqft4576 NORTH LANE, ORLANDO, FL 32808For SaleMLS ID #O6410187, Everard Daley, ADVANCED AGE REALTY, INC.. Stellar MLS
- $350,0003 bd2 ba1.2k sqft6324 LORENZO AVENUE, ORLANDO, FL 32818For SaleMLS ID #O6439564, Fritzner Paul, PREMIUM PROPERTIES R.E SERVICE. Stellar MLS
- $329,9003 bd2 ba1k sqft1711 BEATRICE DRIVE, ORLANDO, FL 32810For SaleMLS ID #O6447300, Tom Graves, FUN HOMES. Stellar MLS
- $430,0005 bd3 ba1.7k sqft238 LAKE DRIVE, ORLANDO, FL 32835For SaleMLS ID #O6443081, Derek Carmichael, CMI REALTY. Stellar MLS
- $325,0003 bd2 ba947 sqft7728 WHISPER PLACE, ORLANDO, FL 32810For SaleMLS ID #O6441969, Deborah Saleem, EXP REALTY LLC. Stellar MLS
- $329,9003 bd2 ba1.3k sqft5937 UONA AVENUE, ORLANDO, FL 32835For SaleMLS ID #O6417037, Suzanne Docobo, EXP REALTY LLC. Stellar MLS
- $365,0004 bd2 ba1.7k sqft827 RILL DRIVE, ALTAMONTE SPRINGS, FL 32714For SaleMLS ID #O6435680, Steve Kim, MARVIEW INTERNATIONAL REALTY LLC. Stellar MLS
- $349,9003 bd2 ba1.5k sqft(Undisclosed Address), APOPKA, FL 32703For SaleMLS ID #O6429283, Beerly Bruno, BENSHIRE REALTY. Stellar MLS
- $300,0003 bd2 ba1.3k sqft5906 JUDY DEE DRIVE, ORLANDO, FL 32808For SaleMLS ID #S5153306, Julio Salgado, REMAX PREMIER PROPERTIES. Stellar MLS
- $369,9004 bd3 ba1.6k sqft212 S CORTEZ AVENUE, WINTER SPRINGS, FL 32708For SaleMLS ID #TB8534863, Colleen Nolan, OFFERPAD BROKERAGE FL, LLC. Stellar MLS
- $379,9003 bd2 ba1.6k sqft3236 KOVAL COURT, ORLANDO, FL 32837For SaleMLS ID #O6436503, Judith Taveras, GENESIS REALTY SERVICES INC.. Stellar MLS
- $435,5003 bd3 ba1.9k sqft2929 SOMERSWORTH COURT, ORLANDO, FL 32835For SaleMLS ID #O6417318, Maria Dancsak, FLORIDA PROPERTIES INC. Stellar MLS
- $379,9993 bd2 ba1.5k sqft10626 BRESSLYN BOULEVARD, ORLANDO, FL 32825For SaleMLS ID #S5154626, Crystal Cruz, LPT REALTY, LLC. Stellar MLS
- $318,0003 bd2 ba1.3k sqft602 SULLIVAN AVENUE, OCOEE, FL 34761For SaleMLS ID #O6416829, Aileen Frauman, COLEDEV REAL ESTATE LLC. Stellar MLS
- $449,9004 bd2 ba1.7k sqft107 SUNSET DRIVE, LONGWOOD, FL 32750For SaleMLS ID #O6444477, Ariana Vivenes, WEICHERT REALTORS HALLMARK PRO. Stellar MLS
- $425,0003 bd3 ba1.9k sqft(Undisclosed Address), OCOEE, FL 34761For SaleMLS ID #O6440933, Darrell Haynes, DISTINGUISHED FL PROPERTIES INC. Stellar MLS
