Charming and well-located home in the heart of the area! This property offers a great opportunity for homeowners or investors alike, featuring a functional layout with plenty of natural light throughout. Enjoy a spacious yard perfect for outdoor living, entertaining, or future improvements. Conveniently situated near major roadways, shopping, dining, and local amenities, this home provides both comfort and accessibility. Whether you’re looking for a primary residence or an income-producing property, this home has solid potential with a big patio that can be easily converted to many rooms. Large back yard for your garden. Don’t miss your chance to own a property in a growing and desirable location—schedule your showing today!
For sale
Price cut: $25K (9/18)
$350,000
1410 MONITOR AVENUE, ORLANDO, FL 32818
4beds
2,074sqft
Single Family Residence
Built in 1987
10,776 Square Feet Lot
$347,500 Zestimate®
$169/sqft
$-- HOA
What's special
Big patio
- 186 days
- 134
- 1
Zillow last checked:
Listing updated:
Listed by:
William Jusme 407-843-8996,
MILLENNIUM REALTY CENTER LLC 407-843-8996
Source: Stellar MLS,MLS#: O6397157 Originating MLS: Orlando Regional
Originating MLS: Orlando Regional
Facts & features
Interior
Bedrooms & bathrooms
- Bedrooms: 4
- Bathrooms: 2
- Full bathrooms: 2
Primary bedroom
- Features: Walk-In Closet(s)
- Level: First
- Area: 182 Square Feet
- Dimensions: 13x14
Bedroom 1
- Features: Walk-In Closet(s)
- Level: First
- Area: 132 Square Feet
- Dimensions: 12x11
Bedroom 2
- Features: Walk-In Closet(s)
- Level: First
- Area: 132 Square Feet
- Dimensions: 12x11
Bedroom 3
- Features: Walk-In Closet(s)
- Level: First
- Area: 132 Square Feet
- Dimensions: 11x12
Dinette
- Features: No Closet
- Level: First
- Area: 90 Square Feet
- Dimensions: 9x10
Dining room
- Features: No Closet
- Level: First
- Area: 120 Square Feet
- Dimensions: 10x12
Family room
- Features: No Closet
- Level: First
- Area: 342 Square Feet
- Dimensions: 18x19
Family room
- Features: No Closet
- Level: First
- Area: 240 Square Feet
- Dimensions: 15x16
Kitchen
- Features: No Closet
- Level: First
- Area: 99 Square Feet
- Dimensions: 9x11
Living room
- Features: No Closet
- Level: First
- Area: 132 Square Feet
- Dimensions: 12x11
Heating
- Central
Cooling
- Central Air
Appliances
- Included: Dishwasher, Disposal, Exhaust Fan, Range, Range Hood, Refrigerator
- Laundry: Laundry Room
Features
- L Dining, Living Room/Dining Room Combo, Open Floorplan
- Flooring: Ceramic Tile
- Has fireplace: No
Interior area
- Total structure area: 2,686
- Total interior livable area: 2,074 sqft
Video & virtual tour
Property
Parking
- Total spaces: 2
- Parking features: Garage - Attached
- Attached garage spaces: 2
Features
- Levels: One
- Stories: 1
- Exterior features: None
Lot
- Size: 10,776 Square Feet
Details
- Parcel number: 242228000000039
- Zoning: R-1A
- Special conditions: None
Construction
Type & style
- Home type: SingleFamily
- Property subtype: Single Family Residence
Materials
- Block, Stucco, Vinyl Siding
- Foundation: Slab
- Roof: Shingle
Condition
- New construction: No
- Year built: 1987
Utilities & green energy
- Sewer: Public Sewer
- Water: None, Public
- Utilities for property: Electricity Connected
Community & HOA
Community
- Pet fee: $0 monthly
- Subdivision: UNRECORDED PLAT OF SLAUSON AND GIBONS
HOA
- Has HOA: No
Location
- Region: Orlando
Financial & listing details
- Price per square foot: $169/sqft
- Tax assessed value: $317,079
- Annual tax amount: $2,292
- Date on market: 4/7/2026
- Cumulative days on market: 187 days
- Ownership: Fee Simple
- Total actual rent: 0
- Electric utility on property: Yes
- Road surface type: Asphalt, Paved
Estimated market value
$347,500
$330,000 - $365,000
$2,390/mo
Price history
| Date | Event | Price |
|---|---|---|
| 9/18/2026 | Price change | $350,000-6.7%$169/sqft |
Source:  Stellar MLS #O6397157 Report a problem Stellar MLS #O6397157 Report a problem | ||
| 4/7/2026 | Listed for sale | $375,000+25.4%$181/sqft |
Source: Stellar MLS #O6397157 Report a problem | ||
| 12/9/2022 | Listing removed | -- |
Source: Stellar MLS #O6059451 Report a problem | ||
| 12/8/2022 | Price change | $299,000-18.1%$144/sqft |
Source: Stellar MLS #O6059451 Report a problem | ||
| 10/19/2022 | Listed for sale | $365,000$176/sqft |
Source: Stellar MLS #O6059451 Report a problem | ||
| 10/11/2022 | Pending sale | $365,000$176/sqft |
Source: Stellar MLS #O6059451 Report a problem | ||
| 9/27/2022 | Listed for sale | $365,000$176/sqft |
Source: Stellar MLS #O6059451 Report a problem | ||
| 9/13/2022 | Listing removed | -- |
Source: Stellar MLS #O6042874 Report a problem | ||
| 7/13/2022 | Listed for sale | $365,000+162.6%$176/sqft |
Source: Stellar MLS #O6042874 Report a problem | ||
| 3/31/2015 | Sold | $139,000+0.1%$67/sqft |
Source: Stellar MLS #O5342112 Report a problem | ||
| 3/26/2015 | Pending sale | $138,900$67/sqft |
Source: RE/MAX EXECUTIVE GROUP #O5342112 Report a problem | ||
| 3/26/2015 | Listed for sale | $138,900$67/sqft |
Source: RE/MAX EXECUTIVE GROUP #O5342112 Report a problem | ||
| 1/29/2015 | Listing removed | $138,900$67/sqft |
Source: RE/MAX Executive Group #O5342112 Report a problem | ||
| 1/23/2015 | Listed for sale | $138,900$67/sqft |
Source: RE/MAX Executive Group #O5342112 Report a problem | ||
Public tax history
| Year | Property taxes | Tax assessment |
|---|---|---|
| 2024 | $2,135 +7.8% | $149,662 +3% |
| 2023 | $1,981 +4.7% | $145,303 +3% |
| 2022 | $1,892 +1.9% | $141,071 +3% |
| 2021 | $1,857 +1.7% | $136,962 +1.4% |
| 2020 | $1,826 +2.5% | $135,071 +2.3% |
| 2019 | $1,781 +1.5% | $132,034 +1.9% |
| 2018 | $1,755 | $129,572 -12.8% |
| 2017 | $1,755 +2.3% | $148,563 +19.5% |
| 2016 | $1,716 +2% | $124,297 +17.4% |
| 2015 | $1,683 +120.4% | $105,887 +13.9% |
| 2014 | $764 +1.7% | $92,930 +29.4% |
| 2013 | $750 +0.3% | $71,794 +5.1% |
| 2012 | $748 +1.9% | $68,311 +5.1% |
| 2011 | $734 -4.1% | $65,007 -10.2% |
| 2010 | $765 | $72,393 -31.6% |
| 2009 | -- | $105,802 -29.7% |
| 2008 | $1,052 -24.6% | $150,413 -0.3% |
| 2007 | $1,395 -4.2% | $150,810 +18.7% |
| 2006 | $1,457 +1.5% | $127,054 +16% |
| 2005 | $1,435 +5.5% | $109,508 +7.2% |
| 2004 | $1,360 +0.9% | $102,157 +1.9% |
| 2003 | $1,348 +2.8% | $100,255 +3.9% |
| 2002 | $1,311 +0.2% | $96,538 +9% |
| 2001 | $1,308 +2.4% | $88,559 +5.1% |
| 2000 | $1,278 | $84,253 |
Find assessor info on the county website
Monthly payment
Est. payment
Payment breakdown
Explore the cost of this home by adjusting the details. Changes won't be saved.Climate risks
Neighborhood: 32818
Similar homes
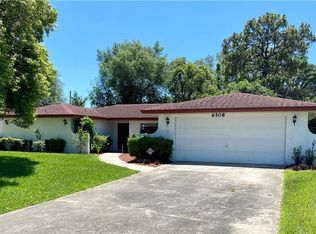
- $345,0005 bd2 ba1.8k sqft1016 KIRK STREET, ORLANDO, FL 32808For Sale

 MLS ID #O6420602, Neree Augustin, PREMIUM REAL ESTATE SERVICES. Stellar MLS
 - $375,0004 bd2 ba1.6k sqft6416 LAKE HORSESHOE DRIVE, ORLANDO, FL 32818For Sale
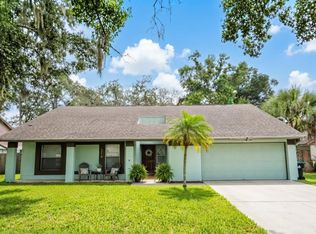 MLS ID #S5156593, Ioan Baciu, PREMIUM PROPERTIES R.E SERVICE. Stellar MLS
 - $370,0004 bd2 ba1.7k sqft2665 STALEY COURT, ORLANDO, FL 32818For Sale
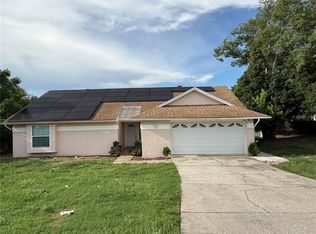 MLS ID #O6423301, Omil Henry, ISAIAH 53V5 REALTY LLC. Stellar MLS
 - $425,0004 bd2 ba2.1k sqft9120 QUEEN ELIZABETH COURT, ORLANDO, FL 32818For Sale
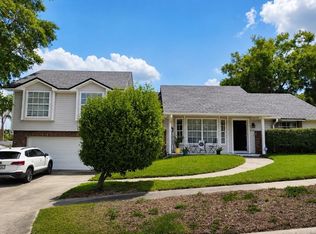 MLS ID #S5146608, Corlia MacDonald, WEICHERT REALTORS HALLMARK PRO. Stellar MLS
 - $340,0003 bd2 ba1.4k sqft3050 GOLDEN ROCK DRIVE, ORLANDO, FL 32818For SaleMLS ID #O6402581, Scott Taylor LLC, RE/MAX PRIME PROPERTIES. Stellar MLS
- $305,9003 bd2 ba1.4k sqft6439 UNDINE WAY, ORLANDO, FL 32818For SaleMLS ID #O6441820, German Uribe, SWEET HOMES REALTY LLC. Stellar MLS
- $369,9003 bd2 ba1.8k sqft4576 NORTH LANE, ORLANDO, FL 32808For SaleMLS ID #O6410187, Everard Daley, ADVANCED AGE REALTY, INC.. Stellar MLS
- $300,0003 bd2 ba1.3k sqft5906 JUDY DEE DRIVE, ORLANDO, FL 32808For SaleMLS ID #S5153306, Julio Salgado, REMAX PREMIER PROPERTIES. Stellar MLS
- $275,0004 bd2 ba1.6k sqft6234 SPARLING HILLS CIRCLE, ORLANDO, FL 32808For SaleMLS ID #O6431109, Andrea Lovett, COLDWELL BANKER REALTY. Stellar MLS
- $314,9003 bd2 ba1.2k sqft5501 CHATHAM WOODS COURT, ORLANDO, FL 32808For SaleMLS ID #O6375450, Darryl Henderson, Jr, GLOBAL ENTERPRISE REALTY GROUP. Stellar MLS
- $389,9003 bd2 ba1.6k sqft7925 NAPOLEON STREET, ORLANDO, FL 32825For SaleMLS ID #O6448305, Rafael Casallas, PA, EMPIRE NETWORK REALTY. Stellar MLS
- $255,0003 bd2 ba1.3k sqft6233 BALBOA DRIVE, ORLANDO, FL 32808For SaleMLS ID #O6370057, Efrain Reyes, COLDWELL BANKER REALTY. Stellar MLS
- $349,9003 bd2 ba1.5k sqft(Undisclosed Address), APOPKA, FL 32703For SaleMLS ID #O6429283, Beerly Bruno, BENSHIRE REALTY. Stellar MLS
- $365,0004 bd2 ba1.7k sqft827 RILL DRIVE, ALTAMONTE SPRINGS, FL 32714For SaleMLS ID #O6435680, Steve Kim, MARVIEW INTERNATIONAL REALTY LLC. Stellar MLS
- $318,0003 bd2 ba1.3k sqft602 SULLIVAN AVENUE, OCOEE, FL 34761For SaleMLS ID #O6416829, Aileen Frauman, COLEDEV REAL ESTATE LLC. Stellar MLS
- $349,9003 bd2 ba1.2k sqft5828 HARCOURT AVENUE, ORLANDO, FL 32839For SaleMLS ID #S5147571, Oscar Moreno, AGENT TRUST REALTY CORPORATION. Stellar MLS
- $468,9004 bd3 ba2.1k sqft1206 CORNERSTONE COURT, ORLANDO, FL 32835For SaleMLS ID #O6378331, Marilia Neri, REAL ESTATE COMPASS, LLC. Stellar MLS
- $359,0003 bd2 ba1.6k sqft4858 KINGSTON CIRCLE, KISSIMMEE, FL 34746For SaleMLS ID #S5158748, Wendy Bello, MY REALTY GROUP, LLC.. Stellar MLS
- $339,9004 bd2 ba1.4k sqft908 S SOLANDRA DRIVE, ORLANDO, FL 32807For SaleMLS ID #O6428157, Pedro Hernandez, COLDWELL BANKER REALTY. Stellar MLS
- $315,0003 bd2 ba1.5k sqft1824 37TH STREET, ORLANDO, FL 32839For SaleMLS ID #O6436152, Patricia Padron, PROPERTY PARTNERS REALTY INC. Stellar MLS
