One or more photo(s) has been virtually staged. Welcome to 3050 Golden Rock Dr., Orlando located in established Silver Ridge subdivision. If you've been searching for a home with a large great room to gather in, granite countertops in kitchen and bathrooms and an absolutely huge fenced in backyard, you need to see this one today. Extra large front and back porches to enjoy the beautiful Florida weather feel like additional living space! Over 1/4 acre lot! 3-bedroom, 2-bath single-family residence featuring a 2-car garage. The open great room layout offers comfortable living and provides ample space for large gatherings, while the fenced backyard provides plenty of privacy and space to relax or entertain. Recent updates include granite countertops, remodeled bathrooms, ceramic tile flooring, and a roof replaced in 2015. This home offers convenient access to major roadways, shopping, dining, and world-famous attractions.*Buyer to verify all room dimentions and all information by inspections and appropriate professionals.
For sale
$340,000
3050 GOLDEN ROCK DRIVE, ORLANDO, FL 32818
3beds
1,496sqft
:
Get pre-qualified$2,291/mo
Single Family Residence
Built in 1987
0.26 Acres Lot
$-- Zestimate®
$227/sqft
$16/mo HOA
What's special
Remodeled bathroomsCeramic tile flooring
- 102 days |
- 247 |
- 9 |
Likely to sell faster than
Zillow last checked:
Listing updated:
Listed by:
Scott Taylor LLC 407-925-2526,
RE/MAX PRIME PROPERTIES 407-347-4512,
Pamela Taylor 407-970-4465,
RE/MAX PRIME PROPERTIES
Source: Stellar MLS,MLS#: O6402581 Originating MLS: Orlando Regional
Originating MLS: Orlando Regional
Facts & features
Interior
Bedrooms & bathrooms
- Bedrooms: 3
- Bathrooms: 2
- Full bathrooms: 2
Rooms
- Room types: Family Room, Great Room
Primary bedroom
- Features: Walk-In Closet(s)
- Level: First
- Area: 171.6 Square Feet
- Dimensions: 13x13.2
Bedroom 2
- Features: Built-in Closet
- Level: First
- Area: 118.72 Square Feet
- Dimensions: 11.2x10.6
Bedroom 3
- Features: Built-in Closet
- Level: First
- Area: 112.86 Square Feet
- Dimensions: 9.9x11.4
Dining room
- Level: First
- Area: 132 Square Feet
- Dimensions: 12x11
Kitchen
- Level: First
- Area: 163.88 Square Feet
- Dimensions: 12.5x13.11
Living room
- Level: First
Heating
- Central
Cooling
- Central Air
Appliances
- Included: Dishwasher, Microwave, Range, Refrigerator
- Laundry: In Garage
Features
- Cathedral Ceiling(s), Eating Space In Kitchen, Living Room/Dining Room Combo
- Flooring: Ceramic Tile, Tile
- Has fireplace: Yes
- Fireplace features: Family Room, Wood Burning
Interior area
- Total structure area: 2,050
- Total interior livable area: 1,496 sqft
Video & virtual tour
Property
Parking
- Total spaces: 2
- Parking features: Garage - Attached
- Attached garage spaces: 2
Features
- Levels: One
- Stories: 1
- Exterior features: Private Mailbox, Rain Gutters
Lot
- Size: 0.26 Acres
Details
- Parcel number: 112228806600630
- Zoning: R-1A
- Special conditions: None
Construction
Type & style
- Home type: SingleFamily
- Property subtype: Single Family Residence
Materials
- Block, Stucco
- Foundation: Slab
- Roof: Shingle
Condition
- New construction: No
- Year built: 1987
Utilities & green energy
- Sewer: Public Sewer
- Water: Public
- Utilities for property: BB/HS Internet Available, Cable Available, Sewer Connected, Water Connected
Community & HOA
Community
- Pet fee: $0 monthly
- Subdivision: SILVER RIDGE PH 03
HOA
- Has HOA: Yes
- HOA fee: $16 monthly
- HOA name: Top Notch Management
- HOA phone: 407-644-4406
Location
- Region: Orlando
Financial & listing details
- Price per square foot: $227/sqft
- Tax assessed value: $248,410
- Annual tax amount: $2,718
- Date on market: 4/27/2026
- Cumulative days on market: 102 days
- Listing terms: Cash,FHA,VA Loan
- Ownership: Fee Simple
- Total actual rent: 0
- Road surface type: Asphalt
Estimated market value
Not available
Estimated sales range
Not available
Not available
Price history
| Date | Event | Price |
|---|---|---|
| 4/27/2026 | Listed for sale | $340,000+77.3%$227/sqft |
Source:  Stellar MLS #O6402581 Report a problem Stellar MLS #O6402581 Report a problem | ||
| 9/29/2017 | Sold | $191,800-1.1%$128/sqft |
Source: Public Record Report a problem | ||
| 8/15/2017 | Price change | $194,000+3.8%$130/sqft |
Source: PRA & COMPANY REALTORS #O5528042 Report a problem | ||
| 8/2/2017 | Listed for sale | $186,900+13.3%$125/sqft |
Source: PRA & COMPANY REALTORS #O5528042 Report a problem | ||
| 8/26/2016 | Sold | $165,000-2.9%$110/sqft |
Source: Stellar MLS #O5407842 Report a problem | ||
| 8/18/2016 | Pending sale | $169,900$114/sqft |
Source: DON ASHER & ASSOCIATES, INC. #O5407842 Report a problem | ||
| 7/28/2016 | Listed for sale | $169,900$114/sqft |
Source: DON ASHER & ASSOCIATES, INC. #O5407842 Report a problem | ||
| 5/26/2016 | Pending sale | $169,900$114/sqft |
Source: DON ASHER & ASSOCIATES, INC. #O5407842 Report a problem | ||
| 4/16/2016 | Listed for sale | $169,900$114/sqft |
Source: DON ASHER & ASSOCIATES, INC. #O5407842 Report a problem | ||
| 4/16/2016 | Pending sale | $169,900$114/sqft |
Source: DON ASHER & ASSOCIATES, INC. #O5407842 Report a problem | ||
| 3/29/2016 | Listed for sale | $169,900$114/sqft |
Source: DON ASHER & ASSOCIATES, INC. #O5407842 Report a problem | ||
| 3/29/2016 | Pending sale | $169,900$114/sqft |
Source: DON ASHER & ASSOCIATES, INC. #O5407842 Report a problem | ||
| 2/4/2016 | Price change | $169,900-0.6%$114/sqft |
Source: DON ASHER & ASSOCIATES, INC. #O5407842 Report a problem | ||
| 1/23/2016 | Price change | $171,000+3.7%$114/sqft |
Source: DON ASHER & ASSOCIATES, INC. #O5407842 Report a problem | ||
| 1/13/2016 | Price change | $164,900-3.6%$110/sqft |
Source: DON ASHER & ASSOCIATES, INC. #O5407842 Report a problem | ||
| 12/6/2015 | Listed for sale | $171,000+47.5%$114/sqft |
Source: DON ASHER & ASSOCIATES, INC. #O5407842 Report a problem | ||
| 7/28/2015 | Sold | $115,900+10.9%$77/sqft |
Source: Public Record Report a problem | ||
| 5/19/2015 | Pending sale | $104,500$70/sqft |
Source: ROBINSON FORGES REALTY INT #O5365801 Report a problem | ||
| 5/10/2015 | Price change | $104,500+90%$70/sqft |
Source: ROBINSON FORGES REALTY INT #O5365801 Report a problem | ||
| 4/6/2015 | Listed for sale | $55,000-37%$37/sqft |
Source: HomeSearch.com Realty Services Inc Report a problem | ||
| 3/23/2015 | Sold | $87,300+61.7%$58/sqft |
Source: Public Record Report a problem | ||
| 3/23/2015 | Listed for sale | $54,000-32.4%$36/sqft |
Source: HomeSearch.com Realty Services Inc Report a problem | ||
| 9/24/2014 | Listing removed | -- |
Source: Auction.com Report a problem | ||
| 9/5/2014 | Listed for sale | -- |
Source: Auction.com Report a problem | ||
| 6/6/2014 | Listing removed | $79,900$53/sqft |
Source: CARRINGTON REAL ESTATE SERVICE #O5226400 Report a problem | ||
| 5/30/2014 | Pending sale | $79,900-45.3%$53/sqft |
Source: CARRINGTON REAL ESTATE SERVICE #O5226400 Report a problem | ||
| 10/13/2004 | Sold | $146,000+30.4%$98/sqft |
Source: Public Record Report a problem | ||
| 4/12/2002 | Sold | $112,000$75/sqft |
Source: Public Record Report a problem | ||
Public tax history
| Year | Property taxes | Tax assessment |
|---|---|---|
| 2024 | $2,546 +7.1% | $174,013 +3% |
| 2023 | $2,377 +4.9% | $168,945 +3% |
| 2022 | $2,265 +2% | $164,024 +3% |
| 2021 | $2,220 +1% | $159,247 +1.4% |
| 2020 | $2,197 +2.1% | $157,048 +2.3% |
| 2019 | $2,153 +1.5% | $153,517 +1.9% |
| 2018 | $2,121 | $150,655 +20.1% |
| 2017 | $2,121 +23.9% | $125,399 +6.6% |
| 2016 | $1,712 -23.7% | $117,586 +4.9% |
| 2015 | $2,245 +13.9% | $112,141 +17.1% |
| 2014 | $1,971 +74% | $95,735 +11.1% |
| 2013 | $1,133 +0.4% | $86,167 +1.2% |
| 2012 | $1,128 -1.7% | $85,140 -1.3% |
| 2011 | $1,148 -1.6% | $86,221 -3.8% |
| 2010 | $1,167 | $89,611 -19.4% |
| 2009 | -- | $111,136 -33.8% |
| 2008 | $2,388 -11.6% | $167,772 -4.7% |
| 2007 | $2,703 -14.1% | $176,136 +8% |
| 2006 | $3,148 +35.2% | $163,137 +41.8% |
| 2005 | $2,328 +48.7% | $115,067 +15.1% |
| 2004 | $1,566 +0.7% | $99,988 +1.7% |
| 2003 | $1,555 -14.9% | $98,305 +11.3% |
| 2002 | $1,828 +52.6% | $88,315 +7.2% |
| 2001 | $1,197 +2.8% | $82,360 +9.4% |
| 2000 | $1,165 | $75,297 |
Find assessor info on the county website
Monthly payment
Est. payment
Payment breakdown
Explore the cost of this home by adjusting the details. Changes won't be saved.Climate risks
Neighborhood: 32818
Nearby schools
GreatSchools rating
- 4/10Pinewood Elementary SchoolGrades: PK-5Distance: 0.5 mi
- 4/10Robinswood Middle SchoolGrades: 6-8Distance: 2.1 mi
- 3/10Maynard Evans High SchoolGrades: 9-12Distance: 2.3 mi
- $325,5003 bd2 ba1.6k sqft3110 Golden Rock Dr, Orlando, FL 32818Off Market
- $419,8004 bd3 ba2.3k sqft3038 Golden Rock Dr, Orlando, FL 32818Off Market

- $350,4003 bd2 ba1.8k sqft7654 Colebrook Dr, Orlando, FL 32818Off Market
- $330,9003 bd2 ba1.6k sqft7660 Colebrook Dr, Orlando, FL 32818Off Market
- $391,8004 bd3 ba2.3k sqft3116 Golden Rock Dr, Orlando, FL 32818Off Market
- $332,4003 bd2 ba1.7k sqft3032 Golden Rock Dr, Orlando, FL 32818Off Market
- $372,8003 bd2 ba1.6k sqft3051 Golden Rock Dr, Orlando, FL 32818Off Market
- $382,4004 bd3 ba2.1k sqft7702 Colebrook Dr, Orlando, FL 32818Off Market
A local agent can set up tours, give advice and negotiate with sellers.
Similar homes
- $370,0004 bd2 ba1.7k sqft2665 STALEY COURT, ORLANDO, FL 32818For Sale
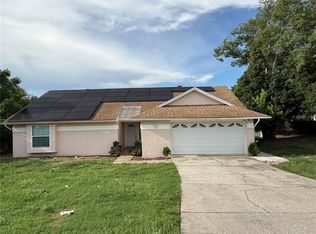
 MLS ID #O6423301, Omil Henry, ISAIAH 53V5 REALTY LLC. Stellar MLS
 - $330,0003 bd2 ba1.2k sqft3407 LAKE TINY CIRCLE, ORLANDO, FL 32818For Sale
 MLS ID #O6394534, Neree Augustin, PREMIUM REAL ESTATE SERVICES. Stellar MLS
 - $345,0003 bd2 ba1.5k sqft5581 AEOLUS WAY, ORLANDO, FL 32808For Sale
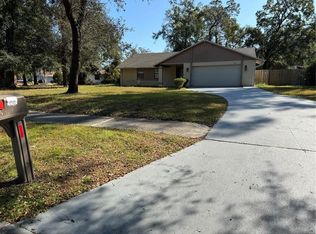 MLS ID #O6271546, Neree Augustin, PREMIUM REAL ESTATE SERVICES. Stellar MLS
 - $375,0004 bd2 ba2k sqft1410 MONITOR AVENUE, ORLANDO, FL 32818For Sale
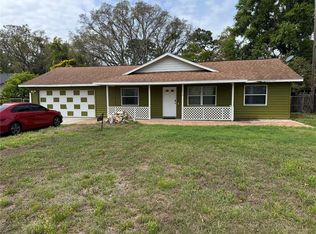 MLS ID #O6397157, William Jusme, MILLENNIUM REALTY CENTER LLC. Stellar MLS
 - $319,9004 bd2 ba1.4k sqft7333 RADIANT CIRCLE, ORLANDO, FL 32810For SaleMLS ID #G5113540, Alessandro DiMare, COAST TO COAST REAL ESTATE PRO. Stellar MLS
- $329,9003 bd2 ba1.3k sqft5937 UONA AVENUE, ORLANDO, FL 32835For SaleMLS ID #O6417037, Suzanne Docobo, EXP REALTY LLC. Stellar MLS
- $345,0003 bd2 ba1.3k sqft5626 STULL AVENUE, ORLANDO, FL 32810For SaleMLS ID #O6416692, James Rouadi, CARLISLE REALTY, LLC. Stellar MLS
- $369,9003 bd2 ba1.8k sqft4576 NORTH LANE, ORLANDO, FL 32808For SaleMLS ID #O6410187, Everard Daley, ADVANCED AGE REALTY, INC.. Stellar MLS
- $359,9003 bd2 ba1.5k sqft(Undisclosed Address), APOPKA, FL 32703For SaleMLS ID #O6429283, Beerly Bruno, BENSHIRE REALTY. Stellar MLS
- $328,9003 bd2 ba1.2k sqft5501 CHATHAM WOODS COURT, ORLANDO, FL 32808For SaleMLS ID #O6375450, Darryl Henderson, Jr, GLOBAL ENTERPRISE REALTY GROUP. Stellar MLS
- $309,9003 bd2 ba1.5k sqft7137 MARVISTA COURT, ORLANDO, FL 32835For SaleMLS ID #S5152015, Kish Munjal, CENTURY 21 ALL HOMES & PROPERT. Stellar MLS
- $320,0003 bd2 ba1.3k sqft602 SULLIVAN AVENUE, OCOEE, FL 34761For SaleMLS ID #O6416829, Aileen Frauman, COLEDEV REAL ESTATE LLC. Stellar MLS
- $300,0003 bd2 ba1.3k sqft5906 JUDY DEE DRIVE, ORLANDO, FL 32808For SaleMLS ID #S5153306, Julio Salgado, REMAX PREMIER PROPERTIES. Stellar MLS
- $319,9004 bd2 ba1.8k sqft6142 TEBBETTS DRIVE, ORLANDO, FL 32808For SaleMLS ID #O6389928, Beerly Bruno, BENSHIRE REALTY. Stellar MLS
- $429,9004 bd2 ba2.1k sqft9120 QUEEN ELIZABETH COURT, ORLANDO, FL 32818For SaleMLS ID #S5146608, Corlia MacDonald, WEICHERT REALTORS HALLMARK PRO. Stellar MLS
- $278,9003 bd2 ba1.3k sqft2423 SAVOY DRIVE, ORLANDO, FL 32808For SaleMLS ID #O6427613, Darrin McCoy, ROI HOMES. Stellar MLS
- $340,0004 bd3 ba1.6k sqft10325 LOUBET STREET, ORLANDO, FL 32817For SaleMLS ID #S5149273, Pilar Ramirez, HOMETRUST REALTY GROUP. Stellar MLS
- $360,0003 bd2 ba1.2k sqft5828 HARCOURT AVENUE, ORLANDO, FL 32839For SaleMLS ID #S5147571, Oscar Moreno, AGENT TRUST REALTY CORPORATION. Stellar MLS
- $338,0003 bd2 ba1.2k sqft5350 INCA STREET, ORLANDO, FL 32807For SaleMLS ID #O6396614, Emma Brothers, COMPLETE FLORIDA REALTY LLC. Stellar MLS
- $339,9004 bd2 ba1.1k sqft908 S SOLANDRA DRIVE, ORLANDO, FL 32807For SaleMLS ID #O6428157, Pedro Hernandez, COLDWELL BANKER REALTY. Stellar MLS
