Skip main navigation
Sold for $320,000
  • $320,000

    5350 INCA STREET, ORLANDO, FL 32807

    3beds
    1,230sqft
    Single Family Residence
    Built in 1958
    0.26 Acres Lot
    $323,900 Zestimate®
    $260/sqft
    $2,203 Estimated rent

    Home value

    $323,900

    $308,000 - $340,000

    $2,203/mo

    Zestimate® history
    Loading
    Loading...

    Owner options

    List your home for rent

    $2,203/mo

    Rent Zestimate®

    Find your next renter with Zillow Rental Manager. Plus, with online applications, you can quickly screen prospective tenants – for free.

    Learn more

    $2,203/mo

    Rent Zestimate®

    Refinance and save

    $2,413/mo

    Est. payment

    Refinancing to a lower rate could help reduce your monthly payments and save thousands over the life of the loan.

    See today's rates

    $2,413/mo

    Est. payment

    Explore your selling options

    Work with a Zillow partner agent

    Leverage their expertise and Zillow's premium Showcase listings to get your home seen by more buyers.

    Get started

    List with your own agent

    Get your home in front of millions of buyers by listing it on Zillow.

    Learn how to do it

    Sell it yourself

    Take full control of how buyers see your home on Zillow by listing For Sale by Owner (FSBO).

    List your home

    What's special

    Split style bedroomsMature treesPlenty of natural lightLight-filled interiorEasy-care tile floorsBeautiful shower oasisInside laundry room
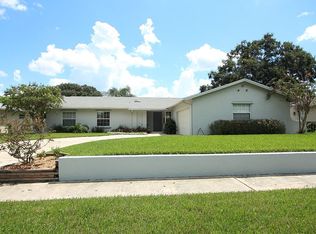
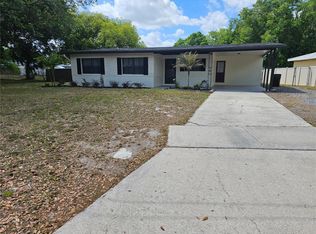
    Tucked beneath mature trees on a generous spacious corner lot just over a quarter acre on a dead end street. This inviting home blends cozy charm with laid-back Florida living. From the moment you arrive, you’ll feel the warmth of a space designed for comfort, connection, and flexibility with room to grow. Step inside to a light-filled interior with easy-care tile floors and a natural flow that makes everyday life feel effortless.There’s plenty of natural light, creating a bright and inviting atmosphere. The solar panels keep costs low so you don't have to worry about running the air conditioning all day on those hot summer days. The kitchen offers a welcoming heart-of-the-home feel—perfect for slow mornings, home-cooked meals, and gatherings. You have plenty of space to cook and host in here. Having split style bedrooms allows everyone to have their own space for comfort. The primary room is quite large with a beautiful shower oasis. The two other bedrooms are perfectly located off the kitchen and are great for guests, animals or gaming, with space to work from home from. The hall bathroom has a tub shower if you need to relax after a long day and unwind. The inside laundry room makes cleaning up easy. Out back is where this home truly shines. Multiple outdoor spaces—including a screened porch, open patio to create the perfect setting for quiet coffee mornings, string-lit dinners, or unwinding after a long day. The oversized lot gives you room to breathe, garden, or even expand—offering a sense of space that’s hard to find. This oversized lot provides endless possibilities for your growing needs. Set in an established neighborhood with no HOA, you’ll enjoy both freedom and convenience, just minutes from everything Orlando. Located in the desirable Dover Manor area, this home is conveniently close to the airport, shopping, dining, and major roadways, making commuting and daily errands a breeze.

    Zillow last checked:

    Listing updated:

    Listed by:

    Emma Brothers 407-754-5624,

    COMPLETE FLORIDA REALTY LLC 407-222-7281

    Bought with:

    Celines Pomales, 3493021

    LA ROSA REALTY LLC

    Source: Stellar MLS,MLS#: O6396614MLS LogoOriginating MLS: Orlando Regional

    Facts & features

    Interior

    Bedrooms & bathrooms
    • Bedrooms: 3
    • Bathrooms: 2
    • Full bathrooms: 2
    Rooms
    • Room types: Attic, Great Room, Utility Room
    Primary bedroom
    • Features: Built-in Closet
    • Level: First
    • Area: 154 Square Feet
    • Dimensions: 14x11
    Bedroom 2
    • Features: Built-in Closet
    • Level: First
    • Area: 120 Square Feet
    • Dimensions: 12x10
    Bedroom 3
    • Features: Built-in Closet
    • Level: First
    • Area: 110 Square Feet
    • Dimensions: 11x10
    Primary bathroom
    • Features: Shower No Tub
    • Level: First
    Dinette
    • Level: First
    • Area: 128 Square Feet
    • Dimensions: 16x8
    Dining room
    • Level: First
    • Area: 80 Square Feet
    • Dimensions: 10x8
    Kitchen
    • Features: Breakfast Bar, Pantry
    • Level: First
    • Area: 88 Square Feet
    • Dimensions: 11x8
    Living room
    • Level: First
    • Area: 208 Square Feet
    • Dimensions: 16x13
    Heating
    • Central, Electric
    Cooling
    • Central Air
    Appliances
    • Included: Dishwasher, Disposal, Electric Water Heater, Exhaust Fan, Microwave, Range, Range Hood, Water Softener
    • Laundry: Inside, Washer Hookup
    Features
    • Ceiling Fan(s), Kitchen/Family Room Combo, Living Room/Dining Room Combo, Split Bedroom
    • Flooring: Tile
    • Has fireplace: No
    • Common walls with other units/homes: Corner Unit
    Interior area
    • Total structure area: 1,230
    • Total interior livable area: 1,230 sqft

    Property

    Parking
    • Total spaces: 1
    • Parking features: Driveway
    • Carport spaces: 1
    • Has uncovered spaces: Yes
    Features
    • Levels: One
    • Stories: 1
    • Patio & porch: Covered, Front Porch, Patio, Porch, Rear Porch, Screened
    • Exterior features: Private Mailbox, Private Yard, RV Hookup
    • Fencing: Fenced,Vinyl,Wood
    Lot
    • Size: 0.26 Acres
    • Dimensions: 90 x 125
    • Features: Corner Lot, Cul-De-Sac, City Lot, Landscaped, Level, Street Dead-End
    • Residential vegetation: Mature Landscaping, Trees/Landscaped
    Details
    • Additional structures: Shed(s)
    • Parcel number: 332230570812010
    • Zoning: R-1A
    • Special conditions: None

    Construction

    Type & style
    • Home type: SingleFamily
    • Architectural style: Contemporary,Patio
    • Property subtype: Single Family Residence
    • Attached to another structure: Yes
    Materials
    • Block, Stucco
    • Foundation: Slab
    • Roof: Shingle
    Condition
    • Completed
    • New construction: No
    • Year built: 1958

    Utilities & green energy

    • Electric: Photovoltaics Third-Party Owned
    • Sewer: Public Sewer
    • Water: Public
    • Utilities for property: Cable Connected, Electricity Available, Electricity Connected, Fire Hydrant, Solar, Underground Utilities, Water Available
    Green energy
    • Energy generation: Solar

    Community & HOA

    Community
    • Features: Park, Playground, Tennis Court(s)
    • Security: Smoke Detector(s)
    • Pet fee: $0 monthly
    • Subdivision: MONTEREY SUB UNIT 4
    HOA
    • Has HOA: No
    Location
    • Region: Orlando

    Financial & listing details

    • Price per square foot: $260/sqft
    • Tax assessed value: $248,215
    • Annual tax amount: $1,998
    • Date on market: 4/15/2026
    • Cumulative days on market: 140 days
    • Listing terms: Cash,Conventional,FHA,VA Loan
    • Ownership: Fee Simple
    • Total actual rent: 0
    • Electric utility on property: Yes
    • Road surface type: Paved, Asphalt

    Price history

    DateEventPrice
    9/23/2026Sold$320,000-3%$260/sqft
    Source: Stellar MLS #O6396614 Report a problem
    9/2/2026Pending sale$330,000$268/sqft
    Source: Stellar MLS #O6396614 Report a problem
    8/24/2026Price change$330,000-2.4%$268/sqft
    Source: Stellar MLS #O6396614 Report a problem
    8/7/2026Price change$338,000-1.2%$275/sqft
    Source: Stellar MLS #O6396614 Report a problem
    6/7/2026Price change$342,000-4.5%$278/sqft
    Source: Stellar MLS #O6396614 Report a problem
    5/21/2026Price change$358,000-1.9%$291/sqft
    Source: Stellar MLS #O6396614 Report a problem
    4/16/2026Listed for sale$365,000+178.6%$297/sqft
    Source: Stellar MLS #O6396614 Report a problem
    4/1/2014Sold$131,000+94.4%$107/sqft
    Source: Public Record Report a problem
    12/18/2013Sold$67,400$55/sqft
    Source: Public Record Report a problem

    Public tax history

    YearProperty taxesTax assessment
    2024$1,887 +8%$134,122 +3%
    2023$1,747 +3.7%$130,216 +3%
    2022$1,684 +2.3%$126,423 +3%
    2021$1,646 +1.2%$122,741 +1.4%
    2020$1,627 +1.6%$121,046 +2.3%
    2019$1,601 +1.5%$118,325 +1.9%
    2018$1,578 $116,119 -8.9%
    2017$1,578 -13%$127,524 +7%
    2016$1,813 -26.5%$119,170 +10.1%
    2015$2,467 +39.7%$108,235 +34.6%
    2014$1,766 +101.7%$80,390 +3.6%
    2013$876 +0.3%$77,610 +0.6%
    2012$873 -7%$77,159 -4%
    2011$939 -18.2%$80,371 -13.8%
    2010$1,148 $93,282 -19.8%
    2009-- $116,333 -27.3%
    2008$1,055 -12.3%$159,940 -5.1%
    2007$1,203 -4%$168,559 -1.5%
    2006$1,253 +1%$171,201 +52.8%
    2005$1,240 +6.7%$112,070 +8.8%
    2004$1,162 +2.6%$102,997 +17%
    2003$1,133 +3.4%$88,012 +14.3%
    2002$1,096 -27.7%$76,982 +7.8%
    2001$1,517 +69.2%$71,383 +9.6%
    2000$897 $65,112
    Find assessor info on the county website

    Neighborhood: Monterey

    Nearby schools

    GreatSchools rating
    Get a cash offer in 3 minutes
    Find out how much your home could sell for in as little as 3 minutes with a no-obligation cash offer.
    Estimated market value
    $323,900
    Get a cash offer in 3 minutes
    Find out how much your home could sell for in as little as 3 minutes with a no-obligation cash offer.
    Estimated market value
    $323,900