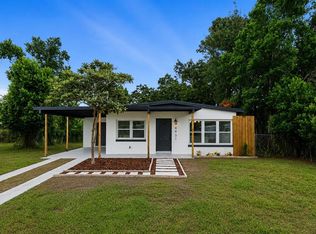
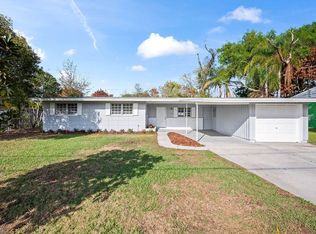
3 bedrooms 2 bathrooms Single Family home. Completely remodeled. Home features quarter acre lot, car port, detached tool shed with plenty of space to store items. The homes backyard is fenced in. Lots of space to store your RV or boat. No HOA. Perfect home for large family that is seeking lots of storage space. Roof and AC are only about 3 years old. New water heater was recently installed. Home is in move in condition. Ready to occupy, owner maintains home in excellent condition. Property is conveniently located near restaurants and entertainment. Only 15 minutes from Orlando International Airport, 20 minutes from Downtown Orlando, and has quick access to major highways such as 408 and 528. Schedule your showing today!
For sale
Price cut: $7K (6/15)
$382,000
1120 SAN LUIS DRIVE, ORLANDO, FL 32807
3beds
1,615sqft
:
Get pre-qualified$2,556/mo
Single Family Residence
Built in 1958
0.26 Acres Lot
$379,800 Zestimate®
$237/sqft
$-- HOA
What's special
Quarter acre lotCar port
- 134 days |
- 120 |
- 10 |
Zillow last checked:
Listing updated:
Listed by:
Abel Henriquez 407-528-5116,
AMERICAN REALTY EXPERTS 407-528-5116
Source: Stellar MLS,MLS#: O6395306 Originating MLS: Orlando Regional
Originating MLS: Orlando Regional
Facts & features
Interior
Bedrooms & bathrooms
- Bedrooms: 3
- Bathrooms: 2
- Full bathrooms: 2
Primary bedroom
- Features: Ceiling Fan(s), Built-in Closet
- Level: First
- Area: 132 Square Feet
- Dimensions: 11x12
Kitchen
- Features: Pantry, Storage Closet
- Level: First
- Area: 70 Square Feet
- Dimensions: 7x10
Living room
- Features: Built-In Shelving, Built-in Closet
- Level: First
- Area: 180 Square Feet
- Dimensions: 15x12
Heating
- Central
Cooling
- Central Air
Appliances
- Included: Dishwasher, Microwave, Range, Refrigerator, Trash Compactor
- Laundry: Electric Dryer Hookup, Washer Hookup
Features
- Ceiling Fan(s)
- Flooring: Ceramic Tile, Laminate
- Doors: Sliding Doors
- Has fireplace: Yes
- Fireplace features: Electric
Interior area
- Total structure area: 1,815
- Total interior livable area: 1,615 sqft
Video & virtual tour
Property
Parking
- Total spaces: 2
- Parking features: Open, Oversized
- Carport spaces: 2
- Has uncovered spaces: Yes
Features
- Levels: One
- Stories: 1
- Exterior features: Storage
Lot
- Size: 0.26 Acres
Details
- Parcel number: 332230570813120
- Zoning: R-1A/AN
- Special conditions: None
Construction
Type & style
- Home type: SingleFamily
- Property subtype: Single Family Residence
Materials
- Concrete
- Foundation: Block
- Roof: Shingle
Condition
- Completed
- New construction: No
- Year built: 1958
Utilities & green energy
- Sewer: Public Sewer
- Water: Public
- Utilities for property: Electricity Available, Sewer Connected, Water Available
Community & HOA
Community
- Pet fee: $0 monthly
- Subdivision: MONTEREY SUB
HOA
- Has HOA: No
Location
- Region: Orlando
Financial & listing details
- Price per square foot: $237/sqft
- Annual tax amount: $5,478
- Date on market: 3/31/2026
- Cumulative days on market: 100 days
- Listing terms: Cash,Conventional,FHA,VA Loan
- Ownership: Fee Simple
- Total actual rent: 0
- Electric utility on property: Yes
- Road surface type: Concrete
Estimated market value
$379,800
$361,000 - $399,000
$2,462/mo
Price history
| Date | Event | Price |
|---|---|---|
| 8/7/2026 | Listed for sale | $382,000$237/sqft |
Source:  Stellar MLS #O6395306 Report a problem Stellar MLS #O6395306 Report a problem | ||
| 7/8/2026 | Contingent | $382,000$237/sqft |
Source: Stellar MLS #O6395306 Report a problem | ||
| 7/7/2026 | Pending sale | $382,000$237/sqft |
Source: Stellar MLS #O6395306 Report a problem | ||
| 6/15/2026 | Price change | $382,000-1.8%$237/sqft |
Source: Stellar MLS #O6395306 Report a problem | ||
| 5/19/2026 | Price change | $389,000-0.8%$241/sqft |
Source: Stellar MLS #O6395306 Report a problem | ||
| 5/5/2026 | Price change | $392,000-1.3%$243/sqft |
Source: Stellar MLS #O6395306 Report a problem | ||
| 4/22/2026 | Price change | $397,000-0.5%$246/sqft |
Source: Stellar MLS #O6395306 Report a problem | ||
| 3/31/2026 | Listed for sale | $399,000$247/sqft |
Source: Stellar MLS #O6395306 Report a problem | ||
Public tax history
Tax history is unavailable.
Monthly payment
Est. payment
Payment breakdown
Explore the cost of this home by adjusting the details. Changes won't be saved.Climate risks
Neighborhood: Dover Manor
Nearby schools
GreatSchools rating
- 5/10Dover Shores Elementary SchoolGrades: K-5Distance: 0.5 mi
- 4/10Roberto Clemente Middle SchoolGrades: 6-8Distance: 0.9 mi
- 6/10William R Boone High SchoolGrades: 9-12Distance: 3 mi
- $335,1003 bd2 ba1.5k sqft1120 S San Luis Dr, Orlando, FL 32807Off Market
- $376,8004 bd2 ba1.9k sqft1110 San Luis Dr, Orlando, FL 32807Off Market
- $338,0003 bd2 ba1.2k sqft5350 Inca St, Orlando, FL 32807For Sale

- $403,7003 bd2 ba1.5k sqft1065 Rosemary Dr, Orlando, FL 32807Off Market
- $348,8003 bd2 ba1.4k sqft1100 San Luis Dr, Orlando, FL 32807Off Market
- $308,6003 bd2 ba1.2k sqft5401 Inca St, Orlando, FL 32807Off Market
- $410,3004 bd2 ba1.6k sqft1051 Rosemary Dr, Orlando, FL 32807Off Market
- $445,5003 bd2 ba1.7k sqft1173 Rosemary Dr, Orlando, FL 32807Off Market
A local agent can set up tours, give advice and negotiate with sellers.
Similar homes
- $425,0003 bd2 ba1.3k sqft3733 SURREY DRIVE, ORLANDO, FL 32812For Sale

 MLS ID #O6431177, Tuan Trinh, NATIONAL REAL ESTATE. Stellar MLS
 - $349,9904 bd2 ba1.1k sqft4431 SOUTHMORE DRIVE, ORLANDO, FL 32812For Sale
 MLS ID #S5155025, Maria Torres Beltran, CENTURY 21 NEXT LEVEL REALTY. Stellar MLS
 - $359,9003 bd2 ba1.3k sqft600 VENTURA AVENUE, ORLANDO, FL 32805For Sale
 MLS ID #W7884087, Ralph Harvey, LISTWITHFREEDOM.COM. Stellar MLS
 - $465,0003 bd2 ba1.6k sqft3240 TOURAINE AVENUE, ORLANDO, FL 32812For Sale
 MLS ID #O6429471, Allyson McConnell, ALL REAL ESTATE & INVESTMENTS. Stellar MLS
 - $379,0004 bd2 ba1.3k sqft6601 HARVEY STREET, ORLANDO, FL 32809For SaleMLS ID #O6417118, Sheri Malin, REDFIN CORPORATION. Stellar MLS
- $299,0003 bd2 ba921 sqft5419 OLD CHENEY HIGHWAY, ORLANDO, FL 32807For SaleMLS ID #O6392553, Matt Paul, LPT REALTY, LLC. Stellar MLS
- $389,0003 bd2 ba1.5k sqft801 Ellendale Dr, Winter Park, FL 32792For Sale By Owner
- $450,0003 bd2 ba1.2k sqft116 S GLENWOOD AVENUE, ORLANDO, FL 32803For SaleMLS ID #O6417065, Elena Sanchez, BALDWIN PARK REALTY LLC. Stellar MLS
- $389,0003 bd2 ba1.2k sqft1605 PURITAN AVENUE, WINTER PARK, FL 32792For SaleMLS ID #O6417098, Angelica Tomlinson LLC, CENTURY 21 CARIOTI. Stellar MLS
- $379,9004 bd2 ba1.4k sqft4965 ORANGE AVENUE, WINTER PARK, FL 32792For SaleMLS ID #O6423739, Allison Day, RE/MAX TOWN & COUNTRY REALTY. Stellar MLS
- $390,0004 bd2 ba1.6k sqft2512 EASTBROOK BOULEVARD, WINTER PARK, FL 32792For SaleMLS ID #O6409544, Joseph Firmin, LPT REALTY, LLC. Stellar MLS
- $359,9004 bd3 ba1.5k sqft4406 URBAN COURT, ORLANDO, FL 32810For SaleMLS ID #O6429711, Robert Salmons, ENTERA REALTY LLC. Stellar MLS
- $385,0003 bd2 ba1.3k sqft1003 WHEELER PLACE, OVIEDO, FL 32765For SaleMLS ID #O6431515, Franshely Calero, LUXE HUNTER REAL ESTATE. Stellar MLS
- $369,9003 bd2 ba1.5k sqft1803 BALSAWOOD COURT, ORLANDO, FL 32818For SaleMLS ID #O6427240, Philip Shaw, LEERDAM PROPERTIES INC.. Stellar MLS
- $384,9003 bd2 ba1.2k sqft629 ALTON ROAD, WINTER SPRINGS, FL 32708For SaleMLS ID #O6427862, Robert Salmons, ENTERA REALTY LLC. Stellar MLS
- $375,0003 bd2 ba1.2k sqft1275 BRIDLEBROOK DRIVE, CASSELBERRY, FL 32707For SaleMLS ID #O6428762, Kristine McKinley, RE/MAX TOWN & COUNTRY REALTY. Stellar MLS
- $425,0004 bd2 ba1.6k sqft814 DENSMORE DR, WINTER PARK, FL 32792For SaleMLS ID #O6399773, Liz Jones, ORANGE SLICE PROPERTIES. Stellar MLS
- $332,5004 bd2 ba1.4k sqft2738 FIRESIDE COURT, ORLANDO, FL 32839For SaleMLS ID #C7526506, Anthony Masso, LAMAR PROPERTIES, INC.. Stellar MLS
- $424,9994 bd2 ba1.9k sqft1148 PEARL VIEW DRIVE, ALTAMONTE SPRINGS, FL 32714For SaleMLS ID #TB8534594, Enoel Moret, Jr., LPT REALTY, LLC. Stellar MLS
- $399,9003 bd2 ba1.6k sqft1224 ANDES DR, WINTER SPRINGS, FL 32708For SaleMLS ID #TB8534279, Rob Jones, OFFERPAD BROKERAGE FL, LLC. Stellar MLS
