Virtually Staged. Welcome home to this beautifully updated pool home tucked away on a quiet cul-de-sac in established Orlando neighborhood. NO HOA. Offering the perfect combination of modern updates and outdoor living, this move-in ready home features a 2020 roof, brand-new A/C (2026), 2021 water heater, updated windows and French doors, fresh interior and exterior paint, and a new pool pump and motor for added peace of mind. The spacious kitchen has been tastefully updated with shaker-style cabinetry, granite countertops, new stainless steel appliances, and modern hardware and fixtures. The functional floor plan provides comfortable living spaces with abundant natural light, making it ideal for both everyday living and entertaining. Step outside to your own private backyard retreat featuring a large screened-in porch overlooking the sparkling pool—perfect for enjoying Florida's year-round sunshine, hosting family gatherings, or simply relaxing at the end of the day. Additional features include a spacious two-car garage offering excellent storage, updated finishes throughout, and numerous mechanical improvements that make this home truly move-in ready. Conveniently located with easy access to major highways, shopping, dining, schools, and area attractions, this home offers the perfect blend of comfort, style, and convenience. Don't miss your opportunity to make this beautifully updated pool home your own!
For sale
Price cut: $10K (7/30)
$369,900
1803 BALSAWOOD COURT, ORLANDO, FL 32818
3beds
1,584sqft
:
Get pre-qualified$2,475/mo
Single Family Residence
Built in 1971
8,781 Square Feet Lot
$366,000 Zestimate®
$234/sqft
$-- HOA
What's special
Shaker-style cabinetryLarge screened-in porchGranite countertopsUpdated finishes throughoutSparkling poolPrivate backyard retreatFunctional floor plan
- 20 days |
- 2,454 |
- 309 |
Likely to sell faster than
Zillow last checked:
Listing updated:
Listed by:
Philip Shaw 407-312-7366,
LEERDAM PROPERTIES INC. 407-740-0993
Source: Stellar MLS,MLS#: O6427240 Originating MLS: Orlando Regional
Originating MLS: Orlando Regional
Facts & features
Interior
Bedrooms & bathrooms
- Bedrooms: 3
- Bathrooms: 2
- Full bathrooms: 2
Primary bedroom
- Features: Walk-In Closet(s)
- Level: First
- Area: 182 Square Feet
- Dimensions: 13x14
Kitchen
- Level: First
- Area: 96 Square Feet
- Dimensions: 8x12
Living room
- Level: First
- Area: 154 Square Feet
- Dimensions: 14x11
Heating
- Central
Cooling
- Central Air
Appliances
- Included: Dishwasher, Microwave, Range, Refrigerator
- Laundry: In Garage
Features
- Ceiling Fan(s), Stone Counters, Thermostat
- Flooring: Ceramic Tile
- Has fireplace: No
Interior area
- Total structure area: 2,144
- Total interior livable area: 1,584 sqft
Video & virtual tour
Property
Parking
- Total spaces: 2
- Parking features: Garage - Attached
- Attached garage spaces: 2
Features
- Levels: One
- Stories: 1
- Patio & porch: Rear Porch, Screened
- Exterior features: Private Yard
- Has private pool: Yes
- Pool features: In Ground
- Fencing: Chain Link,Wood
Lot
- Size: 8,781 Square Feet
Details
- Parcel number: 232228797302000
- Zoning: R-1A
- Special conditions: None
Construction
Type & style
- Home type: SingleFamily
- Property subtype: Single Family Residence
Materials
- Block
- Foundation: Slab
- Roof: Shingle
Condition
- Completed
- New construction: No
- Year built: 1971
Utilities & green energy
- Sewer: Public Sewer
- Water: Public
- Utilities for property: Electricity Connected
Community & HOA
Community
- Pet fee: $0 monthly
- Subdivision: BEL AIRE WOODS FIFTH ADD
HOA
- Has HOA: No
Location
- Region: Orlando
Financial & listing details
- Price per square foot: $234/sqft
- Tax assessed value: $293,482
- Annual tax amount: $4,502
- Date on market: 7/22/2026
- Cumulative days on market: 9 days
- Listing terms: Cash,Conventional,VA Loan
- Ownership: Fee Simple
- Total actual rent: 0
- Electric utility on property: Yes
- Road surface type: Paved
Estimated market value
$366,000
$348,000 - $384,000
$2,193/mo
Price history
| Date | Event | Price |
|---|---|---|
| 7/30/2026 | Price change | $369,900-2.6%$234/sqft |
Source:  Stellar MLS #O6427240 Report a problem Stellar MLS #O6427240 Report a problem | ||
| 7/22/2026 | Listed for sale | $379,900+28.8%$240/sqft |
Source: Stellar MLS #O6427240 Report a problem | ||
| 10/15/2024 | Listing removed | $295,000-3.3%$186/sqft |
Source: Stellar MLS #O5963549 Report a problem | ||
| 10/15/2023 | Listing removed | -- |
Source: Stellar MLS #O5963549 Report a problem | ||
| 10/18/2021 | Sold | $305,000+3.4%$193/sqft |
Source: Public Record Report a problem | ||
| 8/9/2021 | Pending sale | $295,000$186/sqft |
Source: Stellar MLS #O5963549 Report a problem | ||
| 8/4/2021 | Listed for sale | $295,000$186/sqft |
Source: Stellar MLS #O5963549 Report a problem | ||
Public tax history
| Year | Property taxes | Tax assessment |
|---|---|---|
| 2024 | $4,281 +7.5% | $284,248 +3% |
| 2023 | $3,983 -1.4% | $275,969 +14.3% |
| 2022 | $4,038 +55.9% | $241,378 +91.4% |
| 2021 | $2,590 +10.5% | $126,128 +10% |
| 2020 | $2,343 +2.6% | $114,662 +10% |
| 2019 | $2,285 +7.5% | $104,238 +10% |
| 2018 | $2,126 | $94,762 -15% |
| 2017 | $2,126 +13.7% | $111,469 +25.2% |
| 2016 | $1,870 +13.9% | $89,046 +3% |
| 2015 | $1,641 +12.4% | $86,474 +21.5% |
| 2014 | $1,460 +12.1% | $71,169 +21% |
| 2013 | $1,303 +2.2% | $58,839 +3.8% |
| 2012 | $1,275 -6.7% | $56,660 -8.5% |
| 2011 | $1,366 -4.8% | $61,939 -9% |
| 2010 | $1,435 | $68,082 -39.5% |
| 2009 | -- | $112,555 -26.5% |
| 2008 | $2,768 -7.7% | $153,079 -10.4% |
| 2007 | $2,997 +17% | $170,809 +29.8% |
| 2006 | $2,562 +12% | $131,578 +15.7% |
| 2005 | $2,287 +19.8% | $113,765 +20% |
| 2004 | $1,909 +0.1% | $94,769 +1.7% |
| 2003 | $1,908 +8.3% | $93,155 +8.9% |
| 2002 | $1,761 | $85,557 |
Find assessor info on the county website
Monthly payment
Est. payment
Payment breakdown
Explore the cost of this home by adjusting the details. Changes won't be saved.Climate risks
Neighborhood: 32818
Nearby schools
GreatSchools rating
- 6/10Hiawassee Elementary SchoolGrades: PK-5Distance: 0.6 mi
- 4/10Robinswood Middle SchoolGrades: 6-8Distance: 0.5 mi
- 4/10Ocoee High SchoolGrades: 9-12Distance: 5.4 mi
- $350,6004 bd2 ba2.1k sqft1799 Balsawood Ct, Orlando, FL 32818Off Market
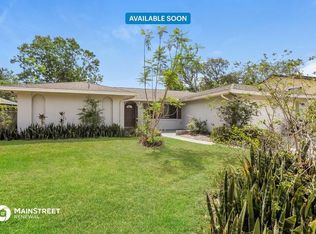
- $339,2004 bd2 ba1.6k sqft1807 Balsawood Ct, Orlando, FL 32818Off Market
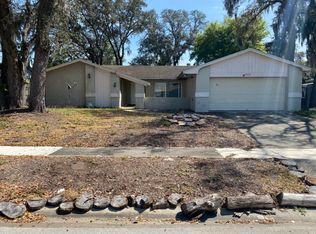
- $336,1004 bd2 ba1.6k sqft1802 Baywood Ave, Orlando, FL 32818Off Market
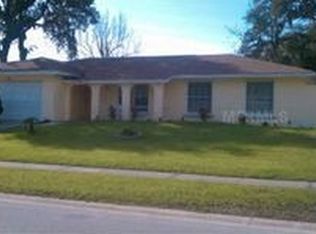
- $374,0004 bd2 ba2k sqft1798 Baywood Ave, Orlando, FL 32818Sold

- $354,3005 bd3 ba2.1k sqft1795 Balsawood Ct, Orlando, FL 32818Off Market
- $326,3003 bd2 ba1.6k sqft1811 Balsawood Ct, Orlando, FL 32818Off Market
- $308,0004 bd2 ba1.5k sqft1806 Baywood Ave, Orlando, FL 32818Off Market
- $311,8004 bd2 ba1.5k sqft1804 Balsawood Ct, Orlando, FL 32818Off Market
A local agent can set up tours, give advice and negotiate with sellers.
Similar homes
- $309,0004 bd2 ba1.4k sqft1877 WAYSIDE DRIVE, ORLANDO, FL 32818For Sale

 MLS ID #O6430697, Asif Kassim, LIBERTY HOME SALES INC. Stellar MLS
 - $364,9993 bd2 ba1.4k sqft7853 KENSINGHAM COURT, ORLANDO, FL 32835For Sale
 MLS ID #O6422289, Marlon Persaud, REAL BROKER, LLC. Stellar MLS
 - $330,0003 bd2 ba1.9k sqft6113 BEAUMONT AVENUE, ORLANDO, FL 32808For Sale
 MLS ID #O6430919, Rodrigo Marsal, LIFESTYLE INTERNATIONAL REALTY. Stellar MLS
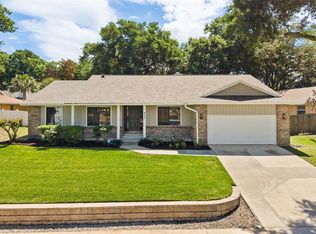
 - $435,0003 bd2 ba1.8k sqft925 RED DANDY DRIVE, ORLANDO, FL 32818For Sale
 MLS ID #O6401092, Thomas Nickley, Jr, KELLER WILLIAMS REALTY AT THE PARKS. Stellar MLS
 - $384,9003 bd2 ba1.3k sqft498 DEAN CREEK LANE, ORLANDO, FL 32825For SaleMLS ID #O6426526, Thomas Nickley, Jr, KELLER WILLIAMS REALTY AT THE PARKS. Stellar MLS
- $335,0005 bd2 ba1.4k sqft130 KASEY DRIVE, ORLANDO, FL 32807For SaleMLS ID #O6431365, Wayne Mottley, ELEGANT REALTY LLC. Stellar MLS
- $269,9003 bd2 ba1.2k sqft4822 OKEEFE STREET, ORLANDO, FL 32808For SaleMLS ID #O6427590, Martha Grasty, EXP REALTY LLC. Stellar MLS
- $359,9003 bd2 ba1.3k sqft854 N JERICO DRIVE, CASSELBERRY, FL 32707For SaleMLS ID #O6431582, Heather Unger, PA, ACME REAL ESTATE FLORIDA LLC. Stellar MLS
- $339,0004 bd2 ba1.7k sqft2216 CHERBOURG COURT, ORLANDO, FL 32808For SaleMLS ID #A4685657, Laura Auten, ELEVATE REALTY LLC. Stellar MLS
- $399,0003 bd2 ba1.5k sqft10346 MATCHLOCK DRIVE, ORLANDO, FL 32821For SaleMLS ID #O6428273, Blake Keathley, EVERYSTATE INC.. Stellar MLS
- $369,0003 bd2 ba1.3k sqft1008 OLLIFF WAY, OVIEDO, FL 32765For SaleMLS ID #O6410652, Christopher Paul, INFINITY REAL ESTATE GROUP. Stellar MLS
- $375,0003 bd2 ba1.5k sqft3522 PRICE AVENUE, ORLANDO, FL 32806For SaleMLS ID #O6352461, Jennifer Owens, KELLER WILLIAMS WINTER PARK. Stellar MLS
- $379,9903 bd2 ba1.4k sqft2923 CONWAY GARDENS ROAD, ORLANDO, FL 32806For SaleMLS ID #G5109787, Camille Ruiz, HOMEVINE REALTY. Stellar MLS
- $325,0003 bd2 ba1.1k sqft3008 CALUMET DRIVE, ORLANDO, FL 32810For SaleMLS ID #V4946914, Jesse McNinch, LPT REALTY LLC. Stellar MLS
- $375,0003 bd2 ba1.5k sqft2707 BALKAN STREET, APOPKA, FL 32703For SaleMLS ID #O6401031, Bebe Correll, WEICHERT REALTORS HALLMARK PRO. Stellar MLS
- $385,0003 bd2 ba1.4k sqft631 STANFORD DRIVE, ALTAMONTE SPRINGS, FL 32714For SaleMLS ID #O6424242, Joyce Tang, JOY ESTATE ENTERPRISE INC. Stellar MLS
- $385,0003 bd2 ba1.3k sqft1003 WHEELER PLACE, OVIEDO, FL 32765For SaleMLS ID #O6431515, Franshely Calero, LUXE HUNTER REAL ESTATE. Stellar MLS
- $382,5003 bd2 ba1.5k sqft5616 NORMAN H CUTSON DRIVE, ORLANDO, FL 32821For SaleMLS ID #O6423280, Marty Kaiser, BETTER HOMES AND GARDENS REAL ESTATE MANN GLOBAL P. Stellar MLS
- $332,5004 bd2 ba1.4k sqft2738 FIRESIDE COURT, ORLANDO, FL 32839For SaleMLS ID #C7526506, Anthony Masso, LAMAR PROPERTIES, INC.. Stellar MLS
- $375,0003 bd2 ba1.2k sqft1275 BRIDLEBROOK DRIVE, CASSELBERRY, FL 32707For SaleMLS ID #O6428762, Kristine McKinley, RE/MAX TOWN & COUNTRY REALTY. Stellar MLS
