Welcome to 130 Casey Dr, a spacious 5-bedroom, 1.5-bathroom home tucked away on a quiet cul-de-sac. Situated on an almost 1/4 acre lot, this move-in-ready property features fresh interior and exterior paint. Inside, you will find an inviting living room that connects to a kitchen outfitted with granite countertops. A dedicated laundry room off the main living space adds extra storage and convenience. Five bedrooms offer flexible space for a growing household, a home office, or guest quarters. Out back, a screened-in back porch opens up to a large, fenced-in backyard shaded by mature trees. With no HOA, you have total freedom to customize your outdoor space. The surrounding area of Rossville offers a peaceful small-town setting with everyday convenience. You are just a short drive from local dining, essential shopping, and historic downtown spots. Nearby major roadways provide a quick commute into Memphis and Collierville for easy access to major employment hubs, medical centers, and entertainment.
For sale
$335,000
130 KASEY DRIVE, ORLANDO, FL 32807
5beds
1,404sqft
:
Get pre-qualified$2,242/mo
Single Family Residence
Built in 1972
9,852 Square Feet Lot
$-- Zestimate®
$239/sqft
$-- HOA
What's special
Quiet cul-de-sacScreened-in back porch
- 3 days |
- 439 |
- 44 |
Likely to sell faster than
Zillow last checked:
Listing updated:
Listed by:
Wayne Mottley 407-741-3804,
ELEGANT REALTY LLC 407-985-2840
Source: Stellar MLS,MLS#: O6431365 Originating MLS: Orlando Regional
Originating MLS: Orlando Regional
Facts & features
Interior
Bedrooms & bathrooms
- Bedrooms: 5
- Bathrooms: 2
- Full bathrooms: 1
- 1/2 bathrooms: 1
Rooms
- Room types: Utility Room
Primary bedroom
- Features: Ceiling Fan(s), En Suite Bathroom, Walk-In Closet(s)
- Level: First
- Area: 119.88 Square Feet
- Dimensions: 11.1x10.8
Bedroom 2
- Features: Ceiling Fan(s), Built-in Closet
- Level: First
- Area: 122.99 Square Feet
- Dimensions: 9.11x13.5
Bedroom 3
- Features: Ceiling Fan(s), Built-in Closet
- Level: First
- Area: 84.63 Square Feet
- Dimensions: 9.1x9.3
Bedroom 4
- Features: Built-in Closet
- Level: First
- Area: 92.07 Square Feet
- Dimensions: 9.9x9.3
Bedroom 5
- Features: Ceiling Fan(s), Built-in Closet
- Level: First
- Area: 83.7 Square Feet
- Dimensions: 9x9.3
Primary bathroom
- Features: Shower No Tub, Single Vanity, Water Closet/Priv Toilet
- Level: First
- Area: 20.96 Square Feet
- Dimensions: 4.11x5.1
Bathroom 2
- Features: Exhaust Fan, Shower No Tub, Single Vanity, Water Closet/Priv Toilet, Linen Closet
- Level: First
- Area: 72.8 Square Feet
- Dimensions: 7x10.4
Balcony porch lanai
- Level: First
- Area: 104 Square Feet
- Dimensions: 8x13
Dinette
- Level: First
- Area: 80.91 Square Feet
- Dimensions: 8.7x9.3
Kitchen
- Features: Granite Counters
- Level: First
- Area: 83.7 Square Feet
- Dimensions: 9x9.3
Laundry
- Level: First
- Area: 71.71 Square Feet
- Dimensions: 7.1x10.1
Living room
- Features: Ceiling Fan(s)
- Level: First
- Area: 199.27 Square Feet
- Dimensions: 15.2x13.11
Heating
- Central, Electric, Heat Pump
Cooling
- Central Air
Appliances
- Included: Dishwasher, Electric Water Heater, Microwave, Range, Refrigerator
- Laundry: Inside, Laundry Room
Features
- Ceiling Fan(s), Living Room/Dining Room Combo, Stone Counters, Thermostat, Walk-In Closet(s)
- Flooring: Luxury Vinyl, Tile
- Doors: Sliding Doors
- Has fireplace: No
Interior area
- Total structure area: 1,448
- Total interior livable area: 1,404 sqft
Property
Parking
- Parking features: Driveway
- Has uncovered spaces: Yes
Features
- Levels: One
- Stories: 1
- Patio & porch: Front Porch, Rear Porch, Screened
- Exterior features: Private Mailbox, Sidewalk
- Fencing: Chain Link
Lot
- Size: 9,852 Square Feet
- Dimensions: 76 x 136 x 80 x 116
- Features: Cul-De-Sac, Landscaped, Sidewalk
- Residential vegetation: Trees/Landscaped
Details
- Parcel number: 262230038100160
- Zoning: R-1A
- Special conditions: None
Construction
Type & style
- Home type: SingleFamily
- Property subtype: Single Family Residence
Materials
- Block, Brick, Stucco
- Foundation: Slab
- Roof: Shingle
Condition
- New construction: No
- Year built: 1972
Utilities & green energy
- Sewer: Public Sewer
- Water: Public
- Utilities for property: BB/HS Internet Available, Cable Available, Electricity Connected, Phone Available, Sewer Connected, Street Lights, Water Connected
Community & HOA
Community
- Security: Smoke Detector(s)
- Pet fee: $0 monthly
- Subdivision: AZALEA HOMES
HOA
- Has HOA: No
Location
- Region: Orlando
Financial & listing details
- Price per square foot: $239/sqft
- Tax assessed value: $273,676
- Annual tax amount: $5,008
- Date on market: 8/7/2026
- Cumulative days on market: 3 days
- Listing terms: Cash,Conventional,FHA,VA Loan
- Ownership: Fee Simple
- Total actual rent: 0
- Electric utility on property: Yes
- Road surface type: Paved, Asphalt
Estimated market value
Not available
Estimated sales range
Not available
Not available
Price history
| Date | Event | Price |
|---|---|---|
| 8/7/2026 | Listed for sale | $335,000+39.6%$239/sqft |
Source:  Stellar MLS #O6431365 Report a problem Stellar MLS #O6431365 Report a problem | ||
| 5/27/2026 | Listing removed | $2,400$2/sqft |
Source: Zillow Rentals Report a problem | ||
| 5/8/2026 | Price change | $2,400-1.4%$2/sqft |
Source: Zillow Rentals Report a problem | ||
| 4/10/2026 | Price change | $2,435-1.2%$2/sqft |
Source: Zillow Rentals Report a problem | ||
| 4/4/2026 | Price change | $2,465-1.6%$2/sqft |
Source: Zillow Rentals Report a problem | ||
| 3/20/2026 | Listed for rent | $2,505+9.4%$2/sqft |
Source: Zillow Rentals Report a problem | ||
| 12/31/2021 | Listing removed | -- |
Source: Zillow Rental Network Premium Report a problem | ||
| 12/7/2021 | Listed for rent | $2,290$2/sqft |
Source: Zillow Rental Network Premium Report a problem | ||
| 2/16/2021 | Sold | $239,900-4%$171/sqft |
Source: Public Record Report a problem | ||
| 1/15/2021 | Pending sale | $249,900$178/sqft |
Source: Stellar MLS #O5916180 Report a problem | ||
| 1/15/2021 | Listed for sale | $249,900$178/sqft |
Source:  Keller Williams #O5916180 Report a problem Keller Williams #O5916180 Report a problem | ||
| 1/15/2021 | Pending sale | $249,900$178/sqft |
Source: Stellar MLS #O5916180 Report a problem | ||
| 1/12/2021 | Listed for sale | $249,900$178/sqft |
Source: Keller Williams Realty at the Parks #O5916180 Report a problem | ||
Public tax history
| Year | Property taxes | Tax assessment |
|---|---|---|
| 2024 | $4,775 +8.4% | $273,676 +4.2% |
| 2023 | $4,407 +16.7% | $262,591 +17.5% |
| 2022 | $3,776 +35.6% | $223,520 +71.8% |
| 2021 | $2,785 +2.9% | $130,122 +10% |
| 2020 | $2,708 +11.4% | $118,293 +10% |
| 2019 | $2,432 +16.4% | $107,539 +10% |
| 2018 | $2,089 | $97,763 -21.8% |
| 2017 | $2,089 +4.2% | $124,950 +12.7% |
| 2016 | $2,006 +8.7% | $110,914 +19% |
| 2015 | $1,845 +16.7% | $93,190 +13.4% |
| 2014 | $1,581 +17.9% | $82,189 +35.4% |
| 2013 | $1,341 +1.5% | $60,703 +3% |
| 2012 | $1,322 -4.2% | $58,952 -5.1% |
| 2011 | $1,380 -5.5% | $62,115 -9.8% |
| 2010 | $1,460 | $68,871 -26.3% |
| 2009 | -- | $93,402 -26.7% |
| 2008 | $2,357 -7.8% | $127,472 -11.1% |
| 2007 | $2,557 +3.9% | $143,364 +14.4% |
| 2006 | $2,462 +14.3% | $125,318 +18.1% |
| 2005 | $2,155 +20.1% | $106,138 +20.5% |
| 2004 | $1,794 +4.2% | $88,084 +6.4% |
| 2003 | $1,722 +8.6% | $82,770 +9.2% |
| 2002 | $1,586 | $75,795 |
Find assessor info on the county website
Monthly payment
Est. payment
Payment breakdown
Explore the cost of this home by adjusting the details. Changes won't be saved.Climate risks
Neighborhood: Azalea Park
Nearby schools
GreatSchools rating
- 6/10Azalea Park Elementary SchoolGrades: PK-5Distance: 1.2 mi
- 4/10Roberto Clemente Middle SchoolGrades: 6-8Distance: 1.1 mi
- 3/10Colonial High SchoolGrades: 9-12Distance: 0.9 mi
Schools provided by the listing agent
- Elementary: Azalea Park Elem
- Middle: Roberto Clemente Middle
- High: Colonial High
Source: Stellar MLS. This data may not be complete. We recommend contacting the local school district to confirm school assignments for this home.
- $271,3003 bd1 ba1k sqft124 Kasey Dr, Orlando, FL 32807Off Market
- $367,7003 bd2 ba1.3k sqft136 Kasey Dr, Orlando, FL 32807Off Market
- $368,6004 bd2 ba1.6k sqft6742 Larch Ln, Orlando, FL 32807Off Market
- $313,4003 bd1 ba1.1k sqft6745 Larch Ln, Orlando, FL 32807Off Market

- $369,3004 bd2 ba1.4k sqft116 Kasey Dr, Orlando, FL 32807Off Market
- $280,2003 bd1 ba1.2k sqft140 Kasey Dr, Orlando, FL 32807Off Market
- $320,5003 bd2 ba1.3k sqft123 Kasey Dr, Orlando, FL 32807Off Market
- $280,5003 bd1 ba1.3k sqft131 Kasey Dr, Orlando, FL 32807Off Market
A local agent can set up tours, give advice and negotiate with sellers.
Similar homes
- $349,0004 bd2 ba1.6k sqft14 JAPONICA DRIVE, ORLANDO, FL 32807For Sale
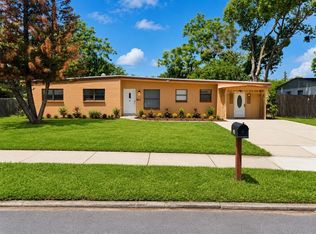
 MLS ID #O6406042, William Grim, III, RE/MAX ASSURED. Stellar MLS
 - $--3 bd2 ba1.4k sqft7125 Turquoise Ln, Orlando, FL 32807Auction
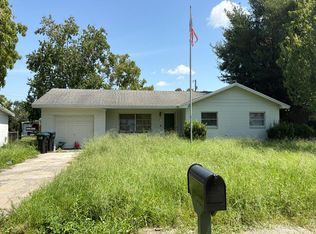 Auction.com 2
 - $385,0003 bd2 ba1.1k sqft208 PALMYRA DRIVE, ORLANDO, FL 32807For Sale
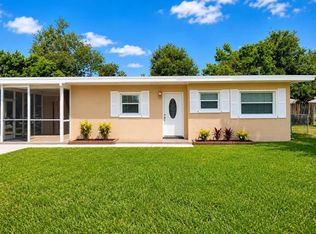 MLS ID #O6428725, Jana Rodriguez, LLC, LPT REALTY, LLC. Stellar MLS
 - $340,0003 bd2 ba1.3k sqft5660 PECOS STREET, ORLANDO, FL 32807For Sale
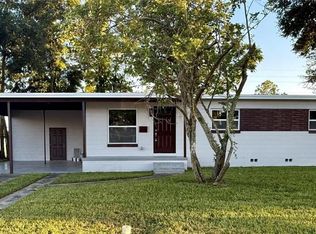 MLS ID #O6391698, Abel Henriquez, AMERICAN REALTY EXPERTS. Stellar MLS
 - $--3 bd1 ba957 sqft619 Mercado Ave, Orlando, FL 32807AuctionXome
- $325,0003 bd2 ba1.2k sqft817 ROMANO AVENUE, ORLANDO, FL 32807For SaleMLS ID #O6425282, Jean Scott, KELLER WILLIAMS ADVANTAGE REALTY. Stellar MLS
- $351,9003 bd2 ba1.7k sqft804 ENGEL DRIVE, ORLANDO, FL 32807For SaleMLS ID #S5142360, Kenia Aliaga Gorrin, LA ROSA REALTY ORLANDO LLC. Stellar MLS
- $393,0003 bd2 ba1.3k sqft6603 COCOS DRIVE, ORLANDO, FL 32807For SaleMLS ID #O6384499, Daniel Colombo, REALTY HUB. Stellar MLS
- $340,0003 bd2 ba1.2k sqft424 DELICATA DRIVE, ORLANDO, FL 32807For SaleMLS ID #O6410921, Mari Velasquez, OLYMPUS EXECUTIVE REALTY INC. Stellar MLS
- $365,0003 bd2 ba1.2k sqft144 SEVILLE POINTE AVENUE, ORLANDO, FL 32807For SaleMLS ID #O6422521, Ray Lopez, KELLER WILLIAMS ADVANTAGE 2 REALTY. Stellar MLS
- $229,9002 bd1 ba845 sqft5762 DOGWOOD DRIVE, ORLANDO, FL 32807For SaleMLS ID #O6431245, Lisa Terrell, PREMIER LUXURY PROPERTIES. Stellar MLS
- $338,0003 bd2 ba1.2k sqft5350 INCA STREET, ORLANDO, FL 32807For SaleMLS ID #O6396614, Emma Brothers, COMPLETE FLORIDA REALTY LLC. Stellar MLS
- $355,0003 bd2 ba1.3k sqft832 THALIA DRIVE, ORLANDO, FL 32807For SaleMLS ID #O6416496, Fernanda Negromonte, NOVA REAL ESTATE SERVICES INC. Stellar MLS
- $368,0004 bd2 ba1.4k sqft430 SANTIAGO AVENUE, ORLANDO, FL 32807For SaleMLS ID #O6399783, Tony Hernandez, TRUVISION REAL ESTATE LLC. Stellar MLS
- $350,0003 bd2 ba1.3k sqft6769 EBANS BEND, ORLANDO, FL 32807For SaleMLS ID #S5148891, Marilyn Mercado, NONA LEGACY POWERED BY LA ROSA. Stellar MLS
- $365,0004 bd2 ba1.5k sqft410 SANTIAGO AVENUE, ORLANDO, FL 32807For SaleMLS ID #O6388303, Damaris Oliva, MARKET CONNECT REALTY LLC. Stellar MLS
- $370,0003 bd2 ba1.2k sqft6714 ANDREA JANE LANE, ORLANDO, FL 32807For SaleMLS ID #S5150081, Rasheed Jones, ONE TEAM REALTY. Stellar MLS
- $289,0002 bd1 ba758 sqft139 S ALDER DRIVE, ORLANDO, FL 32807For SaleMLS ID #O6421914, Christopher Bessette, KELLER WILLIAMS CLASSIC. Stellar MLS
- $305,0002 bd1 ba1.4k sqft585 HEWETT DRIVE, ORLANDO, FL 32807For SaleMLS ID #O6425605, Karen Albright, OPENDOOR BROKERAGE LLC. Stellar MLS
- $308,0002 bd1 ba883 sqft5825 YUCATAN DRIVE, ORLANDO, FL 32807For SaleMLS ID #O6426951, Steven Koleno, BEYCOME OF FLORIDA LLC. Stellar MLS
