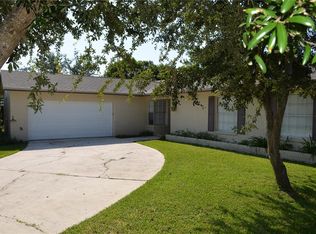
Foreclosure opportunity in a desirable Orlando location! This spacious home offers a functional floor plan, generous living areas, natural light, and excellent potential for a homeowner or investor. Features include a private outdoor space, comfortable bedrooms, and convenient access to shopping, dining, schools, major highways, and Orlando International Airport. Solar panels are fully paid off, providing added value and energy efficiency.
For sale
Price cut: $5K (9/2)
$345,000
6769 EBANS BEND, ORLANDO, FL 32807
3beds
1,334sqft
Single Family Residence
Built in 1999
4,638 Square Feet Lot
$-- Zestimate®
$259/sqft
$16/mo HOA
What's special
Comfortable bedroomsPrivate outdoor spaceFunctional floor planSpacious homeNatural light
- 141 days
- 143
- 4
Zillow last checked:
Listing updated:
Listed by:
Marilyn Mercado 321-746-5323,
NONA LEGACY POWERED BY LA ROSA 407-270-6841
Source: Stellar MLS,MLS#: S5148891 Originating MLS: Osceola
Originating MLS: Osceola
Facts & features
Interior
Bedrooms & bathrooms
- Bedrooms: 3
- Bathrooms: 2
- Full bathrooms: 2
Primary bedroom
- Features: Built-in Closet
- Level: First
- Area: 208 Square Feet
- Dimensions: 16x13
Bedroom 2
- Features: Built-in Closet
- Level: First
- Area: 182 Square Feet
- Dimensions: 14x13
Bedroom 3
- Features: Built-in Closet
- Level: First
- Area: 140 Square Feet
- Dimensions: 14x10
Bathroom 1
- Level: First
- Area: 45 Square Feet
- Dimensions: 9x5
Bathroom 2
- Level: First
- Area: 45 Square Feet
- Dimensions: 9x5
Kitchen
- Features: Storage Closet
- Level: First
- Area: 99 Square Feet
- Dimensions: 11x9
Living room
- Features: Built-in Closet
- Level: First
- Area: 375 Square Feet
- Dimensions: 25x15
Heating
- Electric, Solar
Cooling
- Central Air
Appliances
- Included: Oven, Dishwasher, Range Hood
- Laundry: In Garage
Features
- Ceiling Fan(s), Walk-In Closet(s)
- Flooring: Tile
- Has fireplace: No
- Furnished: Yes
Interior area
- Total structure area: 1,592
- Total interior livable area: 1,334 sqft
Video & virtual tour
Property
Parking
- Total spaces: 21
- Parking features: Driveway
- Attached garage spaces: 21
- Has uncovered spaces: Yes
- Details: Garage Dimensions: 21X11
Features
- Levels: One
- Stories: 1
- Exterior features: Balcony
Lot
- Size: 4,638 Square Feet
Details
- Parcel number: 262230236100520
- Zoning: R-2
- Special conditions: None
Construction
Type & style
- Home type: SingleFamily
- Property subtype: Single Family Residence
Materials
- Block, Stucco
- Foundation: Slab
- Roof: Shingle
Condition
- New construction: No
- Year built: 1999
Utilities & green energy
- Sewer: Public Sewer
- Water: Public
- Utilities for property: Public, Solar
Community & HOA
Community
- Pet fee: $0 monthly
- Senior community: Yes
- Subdivision: EBANS PRESERVE PH 01
HOA
- Has HOA: Yes
- HOA fee: $16 monthly
- HOA name: SENTRY MANAGEMRNT
- HOA phone: 407-788-6700
Location
- Region: Orlando
Financial & listing details
- Price per square foot: $259/sqft
- Tax assessed value: $270,717
- Annual tax amount: $1,140
- Date on market: 6/1/2026
- Cumulative days on market: 142 days
- Listing terms: Cash,Conventional,FHA,VA Loan
- Ownership: Fee Simple
- Total actual rent: 0
- Road surface type: Paved
Estimated market value
Not available
Estimated sales range
Not available
Not available
Price history
| Date | Event | Price |
|---|---|---|
| 9/2/2026 | Price change | $345,000-1.4%$259/sqft |
Source:  Stellar MLS #S5148891 Report a problem Stellar MLS #S5148891 Report a problem | ||
| 6/1/2026 | Listed for sale | $350,000+317.2%$262/sqft |
Source: Stellar MLS #S5148891 Report a problem | ||
| 7/1/1999 | Sold | $83,900$63/sqft |
Source: Public Record Report a problem | ||
Public tax history
| Year | Property taxes | Tax assessment |
|---|---|---|
| 2024 | $1,014 +7.8% | $89,887 +3% |
| 2023 | $940 +1.6% | $87,269 +3% |
| 2022 | $925 +3.2% | $84,727 +3% |
| 2021 | $897 +1% | $82,259 +1.4% |
| 2020 | $888 +2.5% | $81,123 +2.3% |
| 2019 | $866 +0.8% | $79,299 +1.9% |
| 2018 | $858 | $77,820 -43.5% |
| 2017 | $858 +3% | $137,691 +10.5% |
| 2016 | $833 -9.4% | $124,551 +4.4% |
| 2015 | $920 -5.3% | $119,324 +26.4% |
| 2014 | $971 +1.5% | $94,382 +20.4% |
| 2013 | $957 +0.6% | $78,409 +10.1% |
| 2012 | $952 -11.6% | $71,246 -11.4% |
| 2011 | $1,076 +4.8% | $80,455 -10.4% |
| 2010 | $1,027 | $89,749 -25.7% |
| 2009 | -- | $120,808 -30% |
| 2008 | $1,714 -5.9% | $172,493 -9.5% |
| 2007 | $1,821 -5% | $190,561 +29.6% |
| 2006 | $1,918 +2.1% | $147,017 +28.1% |
| 2005 | $1,879 -11.2% | $114,742 +9.9% |
| 2004 | $2,117 +12.9% | $104,382 +16.4% |
| 2003 | $1,875 +8.1% | $89,659 +8.7% |
| 2002 | $1,735 +1.1% | $82,455 +7.8% |
| 2000 | $1,716 | $76,481 |
Find assessor info on the county website
Monthly payment
Est. payment
Payment breakdown
Explore the cost of this home by adjusting the details. Changes won't be saved.Climate risks
Neighborhood: Azalea Park
Nearby schools
Schools provided by the listing agent
- Elementary: Azalea Park Elem
- Middle: Roberto Clemente Middle
- High: Paul B. Stephens Excep
Source: Stellar MLS. This data may not be complete. We recommend contacting the local school district to confirm school assignments for this home.

Similar homes
- $344,0003 bd2 ba1.4k sqft2486 ISLAND CLUB WAY, ORLANDO, FL 32822For Sale

 MLS ID #O6426479, Patty Perez Renteria, INVESTOR'S REAL ESTATE LLC. Stellar MLS
 - $347,5003 bd2 ba1.2k sqft10044 RICHARDSON COURT, ORLANDO, FL 32825For Sale
 MLS ID #O6436773, Veronica Figueroa, EXP REALTY LLC. Stellar MLS
 - $345,0003 bd2 ba1.7k sqft2802 DANFORTH DRIVE, ORLANDO, FL 32818For Sale
 MLS ID #O6447869, Carl Christian, THE NICE AGENT CO. Stellar MLS
 - $412,0004 bd2 ba1.8k sqft5060 ANDREA BOULEVARD, ORLANDO, FL 32807For Sale
 MLS ID #O6405712, David Woolford, CHARLES RUTENBERG REALTY ORLANDO. Stellar MLS
 - $309,9903 bd2 ba1k sqft2200 ROSE BROOK COURT, ORLANDO, FL 32817For SaleMLS ID #O6416693, Nathaniel Rossique, PLLC, KARDOSH REALTY. Stellar MLS
- $375,0003 bd2 ba1.2k sqft410 E CRYSTAL LAKE STREET, ORLANDO, FL 32806For SaleMLS ID #O6372531, German Martinez, KELLER WILLIAMS ADVANTAGE 2 REALTY. Stellar MLS
- $325,3004 bd2 ba1.2k sqft4027 GANDER AVENUE, ORLANDO, FL 32822For SaleMLS ID #O6378844, Rick Brown, KELLER WILLIAMS ADVANTAGE 2 REALTY. Stellar MLS
- $399,0003 bd2 ba1.3k sqft8593 PLUMERIA AVENUE, ORLANDO, FL 32825For SaleMLS ID #O6410024, Ian Trumbach, FLORIDA PRESTIGIOUS HOMES INC. Stellar MLS
- $325,0003 bd2 ba1.2k sqft4687 WESTGROVE WAY, ORLANDO, FL 32808For SaleMLS ID #O6404014, Deonarine Singh, CHARLES RUTENBERG REALTY ORLANDO. Stellar MLS
- $420,0003 bd2 ba1.6k sqft4702 FORT BRAVO COURT, ORLANDO, FL 32822For SaleMLS ID #O6416282, David Sanchez, LOKATION. Stellar MLS
- $379,5002 bd2 ba1.7k sqft3429 PINEBROOK COURT, ORLANDO, FL 32822For SaleMLS ID #O6431528, Norkis Fernandez-Valdez, NORKIS & CO REALTY. Stellar MLS
- $375,0003 bd2 ba1.3k sqft1015 OHANLON COURT, OVIEDO, FL 32765For SaleMLS ID #S5159428, Samir Naim, NAIM REAL ESTATE LLC. Stellar MLS
- $349,9003 bd2 ba1.3k sqft2616 WHALEBONE BAY DRIVE, KISSIMMEE, FL 34741For SaleMLS ID #O6449308, Todd Schroth, PA, EXP REALTY LLC. Stellar MLS
- $319,9954 bd2 ba1.3k sqft3610 FALLING LEAF LANE, ORLANDO, FL 32810For SaleMLS ID #O6449463, John Joseph, I HONORE REALTY. Stellar MLS
- $320,0003 bd2 ba1.4k sqft3226 KELVINGTON DRIVE, ORLANDO, FL 32810For SaleMLS ID #O6444380, Andrea Serrano, LPT REALTY, LLC. Stellar MLS
- $339,0003 bd2 ba1.2k sqft108 SUGAR MAPLE COURT, SANFORD, FL 32773For SaleMLS ID #O6441729, Ian Trumbach, FLORIDA PRESTIGIOUS HOMES INC. Stellar MLS
- $294,9003 bd2 ba1.2k sqft524 PIGEON CIR, ORLANDO, FL 32825For SaleMLS ID #S5156595, Annie Gutierrez, LPT REALTY, LLC. Stellar MLS
- $179,9002 bd3 ba1.1k sqft1621 SANDY POINT SQUARE #61, ORLANDO, FL 32807New ConstructionMLS ID #O6439884, Zhen Tang, ENGINE REALTY INC. Stellar MLS
- $350,0003 bd3 ba1.7k sqft6923 COLONY OAKS LANE, ORLANDO, FL 32818For SaleMLS ID #O6426248, Semhar Teka, KELLER WILLIAMS REALTY AT THE PARKS. Stellar MLS
- $350,0003 bd2 ba1.6k sqft2011 ADAIR STREET, OCOEE, FL 34761For SaleMLS ID #G5118632, Anthony Sancho, KELLER WILLIAMS ELITE PARTNERS III REALTY. Stellar MLS
