Welcome to 2486 Island Club Way, Orlando, FL 32822—a charming 3-bedroom, 2-bathroom home offering 1,446 square feet of comfortable living space in a quiet, established neighborhood.The Roof was replaced in March 2021, AC 2025 Both indoor and outdoor 4-ton Carrier systems, NEW water heater Oct 2026, and brand new hurricane-impact windows in front of the house and kitchen. This well-maintained home features a functional floor plan, inviting living areas, and plenty of natural light, making it perfect for first-time buyers, growing families, or anyone looking to enjoy convenient Orlando living. Location is everything! Enjoy quick access to major roadways including Curry Ford Rd, Chickasaw Trail, South Goldenrod Road (SR 551), State Road 408 (East-West Expressway), and State Road 417 (Central Florida GreeneWay), providing an easy commute throughout Central Florida. Orlando International Airport and Downtown Orlando are both just a short drive away.Outdoor enthusiasts will appreciate nearby parks and recreation such as Capehart Park, South Econ Community Park, and Demetree Park, offering playgrounds, walking trails, sports fields, and green space for family fun. The Property has Solar Leased panels since June 2023 . Enjoy lower power bills.Attached on MLS curent Lease agreement in English & Spanish. Whether you're looking for your next home or a smart investment, this property combines comfort, convenience, and an outstanding East Orlando location close to shopping, dining, entertainment, schools, and major highways.
For sale
Price cut: $12K (8/14)
$344,000
2486 ISLAND CLUB WAY, ORLANDO, FL 32822
3beds
1,446sqft
Single Family Residence
Built in 1997
9,679 Square Feet Lot
$341,800 Zestimate®
$238/sqft
$10/mo HOA
What's special
Functional floor planPlenty of natural light
- 91 days
- 751
- 54
Zillow last checked:
Listing updated:
Listed by:
Patty Perez Renteria 407-927-4731,
INVESTOR'S REAL ESTATE LLC 407-688-4355
Source: Stellar MLS,MLS#: O6426479 Originating MLS: Orlando Regional
Originating MLS: Orlando Regional
Facts & features
Interior
Bedrooms & bathrooms
- Bedrooms: 3
- Bathrooms: 2
- Full bathrooms: 2
Primary bedroom
- Features: Built-in Closet
- Level: First
- Area: 168 Square Feet
- Dimensions: 14x12
Bedroom 2
- Features: Built-in Closet
- Level: First
- Area: 90 Square Feet
- Dimensions: 10x9
Bedroom 3
- Features: Built-in Closet
- Level: First
- Area: 90 Square Feet
- Dimensions: 10x9
Primary bathroom
- Features: Garden Bath, Tub with Separate Shower Stall
- Level: First
Balcony porch lanai
- Level: First
- Area: 182 Square Feet
- Dimensions: 14x13
Dinette
- Level: First
- Area: 63 Square Feet
- Dimensions: 9x7
Dining room
- Level: First
- Area: 64 Square Feet
- Dimensions: 8x8
Kitchen
- Features: Pantry
- Level: First
- Area: 80 Square Feet
- Dimensions: 10x8
Living room
- Level: First
- Area: 196 Square Feet
- Dimensions: 14x14
Heating
- Central
Cooling
- Central Air
Appliances
- Included: Dishwasher, Range, Refrigerator
- Laundry: Inside
Features
- Cathedral Ceiling(s), Ceiling Fan(s), High Ceilings, Living Room/Dining Room Combo, Primary Bedroom Main Floor, Vaulted Ceiling(s)
- Flooring: Ceramic Tile
- Doors: Sliding Doors
- Has fireplace: No
Interior area
- Total structure area: 1,885
- Total interior livable area: 1,446 sqft
Video & virtual tour
Property
Parking
- Total spaces: 2
- Parking features: Garage Door Opener
- Garage spaces: 2
Features
- Levels: One
- Stories: 1
- Patio & porch: Deck, Patio, Porch, Screened
- Exterior features: Irrigation System, Rain Gutters
Lot
- Size: 9,679 Square Feet
- Features: In County, Near Public Transit
Details
- Parcel number: 022330388500040
- Zoning: R-2
- Special conditions: None
Construction
Type & style
- Home type: SingleFamily
- Architectural style: Contemporary
- Property subtype: Single Family Residence
Materials
- Block, Stucco
- Foundation: Slab
- Roof: Shingle
Condition
- New construction: No
- Year built: 1997
Utilities & green energy
- Sewer: Public Sewer
- Water: Public
- Utilities for property: Cable Connected, Street Lights
Community & HOA
Community
- Security: Smoke Detector(s)
- Pet fee: $0 monthly
- Subdivision: ISLAND CLUB AT RIO PINAR LAKES
HOA
- Has HOA: Yes
- HOA fee: $10 monthly
- HOA name: The Island Club HOA / Sebastian Muriel
- HOA phone: 407-249-1891
Location
- Region: Orlando
Financial & listing details
- Price per square foot: $238/sqft
- Tax assessed value: $306,879
- Annual tax amount: $5,108
- Date on market: 7/20/2026
- Cumulative days on market: 72 days
- Listing terms: Cash,Conventional,FHA,VA Loan
- Ownership: Fee Simple
- Total actual rent: 0
- Road surface type: Paved, Concrete
Estimated market value
$341,800
$325,000 - $359,000
$2,361/mo
Price history
| Date | Event | Price |
|---|---|---|
| 9/17/2026 | Listed for sale | $344,000$238/sqft |
Source:  Stellar MLS #O6426479 Report a problem Stellar MLS #O6426479 Report a problem | ||
| 9/8/2026 | Pending sale | $344,000$238/sqft |
Source: Stellar MLS #O6426479 Report a problem | ||
| 8/14/2026 | Price change | $344,000-3.4%$238/sqft |
Source: Stellar MLS #O6426479 Report a problem | ||
| 7/20/2026 | Listed for sale | $356,000+176%$246/sqft |
Source: Stellar MLS #O6426479 Report a problem | ||
| 5/21/2010 | Sold | $129,000-0.8%$89/sqft |
Source: Public Record Report a problem | ||
| 3/26/2010 | Listed for sale | $130,000+22.8%$90/sqft |
Source: Lori Tyrrell #O4970694 Report a problem | ||
| 10/6/1999 | Sold | $105,900+247.2%$73/sqft |
Source: Public Record Report a problem | ||
| 6/28/1996 | Sold | $30,500$21/sqft |
Source: Public Record Report a problem | ||
Public tax history
| Year | Property taxes | Tax assessment |
|---|---|---|
| 2024 | $1,921 +7.5% | $131,635 +3% |
| 2023 | $1,787 +5.4% | $127,801 +3% |
| 2022 | $1,696 +2.3% | $124,079 +3% |
| 2021 | $1,657 +0.8% | $120,465 +1.4% |
| 2020 | $1,645 +2.1% | $118,802 +2.3% |
| 2019 | $1,611 +1.6% | $116,131 +1.9% |
| 2018 | $1,585 | $113,966 -21.8% |
| 2017 | $1,585 +2.5% | $145,792 +12% |
| 2016 | $1,546 +1.9% | $130,160 +4.7% |
| 2015 | $1,517 -3.5% | $124,340 -6.7% |
| 2014 | $1,572 +2.3% | $133,306 +22.5% |
| 2013 | $1,537 +1.5% | $108,792 +4.3% |
| 2012 | $1,514 -5.7% | $104,338 -4.8% |
| 2011 | $1,606 +9.4% | $109,629 +4.8% |
| 2010 | $1,468 | $104,600 -34.6% |
| 2009 | -- | $159,826 -14.3% |
| 2008 | $1,550 -6.8% | $186,573 -17.2% |
| 2007 | $1,664 -4.9% | $225,296 +21% |
| 2006 | $1,749 +2.3% | $186,133 +33.7% |
| 2005 | $1,710 +5.1% | $139,240 +20.6% |
| 2004 | $1,626 +1% | $115,457 +5.2% |
| 2003 | $1,610 +3.2% | $109,701 +7.7% |
| 2002 | $1,560 -0.5% | $101,887 +5.5% |
| 2001 | $1,568 +2.1% | $96,545 +2.7% |
| 2000 | $1,535 | $93,996 |
Find assessor info on the county website
Monthly payment
Est. payment
Payment breakdown
Explore the cost of this home by adjusting the details. Changes won't be saved.Climate risks
Neighborhood: 32822
Nearby schools
Schools provided by the listing agent
- Elementary: Chickasaw Elem
- Middle: Liberty Middle
- High: Colonial High
Source: Stellar MLS. This data may not be complete. We recommend contacting the local school district to confirm school assignments for this home.


Similar homes
- $420,0003 bd2 ba1.6k sqft4702 FORT BRAVO COURT, ORLANDO, FL 32822For Sale
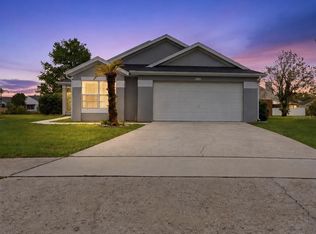
 MLS ID #O6416282, David Sanchez, LOKATION. Stellar MLS
 - $325,3004 bd2 ba1.2k sqft4027 GANDER AVENUE, ORLANDO, FL 32822For Sale
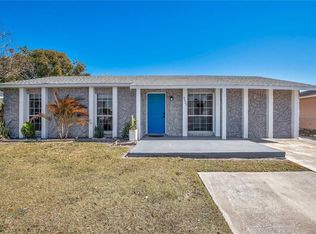 MLS ID #O6378844, Rick Brown, KELLER WILLIAMS ADVANTAGE 2 REALTY. Stellar MLS
 - $345,0003 bd2 ba1.3k sqft6769 EBANS BEND, ORLANDO, FL 32807For Sale
 MLS ID #S5148891, Marilyn Mercado, NONA LEGACY POWERED BY LA ROSA. Stellar MLS
 - $347,5003 bd2 ba1.2k sqft10044 RICHARDSON COURT, ORLANDO, FL 32825For Sale
 MLS ID #O6436773, Veronica Figueroa, EXP REALTY LLC. Stellar MLS
 - $345,0003 bd2 ba1.7k sqft2802 DANFORTH DRIVE, ORLANDO, FL 32818For SaleMLS ID #O6447869, Carl Christian, THE NICE AGENT CO. Stellar MLS
- $409,0003 bd2 ba1.4k sqft1619 RED CLOVER COURT, ORLANDO, FL 32825For SaleMLS ID #O6444298, Chris Maggart, REDFIN CORPORATION. Stellar MLS
- $349,9003 bd2 ba1.2k sqft2948 COLORADO AVENUE, ORLANDO, FL 32826For SaleMLS ID #O6435069, Robert Johnson, KELLER WILLIAMS ADVANTAGE REALTY. Stellar MLS
- $399,9004 bd2 ba1.5k sqft4901 REGINALD ROAD, ORLANDO, FL 32829For SaleMLS ID #S5152914, Kenia Aliaga Gorrin, LA ROSA REALTY ORLANDO LLC. Stellar MLS
- $294,9003 bd2 ba1.2k sqft524 PIGEON CIR, ORLANDO, FL 32825For SaleMLS ID #S5156595, Annie Gutierrez, LPT REALTY, LLC. Stellar MLS
- $460,0003 bd3 ba2.1k sqft2772 RIVER RIDGE DRIVE, ORLANDO, FL 32825For SaleMLS ID #O6444654, Karen Albright, OPENDOOR BROKERAGE LLC. Stellar MLS
- $309,9903 bd2 ba1k sqft2200 ROSE BROOK COURT, ORLANDO, FL 32817For SaleMLS ID #O6416693, Nathaniel Rossique, PLLC, KARDOSH REALTY. Stellar MLS
- $339,0003 bd2 ba1.2k sqft108 SUGAR MAPLE COURT, SANFORD, FL 32773For SaleMLS ID #O6441729, Ian Trumbach, FLORIDA PRESTIGIOUS HOMES INC. Stellar MLS
- $343,0003 bd3 ba1.2k sqft10184 HARTFORD MAROON ROAD, ORLANDO, FL 32827For SaleMLS ID #S5152350, Noreth Barbera De Da Silva, PA, EXP REALTY LLC. Stellar MLS
- $435,0004 bd2 ba1.9k sqft8376 PORT LANCASHIRE DRIVE, ORLANDO, FL 32829For SaleMLS ID #O6419814, Mike Malave, PREFERRED REAL ESTATE BROKERS. Stellar MLS
- $449,0003 bd2 ba1.5k sqft5165 FORMBY DRIVE, ORLANDO, FL 32812For SaleMLS ID #O6436170, Monica Cook, DERENTHAL REALTY. Stellar MLS
- $350,0003 bd2 ba1.3k sqft14655 WATER LOCUST DRIVE, ORLANDO, FL 32828For SaleMLS ID #O6423133, Keith Brauman, WEICHERT REALTORS HALLMARK PROPERTIES. Stellar MLS
- $270,0003 bd3 ba1.6k sqft6560 S GOLDENROD ROAD #79C, ORLANDO, FL 32822For SaleMLS ID #S5157698, Rachel Santos, WEICHERT REALTORS HALLMARK PRO. Stellar MLS
- $410,0003 bd3 ba1.7k sqft779 MEADOWSIDE COURT, ORLANDO, FL 32825For SaleMLS ID #O6435719, Steven Koleno, BEYCOME OF FLORIDA LLC. Stellar MLS
- $350,0003 bd3 ba1.7k sqft6923 COLONY OAKS LANE, ORLANDO, FL 32818For SaleMLS ID #O6426248, Semhar Teka, KELLER WILLIAMS REALTY AT THE PARKS. Stellar MLS
- $305,0004 bd2 ba1.1k sqft5415 TIMBERCHASE COURT, ORLANDO, FL 32811For SaleMLS ID #S5159109, Jose Vasquez, MY LOYALTY GROUP REALTY LLC. Stellar MLS
