** Price Improvement** Welcome home to this well-maintained 3-bedroom, 2-bathroom home with a versatile bonus room, offering 1,364 square feet of comfortable living space on a spacious 0.21-acre corner lot. Built in 1982, this home features ceramic tile throughout for easy maintenance and a practical galley-style kitchen. Enjoy peace of mind with a brand-new roof installed September 2026 and a new A/C system with attic installation completed December 2025. Step outside to the large backyard, offering plenty of room for a future pool, play area, entertaining, or simply enjoying Florida's beautiful weather. The double gate provides convenient access for your boat, RV, or other recreational vehicles. Conveniently located near UCF, major roads and highways, Waterford Lakes shopping district, restaurants, entertainment, and everyday conveniences. Plus, Titusville and the Space Coast are within easy reach for those who enjoy watching rocket launches. A great combination of location, updates, space, and outdoor potential. Schedule your private showing today and discover the possibilities this home has to offer to make it your own!!
For sale
Price cut: $6K (10/2)
$349,900
2948 COLORADO AVENUE, ORLANDO, FL 32826
3beds
1,240sqft
Single Family Residence
Built in 1982
9,107 Square Feet Lot
$346,300 Zestimate®
$282/sqft
$-- HOA
What's special
Versatile bonus roomPractical galley-style kitchen
- 51 days
- 548
- 49
Zillow last checked:
Listing updated:
Listed by:
Robert Johnson 407-920-4920,
KELLER WILLIAMS ADVANTAGE REALTY 407-977-7600
Source: Stellar MLS,MLS#: O6435069 Originating MLS: Orlando Regional
Originating MLS: Orlando Regional
Facts & features
Interior
Bedrooms & bathrooms
- Bedrooms: 3
- Bathrooms: 2
- Full bathrooms: 2
Rooms
- Room types: Bonus Room
Primary bedroom
- Features: Walk-In Closet(s)
- Level: First
- Area: 144 Square Feet
- Dimensions: 12x12
Bedroom 2
- Features: Coat Closet
- Level: First
- Area: 80 Square Feet
- Dimensions: 8x10
Bedroom 3
- Features: Coat Closet
- Level: First
- Area: 80 Square Feet
- Dimensions: 8x10
Bathroom 1
- Level: First
- Area: 40 Square Feet
- Dimensions: 5x8
Bathroom 2
- Level: First
- Area: 45 Square Feet
- Dimensions: 5x9
Bonus room
- Features: Coat Closet
- Level: First
- Area: 143 Square Feet
- Dimensions: 11x13
Dining room
- Level: First
- Area: 117 Square Feet
- Dimensions: 9x13
Kitchen
- Level: First
- Area: 88 Square Feet
- Dimensions: 8x11
Laundry
- Level: First
- Area: 84 Square Feet
- Dimensions: 7x12
Living room
- Level: First
- Area: 204 Square Feet
- Dimensions: 12x17
Heating
- Central, Electric
Cooling
- Central Air
Appliances
- Included: Dishwasher, Disposal, Electric Water Heater, Range, Refrigerator
- Laundry: Electric Dryer Hookup, Inside, Laundry Room, Washer Hookup
Features
- Ceiling Fan(s), Living Room/Dining Room Combo, Thermostat
- Flooring: Ceramic Tile
- Windows: Window Treatments
- Has fireplace: No
- Common walls with other units/homes: Corner Unit
Interior area
- Total structure area: 1,364
- Total interior livable area: 1,240 sqft
Video & virtual tour
Property
Features
- Levels: One
- Stories: 1
- Patio & porch: Patio
- Exterior features: Irrigation System, Sidewalk, Sprinkler Metered
- Fencing: Fenced,Vinyl
Lot
- Size: 9,107 Square Feet
- Features: Corner Lot, In County, Sidewalk
Details
- Additional structures: Shed(s)
- Parcel number: 122231145800010
- Zoning: R-1
- Special conditions: None
Construction
Type & style
- Home type: SingleFamily
- Architectural style: Ranch
- Property subtype: Single Family Residence
Materials
- Block, Concrete
- Foundation: Slab
- Roof: Shingle
Condition
- New construction: No
- Year built: 1982
Utilities & green energy
- Sewer: Public Sewer
- Water: Public
- Utilities for property: BB/HS Internet Available, Cable Available, Electricity Connected, Phone Available, Public, Sewer Connected, Sprinkler Meter
Community & HOA
Community
- Pet fee: $0 monthly
- Subdivision: COLLEGE HEIGHTS
HOA
- Has HOA: No
Location
- Region: Orlando
Financial & listing details
- Price per square foot: $282/sqft
- Tax assessed value: $267,051
- Annual tax amount: $3,134
- Date on market: 9/4/2026
- Cumulative days on market: 51 days
- Listing terms: Cash,Conventional,FHA,VA Loan
- Ownership: Fee Simple
- Total actual rent: 0
- Electric utility on property: Yes
- Road surface type: Paved, Asphalt
Estimated market value
$346,300
$329,000 - $364,000
$2,219/mo
Price history
| Date | Event | Price |
|---|---|---|
| 10/2/2026 | Price change | $349,900-1.7%$282/sqft |
Source:  Stellar MLS #O6435069 Report a problem Stellar MLS #O6435069 Report a problem | ||
| 9/18/2026 | Price change | $355,900-2.5%$287/sqft |
Source: Stellar MLS #O6435069 Report a problem | ||
| 9/4/2026 | Listed for sale | $365,000+79.8%$294/sqft |
Source: Stellar MLS #O6435069 Report a problem | ||
| 2/4/2020 | Sold | $203,000+4.1%$164/sqft |
Source: Public Record Report a problem | ||
| 11/29/2019 | Pending sale | $195,000$157/sqft |
Source: EMPIRE NETWORK REALTY #O5827773 Report a problem | ||
| 11/22/2019 | Listed for sale | $195,000+160%$157/sqft |
Source: EMPIRE NETWORK REALTY #O5827773 Report a problem | ||
| 4/9/2010 | Sold | $75,000-28.6%$60/sqft |
Source: Stellar MLS #R4592740 Report a problem | ||
| 5/7/2009 | Listing removed | $105,000$85/sqft |
Source: eWebEngine #o4894066 Report a problem | ||
| 1/31/2009 | Listed for sale | $105,000$85/sqft |
Source: eWebEngine #o4894066 Report a problem | ||
Public tax history
| Year | Property taxes | Tax assessment |
|---|---|---|
| 2024 | $2,949 +7.6% | $201,448 +3% |
| 2023 | $2,742 +4.4% | $195,581 +3% |
| 2022 | $2,626 +1.9% | $189,884 +3% |
| 2021 | $2,577 +12.2% | $184,353 +70.6% |
| 2020 | $2,297 +4.4% | $108,079 +10% |
| 2019 | $2,199 +12.3% | $98,254 +10% |
| 2018 | $1,957 | $89,322 -19.1% |
| 2017 | $1,957 +8% | $110,361 +17.4% |
| 2016 | $1,812 +10.7% | $93,986 +3.9% |
| 2015 | $1,636 +9.6% | $90,447 +13.9% |
| 2014 | $1,493 +20.8% | $79,417 +43.2% |
| 2013 | $1,237 +0% | $55,462 +1% |
| 2012 | $1,236 -15.7% | $54,901 -19% |
| 2011 | $1,467 -6.4% | $67,793 -10.7% |
| 2010 | $1,568 | $75,926 -15.4% |
| 2009 | -- | $89,743 -27.9% |
| 2008 | $2,297 -9.3% | $124,508 -12.6% |
| 2007 | $2,532 +174.3% | $142,389 +7.8% |
| 2006 | $923 +3.6% | $132,035 +26.8% |
| 2005 | $891 +5.1% | $104,168 +25.2% |
| 2004 | $848 +1.5% | $83,204 +1.5% |
| 2003 | $835 +3.8% | $82,006 +15.2% |
| 2002 | $805 -0.6% | $71,168 +7.1% |
| 2001 | $809 +2.8% | $66,444 +16% |
| 2000 | $787 | $57,257 |
Find assessor info on the county website
Monthly payment
Est. payment
Payment breakdown
Explore the cost of this home by adjusting the details. Changes won't be saved.Climate risks
Neighborhood: 32826
Nearby schools
Schools provided by the listing agent
- Elementary: East Lake Elem
- Middle: Corner Lake Middle
- High: East River High
Source: Stellar MLS. This data may not be complete. We recommend contacting the local school district to confirm school assignments for this home.
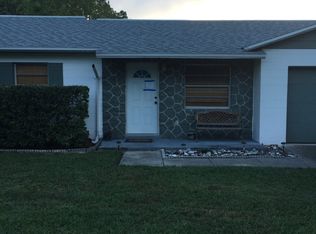


Similar homes
- $335,0003 bd2 ba1.1k sqft2413 RADNOR AVENUE, ORLANDO, FL 32826For Sale
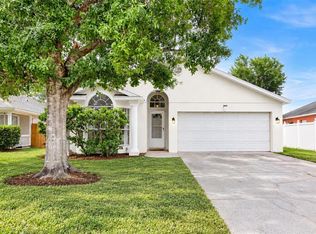
 MLS ID #O6405112, Elena Sanchez, BALDWIN PARK REALTY LLC. Stellar MLS
 - $375,0003 bd2 ba1.3k sqft1015 OHANLON COURT, OVIEDO, FL 32765For Sale
 MLS ID #S5159428, Samir Naim, NAIM REAL ESTATE LLC. Stellar MLS
 - $347,5003 bd2 ba1.2k sqft10044 RICHARDSON COURT, ORLANDO, FL 32825For Sale
 MLS ID #O6436773, Veronica Figueroa, EXP REALTY LLC. Stellar MLS
 - $349,8003 bd2 ba1.1k sqft7604 AUTUMN PINES DRIVE, ORLANDO, FL 32822For Sale
 MLS ID #O6442943, Jiayi Yan, JOY HOME REALTY. Stellar MLS
 - $325,0003 bd1 ba1.2k sqft6337 LIDO COURT, ORLANDO, FL 32807For SaleMLS ID #O6450752, Irene Calderon LLC, PREFERRED REAL ESTATE BROKERS. Stellar MLS
- $329,9003 bd2 ba1.1k sqft10225 CODY LANE, ORLANDO, FL 32825For SaleMLS ID #S5155548, Norquy Pagan, NONA LEGACY POWERED BY LA ROSA. Stellar MLS
- $350,0004 bd2 ba1.3k sqft113 LIDO ROAD, WINTER SPRINGS, FL 32708For SaleMLS ID #O6447866, Nicole Dege, REDFIN CORPORATION. Stellar MLS
- $299,0003 bd2 ba1.3k sqft1094 MARTIN BOULEVARD, ORLANDO, FL 32825For SaleMLS ID #O6435431, Renee Kumar LLC, LA ROSA REALTY LLC. Stellar MLS
- $309,9903 bd2 ba1k sqft2200 ROSE BROOK COURT, ORLANDO, FL 32817For SaleMLS ID #O6416693, Nathaniel Rossique, PLLC, KARDOSH REALTY. Stellar MLS
- $409,0003 bd2 ba1.4k sqft1619 RED CLOVER COURT, ORLANDO, FL 32825For SaleMLS ID #O6444298, Chris Maggart, REDFIN CORPORATION. Stellar MLS
- $410,0003 bd3 ba1.7k sqft779 MEADOWSIDE COURT, ORLANDO, FL 32825For SaleMLS ID #O6435719, Steven Koleno, BEYCOME OF FLORIDA LLC. Stellar MLS
- $350,0003 bd2 ba1.3k sqft14655 WATER LOCUST DRIVE, ORLANDO, FL 32828For SaleMLS ID #O6423133, Keith Brauman, WEICHERT REALTORS HALLMARK PROPERTIES. Stellar MLS
- $349,0003 bd2 ba1.4k sqft408 LANCERS DRIVE, WINTER SPRINGS, FL 32708For SaleMLS ID #O6446680, Renee Kumar LLC, LA ROSA REALTY LLC. Stellar MLS
- $339,0003 bd2 ba1.2k sqft108 SUGAR MAPLE COURT, SANFORD, FL 32773For SaleMLS ID #O6441729, Ian Trumbach, FLORIDA PRESTIGIOUS HOMES INC. Stellar MLS
- $390,0003 bd2 ba1.6k sqft7900 TOLEDO STREET, ORLANDO, FL 32822For SaleMLS ID #O6393717, Lorena Hernandez, SAFETYNET REALTY. Stellar MLS
- $395,0003 bd2 ba1.6k sqft10227 ANDOVER POINT CIRCLE, ORLANDO, FL 32825For SaleMLS ID #O6447000, Ye Kang, HANA ONE REALTY, LLC. Stellar MLS
- $350,0004 bd3 ba1.6k sqft3410 CALUMET DRIVE, ORLANDO, FL 32810For SaleMLS ID #O6438537, Jessica Hansen, IVRE ORLANDO. Stellar MLS
- $315,0003 bd3 ba1.4k sqft16077 OLD ASH LOOP #19, ORLANDO, FL 32828For SaleMLS ID #O6423314, Rick Brown, KELLER WILLIAMS ADVANTAGE 2 REALTY. Stellar MLS
- $349,9003 bd2 ba1k sqft1016 WOLF TRAIL, CASSELBERRY, FL 32707For SaleMLS ID #S5158915, Mora Perez, NONA LEGACY POWERED BY LA ROSA. Stellar MLS
- $400,0003 bd2 ba1.3k sqft1009 MCCULLY COURT, OVIEDO, FL 32765For SaleMLS ID #O6420609, Brendan McGilvray, LPT REALTY LLC. Stellar MLS
