Welcome to this beautifully maintained 3-bedroom, 2-bathroom home offering comfort, modern living, and exceptional functionality! Step inside to find a bright, open floor plan featuring fresh interior paint completed in 2021 and durable, new waterproof vinyl flooring installed throughout all areas except the bathrooms in 2021. Roof was replaced in 2018. The kitchen boasts generous counter space, sleek cabinetry, and updated appliances, making it ideal for daily meals and seamless entertaining. The primary suite serves as a peaceful retreat, complete with a private en-suite bathroom and a spacious walk-in closet. The second bathroom features a new vanity complete with updated lighting fixtures installed in 2021, and new toilets were added throughout the home in 2021. Windows are outfitted with new dual shade installed in 2021 to ensure both privacy and style. Outdoors, you will find a generous backyard space that is perfect for weekend relaxation, outdoor dining, and play. Additional highlights include an attached garage with plenty of room for extra storage, all situated in a convenient location near major expressways, dining, shopping, and top-rated schools.
For sale
$395,000
10227 ANDOVER POINT CIRCLE, ORLANDO, FL 32825
3beds
1,658sqft
Single Family Residence
Built in 2003
5,222 Square Feet Lot
$387,000 Zestimate®
$238/sqft
$35/mo HOA
What's special
Private en-suite bathroomUpdated appliancesBright open floor planSleek cabinetrySpacious walk-in closet
- 7 days
- 772
- 53
Likely to sell faster than
Zillow last checked:
Listing updated:
Listed by:
Ye Kang 321-279-1059,
HANA ONE REALTY, LLC 321-279-1059
Source: Stellar MLS,MLS#: O6447000 Originating MLS: Orlando Regional
Originating MLS: Orlando Regional
Facts & features
Interior
Bedrooms & bathrooms
- Bedrooms: 3
- Bathrooms: 2
- Full bathrooms: 2
Primary bedroom
- Features: Walk-In Closet(s)
- Level: First
- Area: 224 Square Feet
- Dimensions: 16x14
Bedroom 1
- Features: Built-in Closet
- Level: First
- Area: 132 Square Feet
- Dimensions: 12x11
Bedroom 2
- Features: Built-in Closet
- Level: First
- Area: 121 Square Feet
- Dimensions: 11x11
Dining room
- Level: First
- Area: 112 Square Feet
- Dimensions: 16x7
Family room
- Level: First
- Area: 120 Square Feet
- Dimensions: 12x10
Kitchen
- Features: Breakfast Bar, Pantry
- Level: First
- Area: 180 Square Feet
- Dimensions: 20x9
Living room
- Level: First
- Area: 300 Square Feet
- Dimensions: 20x15
Heating
- Central, Electric
Cooling
- Central Air
Appliances
- Included: Dishwasher, Disposal, Electric Water Heater, Microwave, Range
- Laundry: Inside, Laundry Room
Features
- Cathedral Ceiling(s), Ceiling Fan(s), Living Room/Dining Room Combo, Open Floorplan, Solid Wood Cabinets, Thermostat, Tray Ceiling(s), Vaulted Ceiling(s), Walk-In Closet(s)
- Flooring: Ceramic Tile, Luxury Vinyl
- Doors: Sliding Doors
- Windows: Window Treatments
- Has fireplace: No
Interior area
- Total structure area: 2,082
- Total interior livable area: 1,658 sqft
Video & virtual tour
Property
Parking
- Total spaces: 2
- Parking features: Driveway, Garage Door Opener
- Attached garage spaces: 2
- Has uncovered spaces: Yes
Features
- Levels: One
- Stories: 1
- Exterior features: Irrigation System, Sidewalk
- Fencing: Fenced
Lot
- Size: 5,222 Square Feet
Details
- Parcel number: 082331034700200
- Zoning: P-D
- Special conditions: None
Construction
Type & style
- Home type: SingleFamily
- Property subtype: Single Family Residence
Materials
- Block, Stucco
- Foundation: Slab
- Roof: Shingle
Condition
- New construction: No
- Year built: 2003
Utilities & green energy
- Sewer: Public Sewer
- Water: Public
- Utilities for property: BB/HS Internet Available, Cable Available, Electricity Available, Phone Available, Sewer Available, Water Available
Community & HOA
Community
- Pet fee: $0 monthly
- Subdivision: ANDOVER POINT 50 24
HOA
- Has HOA: Yes
- Amenities included: Park
- HOA fee: $35 monthly
- HOA name: VESTA PROPERTY SERVICES
- HOA phone: 407-872-7608
Location
- Region: Orlando
Financial & listing details
- Price per square foot: $238/sqft
- Tax assessed value: $346,104
- Annual tax amount: $5,785
- Date on market: 10/3/2026
- Cumulative days on market: 8 days
- Listing terms: Cash,Conventional,FHA,VA Loan
- Ownership: Fee Simple
- Total actual rent: 0
- Electric utility on property: Yes
- Road surface type: Asphalt
Estimated market value
$387,000
$368,000 - $406,000
$2,456/mo
Price history
| Date | Event | Price |
|---|---|---|
| 10/3/2026 | Listed for sale | $395,000+28.9%$238/sqft |
Source:  Stellar MLS #O6447000 Report a problem Stellar MLS #O6447000 Report a problem | ||
| 4/15/2021 | Sold | $306,500+2.2%$185/sqft |
Source: Public Record Report a problem | ||
| 3/12/2021 | Pending sale | $300,000$181/sqft |
Source: Stellar MLS #O5928319 Report a problem | ||
| 3/6/2021 | Listed for sale | $300,000+48.5%$181/sqft |
Source: Stellar MLS #O5928319 Report a problem | ||
| 3/11/2016 | Sold | $202,000+1.1%$122/sqft |
Source: Public Record Report a problem | ||
| 1/25/2016 | Pending sale | $199,900$121/sqft |
Source: ELLIS GROUP REALTY, LLC #O5415576 Report a problem | ||
| 1/21/2016 | Listed for sale | $199,900+61.2%$121/sqft |
Source: ELLIS GROUP REALTY, LLC #O5415576 Report a problem | ||
| 4/23/2012 | Sold | $124,000+3.3%$75/sqft |
Source: Public Record Report a problem | ||
| 3/2/2012 | Listed for sale | $120,000$72/sqft |
Source: Lisa Davis, LLC #S4689781 Report a problem | ||
| 12/23/2011 | Listing removed | $120,000$72/sqft |
Source: DAVIS REAL ESTATE GROUP #S4689781 Report a problem | ||
| 9/30/2011 | Listed for sale | $120,000+1088.1%$72/sqft |
Source: Century21 Carioti Report a problem | ||
| 4/22/2011 | Sold | $10,100-95.8%$6/sqft |
Source: Public Record Report a problem | ||
| 5/16/2008 | Listing removed | $239,999$145/sqft |
Source: Keller Williams Realty #O4838473 Report a problem | ||
| 4/5/2008 | Listed for sale | $239,999+62.7%$145/sqft |
Source: Point2 Report a problem | ||
| 4/16/2003 | Sold | $147,500$89/sqft |
Source: Public Record Report a problem | ||
Public tax history
| Year | Property taxes | Tax assessment |
|---|---|---|
| 2024 | $4,580 +7.6% | $291,396 +3% |
| 2023 | $4,257 +4% | $282,909 +3% |
| 2022 | $4,093 +46.2% | $274,669 +45.4% |
| 2021 | $2,800 +1.2% | $188,927 +1.4% |
| 2020 | $2,767 +1.5% | $186,319 +2.3% |
| 2019 | $2,726 +0.9% | $182,130 +1.9% |
| 2018 | $2,702 | $178,734 +2.1% |
| 2017 | $2,702 +1.8% | $175,058 +6.1% |
| 2016 | $2,655 +42.8% | $164,931 +6.2% |
| 2015 | $1,860 -1.3% | $155,235 +9.9% |
| 2014 | $1,884 -0.2% | $141,197 +15% |
| 2013 | $1,887 -19.6% | $122,742 +11.9% |
| 2012 | $2,348 -1.8% | $109,704 -2.2% |
| 2011 | $2,391 -5.1% | $112,178 -9.2% |
| 2010 | $2,521 | $123,538 -16.7% |
| 2009 | -- | $148,332 -19.2% |
| 2008 | $2,147 -3.5% | $183,635 -16.1% |
| 2007 | $2,225 -4.3% | $218,913 +10.6% |
| 2006 | $2,325 +1.7% | $197,863 +31.5% |
| 2005 | $2,286 +6.3% | $150,423 +20.7% |
| 2004 | $2,150 +188.5% | $124,599 +441.7% |
| 2003 | $745 +204.8% | $23,000 +75.4% |
| 2002 | $245 | $13,110 |
Find assessor info on the county website
Monthly payment
Est. payment
Payment breakdown
Explore the cost of this home by adjusting the details. Changes won't be saved.Climate risks
Neighborhood: Alafaya
Nearby schools
Schools provided by the listing agent
- Elementary: Arbor Ridge Elem
- Middle: Odyssey Middle
- High: University High
Source: Stellar MLS. This data may not be complete. We recommend contacting the local school district to confirm school assignments for this home.
- $397,0003 bd2 ba1.7k sqft10221 Andover Point Cir, Orlando, FL 32825Off Market
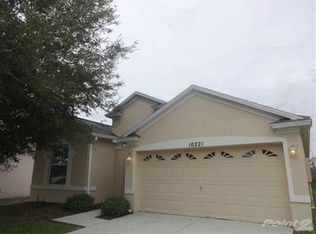
- $426,100-- bd-- ba-- sqft10221 Andover Point Cir #C, Orlando, FL 32825Off Market
- $403,4003 bd2 ba1.6k sqft10233 Andover Point Cir, Orlando, FL 32825Off Market
- $406,7003 bd2 ba1.8k sqft10215 Andover Point Cir, Orlando, FL 32825Off Market
Similar homes
- $410,0003 bd3 ba1.7k sqft779 MEADOWSIDE COURT, ORLANDO, FL 32825For Sale
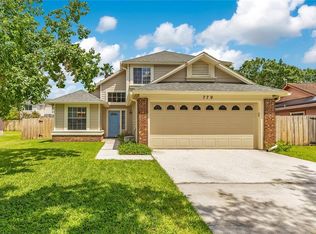
 MLS ID #O6435719, Steven Koleno, BEYCOME OF FLORIDA LLC. Stellar MLS
 - $450,0003 bd2 ba1.9k sqft10057 SANDBAR STREET, ORLANDO, FL 32825For Sale
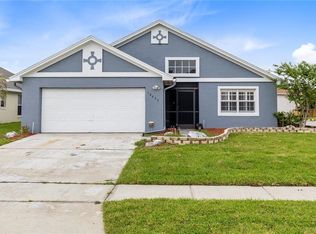 MLS ID #S5149753, Tiffany Licata, DREAM BUILDERS REALTY. Stellar MLS
 - $435,0004 bd2 ba1.9k sqft8376 PORT LANCASHIRE DRIVE, ORLANDO, FL 32829For Sale
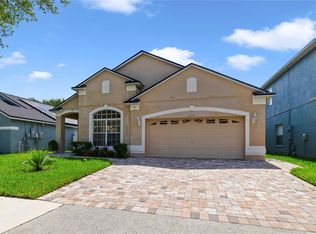 MLS ID #O6419814, Mike Malave, PREFERRED REAL ESTATE BROKERS. Stellar MLS
 - $359,9003 bd3 ba1.7k sqft2618 WHITE ISLE LANE, ORLANDO, FL 32825For Sale
 MLS ID #O6424250, Enoch Wong, KELLER WILLIAMS ADVANTAGE 2 REALTY. Stellar MLS
 - $409,9004 bd2 ba1.5k sqft4901 REGINALD ROAD, ORLANDO, FL 32829For SaleMLS ID #S5152914, Kenia Aliaga Gorrin, LA ROSA REALTY ORLANDO LLC. Stellar MLS
- $469,0004 bd2 ba2k sqft10802 ARBOR VIEW BOULEVARD, ORLANDO, FL 32825For SaleMLS ID #O6430702, Lisa Gould, KELLER WILLIAMS WINTER PARK. Stellar MLS
- $420,0004 bd2 ba1.9k sqft14475 JAMAICA DOGWOOD DRIVE, ORLANDO, FL 32828For SaleMLS ID #O6428612, Gisela Gaztambide Balzac, EMPIRE NETWORK REALTY. Stellar MLS
- $400,0003 bd3 ba1.7k sqft11730 BOLDFACE DRIVE, ORLANDO, FL 32832For SaleMLS ID #O6447124, Daniel Rodriguez, NEW HEIGHTS REALTY GROUP. Stellar MLS
- $449,0003 bd2 ba1.5k sqft5165 FORMBY DRIVE, ORLANDO, FL 32812For SaleMLS ID #O6436170, Monica Cook, DERENTHAL REALTY. Stellar MLS
- $414,5003 bd2 ba2k sqft1497 SOFTSHELL STREET, ST CLOUD, FL 34771For SaleMLS ID #S5157997, Laura Mcadams, EXP REALTY LLC. Stellar MLS
- $469,0003 bd2 ba1.8k sqft13736 PHOENIX DRIVE, ORLANDO, FL 32828For SaleMLS ID #O6429037, Morgan Horsley, THE REAL ESTATE COLLECTION LLC. Stellar MLS
- $349,9003 bd2 ba1.2k sqft2948 COLORADO AVENUE, ORLANDO, FL 32826For SaleMLS ID #O6435069, Robert Johnson, KELLER WILLIAMS ADVANTAGE REALTY. Stellar MLS
- $499,9003 bd2 ba1.7k sqft14661 TANJA KING BOULEVARD, ORLANDO, FL 32828For SaleMLS ID #O6444722, Brandi Tropf, EXP REALTY LLC. Stellar MLS
- $469,0004 bd3 ba2.1k sqft2336 CROSSTON CIRCLE, ORLANDO, FL 32824For SaleMLS ID #O6441794, Victoria O'Day, PALMANO GROUP RE BROKERAGE LLC. Stellar MLS
- $399,9003 bd3 ba1.5k sqft8515 VEDDER LN, ORLANDO, FL 32832For SaleMLS ID #O6414227, Anzaf Aljaber, EMPIRE NETWORK REALTY. Stellar MLS
- $397,9003 bd4 ba2.3k sqft10546 GREEN IVY LANE, ORLANDO, FL 32832For SaleMLS ID #S5152469, Sherry Feck, WEICHERT REALTORS HALLMARK PRO. Stellar MLS
- $335,0003 bd2 ba1.1k sqft2413 RADNOR AVENUE, ORLANDO, FL 32826For SaleMLS ID #O6405112, Elena Sanchez, BALDWIN PARK REALTY LLC. Stellar MLS
- $532,0003 bd2 ba2k sqft13711 DORNOCH DRIVE, ORLANDO, FL 32828For SaleMLS ID #G5115628, Samuel Cruz, PA, LA ROSA RTY WINTER GARDEN LLC. Stellar MLS
- $424,0003 bd2 ba2k sqft12637 OLD PLANTATION LANE, ORLANDO, FL 32824For SaleMLS ID #O6427236, Devon Sobers, KELLER WILLIAMS ADVANTAGE III. Stellar MLS
- $499,0004 bd2 ba2k sqft2955 SABEL OAK PLACE, OVIEDO, FL 32765For SaleMLS ID #TB8555766, Shirley Godefroy, FLORIDA HOMES REALTY & MORTGAGE. Stellar MLS
