BRAND NEW ROOF! This Vista Lakes home gives you nearly 2,000 square feet to spread out. Arched windows, a brick-paver driveway, and a welcoming entry pull you in before you reach the door. Step inside to an open, light-filled layout built for easy living. You cook in a kitchen with generous cabinetry and real counter space, and it flows straight into the living and dining areas. The split floor plan keeps your primary suite private on one side, with three more bedrooms on the other. Use them for guests, a home office, or whatever your day needs. Out back, a screened patio opens to a fenced yard ready for dinners outside, slow mornings, or the pool you've been picturing. Vista Lakes puts some of Central Florida's best amenities at your door: a Residents' Club, five pools, a fitness center, tennis and pickleball courts, multiple parks, a lakeside trail, a fishing pier, and social membership access at Rio Pinar Golf & Country Club. A super low HOA means you get all of it without the heavy carrying cost. Life here runs the way it should: connected, active, easy.
For sale
$435,000
8376 PORT LANCASHIRE DRIVE, ORLANDO, FL 32829
4beds
1,928sqft
:
Get pre-qualified$2,988/mo
Single Family Residence
Built in 2003
5,999 Square Feet Lot
$-- Zestimate®
$226/sqft
$50/mo HOA
What's special
- 39 days |
- 807 |
- 72 |
Zillow last checked:
Listing updated:
Listed by:
Mike Malave 407-680-1300,
PREFERRED REAL ESTATE BROKERS 407-440-4900
Source: Stellar MLS,MLS#: O6419814 Originating MLS: Orlando Regional
Originating MLS: Orlando Regional
Facts & features
Interior
Bedrooms & bathrooms
- Bedrooms: 4
- Bathrooms: 2
- Full bathrooms: 2
Rooms
- Room types: Family Room, Dining Room, Living Room
Primary bedroom
- Features: En Suite Bathroom, Walk-In Closet(s)
- Level: First
Bedroom 2
- Features: Built-in Closet
- Level: First
Bedroom 3
- Features: Built-in Closet
- Level: First
Bedroom 4
- Features: Ceiling Fan(s), Built-in Closet
- Level: First
Primary bathroom
- Features: Dual Sinks, Garden Bath, Single Vanity, Tub with Separate Shower Stall, Water Closet/Priv Toilet, Window/Skylight in Bath
- Level: First
Bathroom 2
- Features: Single Vanity, Tub With Shower
- Level: First
Dining room
- Level: First
Family room
- Features: Ceiling Fan(s)
- Level: First
Kitchen
- Features: Granite Counters, Kitchen Island, Stone Counters
- Level: First
Living room
- Level: First
Heating
- Central, Electric
Cooling
- Central Air
Appliances
- Included: Dishwasher, Disposal, Electric Water Heater, Microwave, Range, Refrigerator
- Laundry: Electric Dryer Hookup, Inside, Laundry Room, Washer Hookup
Features
- Ceiling Fan(s), Eating Space In Kitchen, High Ceilings, Kitchen/Family Room Combo, Open Floorplan, Primary Bedroom Main Floor, Split Bedroom, Stone Counters, Thermostat, Walk-In Closet(s)
- Flooring: Carpet, Laminate, Tile
- Doors: Sliding Doors
- Has fireplace: No
Interior area
- Total structure area: 2,568
- Total interior livable area: 1,928 sqft
Property
Parking
- Total spaces: 2
- Parking features: Driveway, Garage Door Opener, Oversized
- Attached garage spaces: 2
- Has uncovered spaces: Yes
- Details: Garage Dimensions: 23x21
Features
- Levels: One
- Stories: 1
- Patio & porch: Covered, Rear Porch, Screened
- Exterior features: Irrigation System, Lighting, Sidewalk
- Fencing: Fenced
- On waterfront: Yes
- Waterfront features: Waterfront
Lot
- Size: 5,999 Square Feet
- Features: In County, Near Public Transit, Sidewalk
- Residential vegetation: Trees/Landscaped
Details
- Parcel number: 242330897800490
- Zoning: PD
- Special conditions: None
Construction
Type & style
- Home type: SingleFamily
- Property subtype: Single Family Residence
Materials
- Block, Concrete, Stucco
- Foundation: Slab
- Roof: Shingle
Condition
- New construction: No
- Year built: 2003
Utilities & green energy
- Sewer: Public Sewer
- Water: Public
- Utilities for property: BB/HS Internet Available, Cable Available, Electricity Connected, Public, Sewer Connected, Water Connected
Community & HOA
Community
- Features: Dock, Fishing, Waterfront, Association Recreation - Owned, Clubhouse, Community Mailbox, Deed Restrictions, Dog Park, Fitness Center, Golf, Park, Playground, Pool, Sidewalks, Tennis Court(s)
- Security: Smoke Detector(s)
- Pet fee: $0 monthly
- Subdivision: VISTA LAKES VILLAGE
HOA
- Has HOA: Yes
- Amenities included: Basketball Court, Clubhouse, Fence Restrictions, Fitness Center, Optional Additional Fees, Park, Pickleball Court(s), Playground, Pool, Recreation Facilities, Tennis Court(s), Trail(s), Vehicle Restrictions
- Services included: Common Area Taxes, Community Pool, Reserve Fund, Maintenance Grounds, Manager, Recreational Facilities
- HOA fee: $50 monthly
- HOA name: Vista Lakes
- HOA phone: 407-207-1202
Location
- Region: Orlando
Financial & listing details
- Price per square foot: $226/sqft
- Tax assessed value: $357,445
- Annual tax amount: $3,671
- Date on market: 7/9/2026
- Cumulative days on market: 25 days
- Listing terms: Cash,Conventional,FHA,VA Loan
- Ownership: Fee Simple
- Total actual rent: 0
- Electric utility on property: Yes
- Road surface type: Paved, Asphalt
Estimated market value
Not available
Estimated sales range
Not available
Not available
Price history
| Date | Event | Price |
|---|---|---|
| 7/9/2026 | Listed for sale | $435,000-1.1%$226/sqft |
Source:  Stellar MLS #O6419814 Report a problem Stellar MLS #O6419814 Report a problem | ||
| 4/14/2026 | Listing removed | $440,000$228/sqft |
Source: Stellar MLS #O6351625 Report a problem | ||
| 3/24/2026 | Price change | $440,000-2.2%$228/sqft |
Source: Stellar MLS #O6351625 Report a problem | ||
| 11/4/2025 | Price change | $450,000-3.2%$233/sqft |
Source: Stellar MLS #O6351625 Report a problem | ||
| 10/15/2025 | Listed for sale | $465,000+57.9%$241/sqft |
Source: Stellar MLS #O6351625 Report a problem | ||
| 8/25/2005 | Sold | $294,500+73.6%$153/sqft |
Source: Public Record Report a problem | ||
| 3/27/2003 | Sold | $169,600$88/sqft |
Source: Public Record Report a problem | ||
Public tax history
| Year | Property taxes | Tax assessment |
|---|---|---|
| 2024 | $3,671 +12.2% | $161,956 +3% |
| 2023 | $3,272 +4.2% | $157,239 +3% |
| 2022 | $3,141 +5.3% | $152,659 +3% |
| 2021 | $2,982 +0.8% | $148,213 +1.4% |
| 2020 | $2,959 +1% | $146,167 +2.3% |
| 2019 | $2,929 +0.9% | $142,881 +1.9% |
| 2018 | $2,902 | $140,217 -30.8% |
| 2017 | $2,902 +1.2% | $202,607 +11.3% |
| 2016 | $2,868 -2% | $182,040 +6.7% |
| 2015 | $2,928 -1.2% | $170,639 +15.1% |
| 2014 | $2,963 +4.6% | $148,192 +13.5% |
| 2013 | $2,832 +1% | $130,555 +1.6% |
| 2012 | $2,805 -2.5% | $128,507 -2.2% |
| 2011 | $2,877 -3.5% | $131,353 -5.4% |
| 2010 | $2,983 | $138,853 -17.7% |
| 2009 | -- | $168,623 -29.6% |
| 2008 | $4,712 -2.5% | $239,517 -22% |
| 2007 | $4,832 -4.9% | $307,223 +30.8% |
| 2006 | $5,081 +38.8% | $234,867 +28.7% |
| 2005 | $3,662 +6.2% | $182,461 +17.9% |
| 2004 | $3,449 +252.1% | $154,794 +342.3% |
| 2003 | $979 +850.7% | $35,000 +900% |
| 2002 | $103 | $3,500 |
Find assessor info on the county website
Monthly payment
Est. payment
Payment breakdown
Explore the cost of this home by adjusting the details. Changes won't be saved.Climate risks
Neighborhood: Vista East
Nearby schools
GreatSchools rating
- 8/10Vista Lakes Elementary SchoolGrades: PK-5Distance: 0.4 mi
- 5/10Odyssey Middle SchoolGrades: 6-8Distance: 0.8 mi
- 3/10Colonial High SchoolGrades: 9-12Distance: 5.5 mi
Schools provided by the listing agent
- Elementary: Vista Lakes Elem
- Middle: Odyssey Middle
- High: Colonial High
Source: Stellar MLS. This data may not be complete. We recommend contacting the local school district to confirm school assignments for this home.
- $559,5006 bd3 ba2.7k sqft8368 Port Lancashire Dr, Orlando, FL 32829Off Market
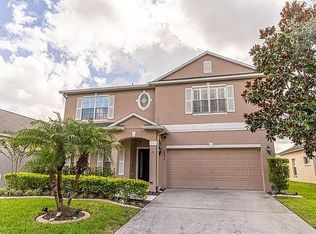
- $379,0003 bd2 ba1.4k sqft8384 Port Lancashire Dr, Orlando, FL 32829Off Market

- $439,4004 bd2 ba2.1k sqft8392 Port Lancashire Dr, Orlando, FL 32829Off Market
- $400,1003 bd2 ba1.7k sqft8360 Port Lancashire Dr, Orlando, FL 32829Off Market
- $439,6004 bd2 ba2.1k sqft5842 Whitley Bay Ln, Orlando, FL 32829Off Market
- $447,0004 bd2 ba2.1k sqft5856 Whitley Bay Ln, Orlando, FL 32829Off Market
- $476,4005 bd3 ba2.6k sqft5828 Whitley Bay Ln, Orlando, FL 32829Off Market
- $408,5003 bd2 ba1.7k sqft8379 Port Lancashire Dr, Orlando, FL 32829Off Market
A local agent can set up tours, give advice and negotiate with sellers.
Similar homes

- $419,0003 bd3 ba1.5k sqft8713 CATBRIAR BAY WAY, ORLANDO, FL 32829For Sale
 MLS ID #S5145480, Luz Sandoval, MY REALTY GROUP, LLC.. Stellar MLS
 - $469,9994 bd3 ba2.3k sqft3577 CLEAR STREAM DRIVE, ORLANDO, FL 32822For Sale
 MLS ID #O6427951, Gabriella Philippone, INDEPENDENCE REALTY GROUP LLC. Stellar MLS
 - $465,0004 bd2 ba2.1k sqft1024 DRIFT CREEK COVE, ORLANDO, FL 32828For Sale
 MLS ID #O6428991, Yaritza Srichaiyan, BLOOM HOME GROUP REALTY LLC. Stellar MLS
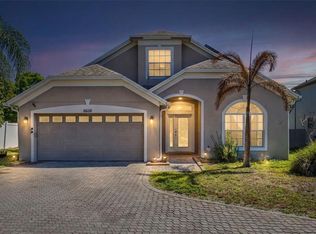
 - $550,0005 bd3 ba2.5k sqft6658 LAKE PEMBROKE PLACE, ORLANDO, FL 32829For Sale
 MLS ID #O6390383, Crystal Adams, RE/MAX INNOVATION. Stellar MLS
 - $585,0003 bd3 ba2.6k sqft10114 OAK CREST ROAD, ORLANDO, FL 32829For SaleMLS ID #O6426803, Gerda Rancier Domenech, FLORIDA REALTY INVESTMENTS. Stellar MLS
- $450,0004 bd3 ba2.3k sqft1019 BRIDGEWAY BOULEVARD, ORLANDO, FL 32828For SaleMLS ID #O6424201, Ray Lopez, KELLER WILLIAMS ADVANTAGE 2 REALTY. Stellar MLS
- $398,0004 bd3 ba1.5k sqft7951 NORTHLAKE PARKWAY, ORLANDO, FL 32827For SaleMLS ID #O6426212, Ken Pozek, REAL BROKER, LLC. Stellar MLS
- $425,0004 bd2 ba1.6k sqft10844 FLYCAST CIRCLE, ORLANDO, FL 32825For SaleMLS ID #O6369910, Nicholas Feinsod, MARK SPAIN REAL ESTATE. Stellar MLS
- $465,0004 bd2 ba1.6k sqft16236 DEER CHASE LOOP, ORLANDO, FL 32828For SaleMLS ID #O6415571, Veronica Figueroa, EXP REALTY LLC. Stellar MLS
- $460,0004 bd4 ba2k sqft12908 DETROIT WOODS COURT, ORLANDO, FL 32824For SaleMLS ID #O6415694, Mihai Echim, EXP REALTY LLC. Stellar MLS
- $495,5004 bd2 ba1.8k sqft2248 HILLSHIRE DRIVE, ORLANDO, FL 32828For SaleMLS ID #O6408756, Diane Molaka, CHARLES RUTENBERG REALTY ORLANDO. Stellar MLS
- $435,0003 bd2 ba1.8k sqft1796 FLORENCE VISTA BOULEVARD, ORLANDO, FL 32818For SaleMLS ID #O6428250, Tamara Combs, COMBS PREMIER REALTY GROUP. Stellar MLS
- $429,9004 bd3 ba1.8k sqft13230 MEADOWFIELD DR, ORLANDO, FL 32824For SaleMLS ID #O6390375, Corey Smallman, MARKET CONNECT REALTY LLC. Stellar MLS
- $564,9004 bd2 ba2.5k sqft803 PINE MEADOWS ROAD, ORLANDO, FL 32825For SaleMLS ID #O6423676, Armando Perez, HEROES REAL ESTATE GROUP LLC. Stellar MLS
- $488,0004 bd3 ba1.9k sqft9943 HERON POINTE DRIVE, ORLANDO, FL 32832For SaleMLS ID #O6421521, Gilberto Figueroa, KELLER WILLIAMS ADVANTAGE III. Stellar MLS
- $399,9003 bd2 ba1.7k sqft2803 MIDDLETON CIRCLE, KISSIMMEE, FL 34743For SaleMLS ID #S5154705, Mara Lopez, LPT REALTY, LLC. Stellar MLS
- $445,0003 bd2 ba1.8k sqft2600 CLEMENTON PARK COURT, ORLANDO, FL 32835For SaleMLS ID #O6417728, Gilson Rodrigues, KARDOSH REALTY. Stellar MLS
- $405,0003 bd2 ba1.8k sqft1837 FLORENCE VISTA BOULEVARD, ORLANDO, FL 32818For SaleMLS ID #O6428861, Latrice Glenn-Golding, THE KLR GROUP LLC. Stellar MLS
- $424,9004 bd2 ba2k sqft3012 VILLA PRECIOSA DRIVE, KISSIMMEE, FL 34744For SaleMLS ID #O6310848, Yadira Bello, COLDWELL BANKER REALTY. Stellar MLS
- $499,9004 bd3 ba2.2k sqft969 HORSESHOE FALLS DRIVE, ORLANDO, FL 32828For SaleMLS ID #O6411111, Cesar Ayala, KELLER WILLIAMS ADVANTAGE 2 REALTY. Stellar MLS
