Welcome to this beautifully maintained 4-bedroom, 2-bathroom home located in the sought-after gated community of Timber Isle in East Orlando. Step inside the spacious foyer and seamlessly transition into the open-concept living area featuring a bright living room, dining space, and well-appointed kitchen, perfect for both everyday living and entertaining. The split-bedroom floor plan offers privacy and functionality. The spacious primary suite features a walk-in closet and an en-suite bathroom complete with dual vanity sinks, a separate shower, and a relaxing garden tub. On the opposite side of the home, two guest bedrooms share a full bathroom, while the fourth bedroom at the front of the home provides flexible space for a home office, den, study, or guest room. Additional interior features include tile flooring throughout the main living areas, vaulted ceilings, and a convenient laundry closet. Sliding glass doors from the living area open to a covered lanai overlooking the large fenced backyard—an ideal setting for outdoor dining, pets, play, or gardening. Ideally located just around the corner from Avalon Park, you'll enjoy easy access to seasonal community events, local restaurants, shopping, movie nights in the park, and more. Timber Isle residents enjoy a secure gated entrance and fantastic amenities including a playground, basketball and tennis courts, a pavilion, and six BBQ grills. Zoned for A-rated schools, this home offers the perfect combination of comfort, convenience, and community living.
For sale
Price cut: $10K (7/24)
$465,000
16236 DEER CHASE LOOP, ORLANDO, FL 32828
4beds
1,667sqft
Single Family Residence
Built in 2005
5,999 Square Feet Lot
$458,600 Zestimate®
$279/sqft
$125/mo HOA
What's special
Secure gated entranceCovered lanaiEn-suite bathroomTwo guest bedroomsSix bbq grillsSpacious primary suiteLarge fenced backyard
- 122 days
- 194
- 12
Zillow last checked:
Listing updated:
Listed by:
Veronica Figueroa 407-519-3980,
EXP REALTY LLC 888-883-8509,
Erik Maganda Sanchez 321-278-4663,
EXP REALTY LLC
Source: Stellar MLS,MLS#: O6415571 Originating MLS: Orlando Regional
Originating MLS: Orlando Regional
Facts & features
Interior
Bedrooms & bathrooms
- Bedrooms: 4
- Bathrooms: 2
- Full bathrooms: 2
Primary bedroom
- Features: Walk-In Closet(s)
- Level: First
Bedroom 2
- Features: Built-in Closet
- Level: First
Bedroom 3
- Features: Built-in Closet
- Level: First
Bedroom 4
- Features: Built-in Closet
- Level: First
Kitchen
- Level: First
Living room
- Level: First
Heating
- Electric
Cooling
- Central Air
Appliances
- Included: Dishwasher, Dryer, Microwave, Range, Refrigerator, Washer
- Laundry: Inside
Features
- Kitchen/Family Room Combo, Open Floorplan, Vaulted Ceiling(s)
- Flooring: Laminate, Tile
- Has fireplace: No
Interior area
- Total structure area: 2,183
- Total interior livable area: 1,667 sqft
Video & virtual tour
Property
Parking
- Total spaces: 2
- Parking features: Garage - Attached
- Attached garage spaces: 2
Features
- Levels: One
- Stories: 1
- Patio & porch: Rear Porch
- Exterior features: Private Mailbox, Sidewalk
- Fencing: Fenced
Lot
- Size: 5,999 Square Feet
Details
- Parcel number: 322232795001540
- Zoning: P-D
- Special conditions: None
Construction
Type & style
- Home type: SingleFamily
- Property subtype: Single Family Residence
Materials
- Block, Concrete, Stucco
- Foundation: Other
- Roof: Shingle
Condition
- New construction: No
- Year built: 2005
Utilities & green energy
- Sewer: Public Sewer
- Water: Public
- Utilities for property: Public
Community & HOA
Community
- Features: Gated Community - No Guard, Playground, Tennis Court(s)
- Security: Gated Community
- Pet fee: $0 monthly
- Subdivision: TIMBER ISLE
HOA
- Has HOA: Yes
- Amenities included: Gated
- HOA fee: $125 monthly
- HOA name: Leland Mgt
- HOA phone: 407-781-1278
- Second HOA name: Timber Springs
Location
- Region: Orlando
Financial & listing details
- Price per square foot: $279/sqft
- Tax assessed value: $360,906
- Annual tax amount: $5,765
- Date on market: 6/11/2026
- Cumulative days on market: 107 days
- Listing terms: Cash,Conventional,FHA,VA Loan
- Ownership: Fee Simple
- Total actual rent: 0
- Road surface type: Asphalt
Estimated market value
$458,600
$436,000 - $482,000
$2,349/mo
Price history
| Date | Event | Price |
|---|---|---|
| 7/24/2026 | Price change | $465,000-2.1%$279/sqft |
Source:  Stellar MLS #O6415571 Report a problem Stellar MLS #O6415571 Report a problem | ||
| 6/11/2026 | Listed for sale | $475,000+8%$285/sqft |
Source: Stellar MLS #O6415571 Report a problem | ||
| 8/9/2023 | Sold | $440,000$264/sqft |
Source: Public Record Report a problem | ||
| 6/22/2023 | Pending sale | $440,000$264/sqft |
Source: Stellar MLS #O6119742 Report a problem | ||
| 6/19/2023 | Listed for sale | $440,000+57.1%$264/sqft |
Source: Stellar MLS #O6119742 Report a problem | ||
| 4/29/2019 | Sold | $280,000+1.6%$168/sqft |
Source: Public Record Report a problem | ||
| 3/7/2019 | Listed for sale | $275,500+18.8%$165/sqft |
Source: RE/MAX INNOVATION #O5768373 Report a problem | ||
| 4/15/2016 | Sold | $232,000-1.3%$139/sqft |
Source: Stellar MLS #O5422686 Report a problem | ||
| 2/26/2016 | Listed for sale | $235,000+17.5%$141/sqft |
Source: RE/MAX TOWN & COUNTRY REALTY #O5422686 Report a problem | ||
| 6/30/2014 | Sold | $200,000+0%$120/sqft |
Source: Public Record Report a problem | ||
| 4/29/2014 | Price change | $199,990-6.9%$120/sqft |
Source: THE SHERIDAN NETWORK.COM #A3996478 Report a problem | ||
| 4/24/2014 | Price change | $214,900-1.9%$129/sqft |
Source: THE SHERIDAN NETWORK.COM #A3996478 Report a problem | ||
| 4/17/2014 | Listed for sale | $218,990+15.3%$131/sqft |
Source: THE SHERIDAN NETWORK.COM #A3996478 Report a problem | ||
| 4/23/2013 | Sold | $190,000+27.7%$114/sqft |
Source: Public Record Report a problem | ||
| 1/28/2013 | Sold | $148,800-28.2%$89/sqft |
Source: Public Record Report a problem | ||
| 8/24/2005 | Sold | $207,100$124/sqft |
Source: Public Record Report a problem | ||
Public tax history
| Year | Property taxes | Tax assessment |
|---|---|---|
| 2024 | $5,509 +13.5% | $360,906 +32.8% |
| 2023 | $4,853 +14.7% | $271,781 +10% |
| 2022 | $4,231 +10.2% | $247,074 +10% |
| 2021 | $3,839 +5.7% | $224,613 +6.9% |
| 2020 | $3,633 +27.2% | $210,080 +5.8% |
| 2019 | $2,855 +0.9% | $198,618 +1.9% |
| 2018 | $2,830 | $194,915 +2% |
| 2017 | $2,830 +1.7% | $191,036 +4.5% |
| 2016 | $2,782 +9.8% | $182,724 +5.7% |
| 2015 | $2,533 +16.7% | $172,826 +18.5% |
| 2014 | $2,171 -14.6% | $145,863 +10.6% |
| 2013 | $2,543 +9.7% | $131,931 +14% |
| 2012 | $2,319 -2.1% | $115,748 -2.1% |
| 2011 | $2,369 -7% | $118,200 -10.9% |
| 2010 | $2,546 | $132,652 -13% |
| 2009 | -- | $152,549 -32.9% |
| 2008 | $3,997 +3.5% | $227,410 +2.1% |
| 2007 | $3,862 +11.9% | $222,644 +23.6% |
| 2006 | $3,451 +559.1% | $180,161 +800.8% |
| 2005 | $524 | $20,000 |
Find assessor info on the county website
Monthly payment
Est. payment
Payment breakdown
Explore the cost of this home by adjusting the details. Changes won't be saved.Climate risks
Neighborhood: Alafaya
Nearby schools
Schools provided by the listing agent
- Elementary: Timber Lakes Elementary
- Middle: Timber Springs Middle
- High: Timber Creek High
Source: Stellar MLS. This data may not be complete. We recommend contacting the local school district to confirm school assignments for this home.


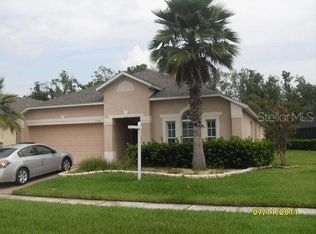
Similar homes
- $479,9003 bd2 ba1.8k sqft14127 SOUTHERN RED MAPLE DRIVE, ORLANDO, FL 32828For Sale

 MLS ID #O6428361, Gary Berkson, RE/MAX CENTRAL REALTY. Stellar MLS
 - $504,0004 bd3 ba2.3k sqft14903 YORKSHIRE RUN DRIVE, ORLANDO, FL 32828For Sale
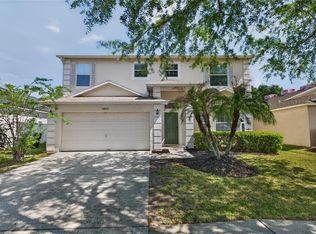 MLS ID #O6405133, Shelby Serrao, REAL BROKER, LLC. Stellar MLS
 - $478,0003 bd2 ba1.6k sqft257 LEXINGDALE DRIVE, ORLANDO, FL 32828For Sale
 MLS ID #R4911908, Scott Butts, KIMBRIDGE REALTY, LLC. Stellar MLS
 - $424,0003 bd2 ba1.5k sqft3919 PEPPERVINE DRIVE, ORLANDO, FL 32828For Sale
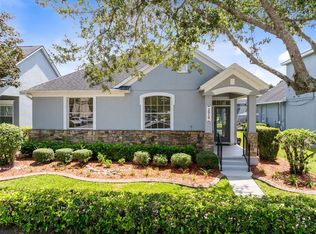 MLS ID #O6436544, John Alexandrou, AVALON REALTY GROUP LLC. Stellar MLS
 - $449,9003 bd2 ba2k sqft630 RIOMAR AVENUE, ORLANDO, FL 32828For SaleMLS ID #O6431663, Danielle Miller, BALDWIN PARK REALTY LLC. Stellar MLS
- $374,9994 bd3 ba1.7k sqft16424 CEDAR CREST DRIVE, ORLANDO, FL 32828For SaleMLS ID #O6432821, Paul Michel, MICHEL REALTY GROUP LLC. Stellar MLS
- $472,5004 bd2 ba2k sqft10648 INSIDE LOOP, ORLANDO, FL 32825For SaleMLS ID #O6441328, Tyann Huynh, JADE KEY REALTY LLC. Stellar MLS
- $525,0003 bd2 ba2.1k sqft13627 DORNOCH DRIVE, ORLANDO, FL 32828For SaleMLS ID #O6430922, Kelly Merendino, CREEGAN GROUP. Stellar MLS
- $532,0003 bd2 ba2k sqft13711 DORNOCH DRIVE, ORLANDO, FL 32828For SaleMLS ID #G5115628, Samuel Cruz, PA, LA ROSA RTY WINTER GARDEN LLC. Stellar MLS
- $439,8993 bd2 ba1.6k sqft4702 FORT BRAVO COURT, ORLANDO, FL 32822For SaleMLS ID #O6416282, David Sanchez, LOKATION. Stellar MLS
- $529,9004 bd3 ba2.4k sqft520 TUTEN TRAIL, ORLANDO, FL 32828For SaleMLS ID #O6397646, Jamie Langford, COLDWELL BANKER REALTY. Stellar MLS
- $445,0003 bd2 ba1.5k sqft4808 NORTHERN DANCER WAY, ORLANDO, FL 32826For SaleMLS ID #O6446973, Abel Henriquez, AMERICAN REALTY EXPERTS. Stellar MLS
- $359,9003 bd3 ba1.8k sqft551 TERRACE SPRING DRIVE, ORLANDO, FL 32828For SaleMLS ID #O6418210, Anna Shi, LPT REALTY, LLC. Stellar MLS
- $469,0004 bd3 ba2.1k sqft2336 CROSSTON CIRCLE, ORLANDO, FL 32824For SaleMLS ID #O6441794, Victoria O'Day, PALMANO GROUP RE BROKERAGE LLC. Stellar MLS
- $499,0004 bd2 ba2k sqft2955 SABEL OAK PLACE, OVIEDO, FL 32765For SaleMLS ID #TB8555766, Shirley Godefroy, FLORIDA HOMES REALTY & MORTGAGE. Stellar MLS
- $435,0004 bd2 ba1.9k sqft8376 PORT LANCASHIRE DRIVE, ORLANDO, FL 32829For SaleMLS ID #O6419814, Mike Malave, PREFERRED REAL ESTATE BROKERS. Stellar MLS
- $364,9993 bd3 ba1.7k sqft2564 ABEY BLANCO DRIVE, ORLANDO, FL 32828For SaleMLS ID #O6364360, Jenny Wemert, WEMERT GROUP REALTY LLC. Stellar MLS
- $474,9004 bd2 ba1.9k sqft1911 S GADSEN BOULEVARD, ORLANDO, FL 32812For SaleMLS ID #G5113952, Michael Kern, EPIQUE REALTY INC.. Stellar MLS
- $365,0003 bd4 ba2k sqft1431 SHALLCROSS AVENUE, ORLANDO, FL 32828For SaleMLS ID #O6427604, Dominick Florio, RE/MAX TOWN & COUNTRY REALTY. Stellar MLS
- $446,9994 bd2 ba1.8k sqft3101 CAYMAN WAY, ORLANDO, FL 32812For SaleMLS ID #S5155828, John Hill, TOP AGENCY REALTY INC. Stellar MLS
