This Waterfront 3 Bedroom / 2 Bath 2 Car garage home located in Rybolt's Reserve, a gated community. Home is conveniently located just minutes from Waterford Lakes and UCF. Nearby to multiple 5-star restaurants and shopping plazas. Features a spacious floor plan, with a large family room, separate living room, dining area, eat-in kitchen and split bedrooms. The upgraded kitchen has neutral colors, large ceramic tile for easy clean up, stainless steel appliances and plenty of storage, including a pantry. The large master bedroom has plenty of space for big furniture and includes it's private master bathroom with garden tub, separate shower and a large walk in closet. This home also, sits on a premier lot with pond frontage. It's zoned for excellent schools and is walking distance to conservation area with walking/hiking/biking trails. This home is clean, light, bright and ready to occupy!
For sale
$445,000
4808 NORTHERN DANCER WAY, ORLANDO, FL 32826
3beds
1,571sqft
Single Family Residence
Built in 2003
5,499 Square Feet Lot
$433,000 Zestimate®
$283/sqft
$60/mo HOA
What's special
Neutral colorsLarge family roomSpacious floor planPlenty of storageGarden tubDining areaSeparate shower
- 9 days
- 175
- 1
Likely to sell faster than
Zillow last checked:
Listing updated:
Listed by:
Abel Henriquez 407-528-5116,
AMERICAN REALTY EXPERTS 407-528-5116
Source: Stellar MLS,MLS#: O6446973 Originating MLS: Orlando Regional
Originating MLS: Orlando Regional
Facts & features
Interior
Bedrooms & bathrooms
- Bedrooms: 3
- Bathrooms: 2
- Full bathrooms: 2
Rooms
- Room types: Great Room
Primary bedroom
- Features: Walk-In Closet(s)
- Level: First
- Area: 196 Square Feet
- Dimensions: 14x14
Bedroom 2
- Features: Built-in Closet
- Level: First
- Area: 120 Square Feet
- Dimensions: 12x10
Bedroom 3
- Features: Built-in Closet
- Level: First
- Area: 120 Square Feet
- Dimensions: 12x10
Dining room
- Level: First
- Area: 110 Square Feet
- Dimensions: 11x10
Family room
- Level: First
- Area: 208 Square Feet
- Dimensions: 16x13
Kitchen
- Features: Breakfast Bar, Pantry, Built-in Features
- Level: First
- Area: 209 Square Feet
- Dimensions: 19x11
Living room
- Level: First
- Area: 238 Square Feet
- Dimensions: 17x14
Heating
- Central
Cooling
- Central Air
Appliances
- Included: Dishwasher, Disposal, Electric Water Heater, Range, Range Hood, Refrigerator
- Laundry: Inside
Features
- Cathedral Ceiling(s), Eating Space In Kitchen, High Ceilings, Kitchen/Family Room Combo, Living Room/Dining Room Combo, Split Bedroom, Vaulted Ceiling(s), Walk-In Closet(s)
- Flooring: Carpet, Ceramic Tile, Vinyl
- Has fireplace: No
Interior area
- Total structure area: 1,999
- Total interior livable area: 1,571 sqft
Property
Parking
- Total spaces: 2
- Parking features: Garage Door Opener
- Attached garage spaces: 2
- Details: Garage Dimensions: 20x20
Features
- Levels: One
- Stories: 1
- Patio & porch: Patio
- Exterior features: Irrigation System
- Has view: Yes
- View description: Water, Pond
- Has water view: Yes
- Water view: Water,Pond
- Waterfront features: Pond
Lot
- Size: 5,499 Square Feet
- Features: In County, Near Public Transit, Sidewalk
- Residential vegetation: Mature Landscaping, Trees/Landscaped
Details
- Parcel number: 012231779300470
- Zoning: P-D
- Special conditions: None
Construction
Type & style
- Home type: SingleFamily
- Architectural style: Contemporary
- Property subtype: Single Family Residence
Materials
- Block, Stucco
- Foundation: Slab
- Roof: Shingle
Condition
- New construction: No
- Year built: 2003
Utilities & green energy
- Sewer: Public Sewer
- Water: Public
- Utilities for property: Cable Available, Electricity Connected, Private, Street Lights
Community & HOA
Community
- Features: Deed Restrictions
- Security: Gated Community, Security System Owned, Smoke Detector(s)
- Pet fee: $0 monthly
- Subdivision: RYBOLT RESERVE PH 1
HOA
- Has HOA: Yes
- Amenities included: Gated
- HOA fee: $60 monthly
- HOA name: Community Management Specialists
- HOA phone: 407-359-7202
Location
- Region: Orlando
Financial & listing details
- Price per square foot: $283/sqft
- Tax assessed value: $301,426
- Annual tax amount: $3,058
- Date on market: 10/2/2026
- Cumulative days on market: 10 days
- Listing terms: Cash,Conventional,FHA,VA Loan
- Ownership: Fee Simple
- Total actual rent: 0
- Electric utility on property: Yes
- Road surface type: Paved, Concrete
Estimated market value
$433,000
$411,000 - $455,000
$2,378/mo
Price history
| Date | Event | Price |
|---|---|---|
| 10/2/2026 | Listed for sale | $445,000+81.6%$283/sqft |
Source:  Stellar MLS #O6446973 Report a problem Stellar MLS #O6446973 Report a problem | ||
| 6/26/2019 | Sold | $245,000$156/sqft |
Source: Public Record Report a problem | ||
| 5/22/2019 | Listed for sale | $245,000+6.5%$156/sqft |
Source: MAINFRAME REAL ESTATE #O5758227 Report a problem | ||
| 4/2/2019 | Listing removed | $230,000$146/sqft |
Source: MAINFRAME REAL ESTATE #O5758227 Report a problem | ||
| 3/30/2019 | Listed for sale | $230,000$146/sqft |
Source: MAINFRAME REAL ESTATE #O5758227 Report a problem | ||
| 3/30/2019 | Pending sale | $230,000$146/sqft |
Source: MAINFRAME REAL ESTATE #O5758227 Report a problem | ||
| 3/25/2019 | Price change | $230,000-4.2%$146/sqft |
Source: MAINFRAME REAL ESTATE #O5758227 Report a problem | ||
| 3/8/2019 | Price change | $240,000-4%$153/sqft |
Source: MAINFRAME REAL ESTATE #O5758227 Report a problem | ||
| 3/8/2019 | Pending sale | $249,900$159/sqft |
Source: MAINFRAME REAL ESTATE #O5758227 Report a problem | ||
| 2/7/2019 | Price change | $249,900-2%$159/sqft |
Source: MAINFRAME REAL ESTATE #O5758227 Report a problem | ||
| 1/19/2019 | Listed for sale | $255,000+34.3%$162/sqft |
Source: MAINFRAME REAL ESTATE #O5758227 Report a problem | ||
| 1/25/2016 | Sold | $189,900$121/sqft |
Source: Stellar MLS #O5406555 Report a problem | ||
| 11/27/2015 | Listed for sale | $189,900+8.5%$121/sqft |
Source: HOMEVEST REALTY #O5406555 Report a problem | ||
| 8/28/2013 | Sold | $175,000+51.8%$111/sqft |
Source: Public Record Report a problem | ||
| 5/15/2013 | Sold | $115,300-39.1%$73/sqft |
Source: Public Record Report a problem | ||
| 9/15/2008 | Sold | $189,400-9.8%$121/sqft |
Source: Stellar MLS #O4865567 Report a problem | ||
| 6/20/2008 | Price change | $210,000-6.7%$134/sqft |
Source: Keller Williams Realty #O4790371 Report a problem | ||
| 3/9/2008 | Listed for sale | $225,000+12.5%$143/sqft |
Source: Keller Williams Realty #O4790371 Report a problem | ||
| 2/23/2007 | Sold | $200,000+21.8%$127/sqft |
Source: Public Record Report a problem | ||
| 6/6/2003 | Sold | $164,200$105/sqft |
Source: Public Record Report a problem | ||
Public tax history
| Year | Property taxes | Tax assessment |
|---|---|---|
| 2024 | $3,262 +7.4% | $223,912 +3% |
| 2023 | $3,038 +4% | $217,390 +3% |
| 2022 | $2,921 +1.8% | $211,058 +3% |
| 2021 | $2,868 +0.9% | $204,911 +1.4% |
| 2020 | $2,841 -13.7% | $202,082 +6.9% |
| 2019 | $3,293 +7.6% | $188,968 +9.6% |
| 2018 | $3,059 | $172,366 +3.4% |
| 2017 | $3,059 +2.4% | $166,630 +8.5% |
| 2016 | $2,986 +6.5% | $153,520 +4.1% |
| 2015 | $2,803 +1.5% | $147,494 +5.7% |
| 2014 | $2,763 +28.7% | $139,546 +28.1% |
| 2013 | $2,147 +0.8% | $108,960 +1.5% |
| 2012 | $2,131 -4.5% | $107,312 -4.7% |
| 2011 | $2,232 -5.3% | $112,603 -8.9% |
| 2010 | $2,357 | $123,605 -15.5% |
| 2009 | -- | $146,242 -23% |
| 2008 | $3,348 -8% | $190,039 -10.2% |
| 2007 | $3,637 +61.1% | $211,628 +11% |
| 2006 | $2,258 +1% | $190,733 +21.2% |
| 2005 | $2,236 +4.8% | $157,398 +18% |
| 2004 | $2,133 +248.3% | $133,421 +433.7% |
| 2003 | $613 | $25,000 |
Find assessor info on the county website
Monthly payment
Est. payment
Payment breakdown
Explore the cost of this home by adjusting the details. Changes won't be saved.Climate risks
Neighborhood: 32826
Nearby schools
Schools provided by the listing agent
- Elementary: East Lake Elem
- Middle: Corner Lake Middle
- High: East River High
Source: Stellar MLS. This data may not be complete. We recommend contacting the local school district to confirm school assignments for this home.
- $409,1003 bd2 ba1.9k sqft4772 Northern Dancer Way, Orlando, FL 32826Off Market
- $423,3004 bd2 ba1.9k sqft4814 Northern Dancer Way, Orlando, FL 32826Off Market

- $423,1004 bd2 ba2k sqft4766 Northern Dancer Way, Orlando, FL 32826Off Market

- $413,4004 bd2 ba1.9k sqft4820 Northern Dancer Way, Orlando, FL 32826Off Market
Similar homes
- $384,9003 bd3 ba2.1k sqft14401 KRISTENRIGHT LANE, ORLANDO, FL 32826For Sale
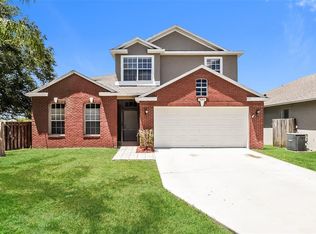
 MLS ID #TB8527361, Joshua Nogowski, TAH FLORIDA LLC. Stellar MLS
 - $410,0003 bd2 ba1.6k sqft1906 CORNER GLEN DRIVE, ORLANDO, FL 32820For Sale
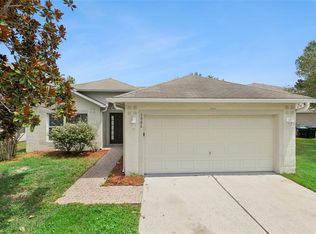 MLS ID #O6440039, Veronica Figueroa, EXP REALTY LLC. Stellar MLS
 - $415,0004 bd2 ba2k sqft15319 MONTESINO DRIVE, ORLANDO, FL 32828For Sale
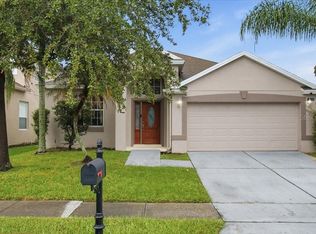 MLS ID #O6445903, Miguel Rivera, LIFESTYLE INTERNATIONAL REALTY. Stellar MLS
 - $399,9004 bd3 ba2.3k sqft1019 BRIDGEWAY BOULEVARD, ORLANDO, FL 32828For Sale
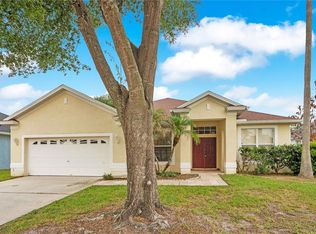 MLS ID #O6424201, Ray Lopez, KELLER WILLIAMS ADVANTAGE 2 REALTY. Stellar MLS
 - $499,0004 bd2 ba2k sqft2955 SABEL OAK PLACE, OVIEDO, FL 32765For SaleMLS ID #TB8555766, Shirley Godefroy, FLORIDA HOMES REALTY & MORTGAGE. Stellar MLS
- $459,0003 bd2 ba1.8k sqft7923 THURMOND COURT, ORLANDO, FL 32817For SaleMLS ID #O6399360, Vonda Fields, CHARLES RUTENBERG REALTY ORLANDO. Stellar MLS
- $474,8004 bd2 ba2k sqft1151 BEECH GROVE WAY, ORLANDO, FL 32828For SaleMLS ID #O6432578, Wendy Fischer, PREMIER SOTHEBYS INT'L REALTY. Stellar MLS
- $465,0004 bd2 ba1.6k sqft16236 DEER CHASE LOOP, ORLANDO, FL 32828For SaleMLS ID #O6415571, Veronica Figueroa, EXP REALTY LLC. Stellar MLS
- $355,0003 bd2 ba1.4k sqft16939 CORNER BAY COURT, ORLANDO, FL 32820For SaleMLS ID #O6437007, Jessica Macias, KELLER WILLIAMS ADVANTAGE III. Stellar MLS
- $474,8004 bd2 ba2k sqft1174 BEECH GROVE WAY, ORLANDO, FL 32828For SaleMLS ID #O6432235, Wendy Fischer, PREMIER SOTHEBYS INT'L REALTY. Stellar MLS
- $472,5004 bd2 ba2k sqft10648 INSIDE LOOP, ORLANDO, FL 32825For SaleMLS ID #O6441328, Tyann Huynh, JADE KEY REALTY LLC. Stellar MLS
- $489,5004 bd2 ba2k sqft2843 STRAND CIRCLE, OVIEDO, FL 32765For SaleMLS ID #O6423906, Gail Higley, RE/MAX SELECT GROUP. Stellar MLS
- $450,0003 bd2 ba1.7k sqft288 RINGWOOD DRIVE, WINTER SPRINGS, FL 32708For SaleMLS ID #O6440707, Cynthia Luedke, KELLER WILLIAMS ADVANTAGE REALTY. Stellar MLS
- $519,0003 bd2 ba2.2k sqft1907 WESTBOURNE DRIVE, OVIEDO, FL 32765For SaleMLS ID #V4950374, April Mycz, RISE REALTY OF FLORIDA LLC. Stellar MLS
- $375,0003 bd2 ba1.3k sqft713 MEADOWSIDE COURT, ORLANDO, FL 32825For SaleMLS ID #O6437506, Jenny Wemert, WEMERT GROUP REALTY LLC. Stellar MLS
- $499,0003 bd2 ba1.9k sqft1017 TURTLE CREEK DRIVE, OVIEDO, FL 32765For SaleMLS ID #O6422520, Brian Rotenberger, COMPASS FLORIDA LLC. Stellar MLS
- $490,0003 bd2 ba2k sqft12422 MARLEIGH COURT, ORLANDO, FL 32828For SaleMLS ID #O6409752, Chris Winn, BLOOM HOME GROUP REALTY LLC. Stellar MLS
- $444,9503 bd2 ba1.6k sqft10037 PORTOFINO DRIVE, ORLANDO, FL 32832For SaleMLS ID #O6439038, Logan Berkowitz, ENGEL & VOLKERS NEW SMYRNA. Stellar MLS
- $465,0003 bd2 ba1.6k sqft9957 CYPRESS VINE DRIVE, ORLANDO, FL 32827For SaleMLS ID #S5156355, Kevin Kendrick, EXP REALTY LLC. Stellar MLS
- $532,0003 bd2 ba2k sqft13711 DORNOCH DRIVE, ORLANDO, FL 32828For SaleMLS ID #G5115628, Samuel Cruz, PA, LA ROSA RTY WINTER GARDEN LLC. Stellar MLS
