Great Location! in East Orlando Florida, beautifully well maintained, 3-bedroom, 2-bathroom home offers the perfect blend of comfort, style, and flexibility. Step inside to a spacious family room featuring tray ceilings, a cozy fireplace, and expansive sliding glass doors that fill the home with natural light while providing seamless access to the private pool, & covered paved lanai. The pool screen enclosure creates the perfect outdoor retreat for entertaining or relaxing. Just off the entryway, a versatile flex room can serve as a formal living room, dining room, or be easily enclosed to create a fourth bedroom. An additional open area provides the ideal space for a home office, or play area. The luxurious primary suite with en-suite bathroom, walk-in shower, deep soaking tub, dual vanities, and walk-in closet. The split-bedroom floor plan offers added privacy, with two additional bedrooms located on the opposite side of the primary suite, along with a shared bathroom featuring a modern vanity and a tiled tub/shower combination. Additional highlights include a low HOA fee of just $400.00 Quarterly, cable and internet are included in the HOA dues. no CDD, and energy-saving solar panels with an affordable monthly payment of only $159, helping reduce monthly electric bills. Solar panels leased to be assumed by the buyer. Residents enjoy outstanding community amenities, including a community pool, tennis courts, pickleball courts, parks, playgrounds, walking trails, and beautifully maintained green spaces. Conveniently located near shopping, dining, Waterford Lakes Town Center, UCF, Orlando International Airport, and major highways including SR 408 and SR 417, this move-in-ready home offers the very best of Central Florida living. Don't miss this incredible opportunity—schedule your private showing today!
For sale
$539,000
13711 DORNOCH DRIVE, ORLANDO, FL 32828
3beds
2,075sqft
Single Family Residence
Built in 1993
10,205 Square Feet Lot
$526,000 Zestimate®
$260/sqft
$133/mo HOA
What's special
Pool screen enclosurePrivate poolCozy fireplaceEn-suite bathroomCovered paved lanaiSpacious family roomVersatile flex room
- 14 days |
- 1,031 |
- 46 |
Likely to sell faster than
Zillow last checked:
Listing updated:
Listed by:
Samuel Cruz, PA 352-348-5204,
LA ROSA RTY WINTER GARDEN LLC 407-614-5158
Source: Stellar MLS,MLS#: G5115628 Originating MLS: Lake and Sumter
Originating MLS: Lake and Sumter
Facts & features
Interior
Bedrooms & bathrooms
- Bedrooms: 3
- Bathrooms: 2
- Full bathrooms: 2
Primary bedroom
- Features: Ceiling Fan(s), Walk-In Closet(s)
- Level: First
- Area: 234 Square Feet
- Dimensions: 18x13
Bedroom 2
- Features: Built-in Closet
- Level: First
- Area: 132 Square Feet
- Dimensions: 12x11
Bedroom 3
- Features: Built-in Closet
- Level: First
- Area: 120 Square Feet
- Dimensions: 12x10
Primary bathroom
- Features: Dual Sinks
- Level: First
- Area: 132 Square Feet
- Dimensions: 12x11
Bathroom 2
- Level: First
- Area: 55 Square Feet
- Dimensions: 11x5
Balcony porch lanai
- Level: First
- Area: 117 Square Feet
- Dimensions: 13x9
Den
- Level: First
- Area: 195 Square Feet
- Dimensions: 15x13
Dinette
- Level: First
- Area: 100 Square Feet
- Dimensions: 10x10
Dining room
- Level: First
- Area: 120 Square Feet
- Dimensions: 12x10
Kitchen
- Features: Walk-In Closet(s)
- Level: First
- Area: 168 Square Feet
- Dimensions: 14x12
Living room
- Level: First
- Area: 252 Square Feet
- Dimensions: 18x14
Heating
- Central
Cooling
- Central Air
Appliances
- Included: Dishwasher, Dryer, Microwave, Range, Refrigerator, Washer
- Laundry: Laundry Room, Washer Hookup
Features
- Ceiling Fan(s), Thermostat, Walk-In Closet(s)
- Flooring: Laminate, Tile
- Has fireplace: Yes
- Fireplace features: Living Room
Interior area
- Total structure area: 2,796
- Total interior livable area: 2,075 sqft
Video & virtual tour
Property
Parking
- Total spaces: 2
- Parking features: Garage - Attached
- Attached garage spaces: 2
- Details: Garage Dimensions: 23x21
Features
- Levels: One
- Stories: 1
- Patio & porch: Covered, Enclosed, Screened
- Exterior features: Other
- Has private pool: Yes
- Pool features: In Ground
Lot
- Size: 10,205 Square Feet
- Features: Landscaped, Oversized Lot
Details
- Parcel number: 352231200300160
- Zoning: ORG-P-D
- Special conditions: None
Construction
Type & style
- Home type: SingleFamily
- Property subtype: Single Family Residence
Materials
- Block
- Foundation: Slab
- Roof: Shingle
Condition
- New construction: No
- Year built: 1993
Utilities & green energy
- Electric: Photovoltaics Third-Party Owned
- Sewer: Public Sewer
- Water: Public
- Utilities for property: Electricity Available, Electricity Connected, Public, Sewer Connected, Water Available, Water Connected
Green energy
- Energy generation: Solar
Community & HOA
Community
- Features: Clubhouse, Tennis Court(s)
- Pet fee: $0 monthly
- Subdivision: DEER RUN SOUTH PUD PHASE 1
HOA
- Has HOA: Yes
- Amenities included: Pickleball Court(s), Tennis Court(s)
- Services included: Cable TV, Community Pool, Internet
- HOA fee: $133 monthly
- HOA name: Richard Eckelberry
- HOA phone: 407-823-9494
Location
- Region: Orlando
Financial & listing details
- Price per square foot: $260/sqft
- Tax assessed value: $416,730
- Annual tax amount: $4,889
- Date on market: 8/7/2026
- Cumulative days on market: 12 days
- Listing terms: Cash,Conventional,FHA,VA Loan
- Ownership: Fee Simple
- Total actual rent: 0
- Electric utility on property: Yes
- Road surface type: Asphalt
Estimated market value
$526,000
$500,000 - $552,000
$2,697/mo
Price history
| Date | Event | Price |
|---|---|---|
| 8/7/2026 | Listed for sale | $539,000+7.8%$260/sqft |
Source:  Stellar MLS #G5115628 Report a problem Stellar MLS #G5115628 Report a problem | ||
| 4/24/2025 | Sold | $500,000-2.9%$241/sqft |
Source: Stellar MLS #O6287627 Report a problem | ||
| 3/26/2025 | Pending sale | $515,000$248/sqft |
Source: Stellar MLS #O6287627 Report a problem | ||
| 3/21/2025 | Price change | $515,000-1.9%$248/sqft |
Source: Stellar MLS #O6287627 Report a problem | ||
| 3/6/2025 | Listed for sale | $525,000+1.4%$253/sqft |
Source: Stellar MLS #O6287627 Report a problem | ||
| 1/26/2025 | Listing removed | $518,000$250/sqft |
Source: Stellar MLS #O6259944 Report a problem | ||
| 1/26/2025 | Listed for sale | $518,000$250/sqft |
Source: Stellar MLS #O6259944 Report a problem | ||
| 1/22/2025 | Pending sale | $518,000$250/sqft |
Source: Stellar MLS #O6259944 Report a problem | ||
| 11/23/2024 | Listed for sale | $518,000+66%$250/sqft |
Source: Stellar MLS #O6259944 Report a problem | ||
| 5/10/2018 | Sold | $312,000-1.6%$150/sqft |
Source: Public Record Report a problem | ||
| 2/14/2018 | Price change | $317,000-3.9%$153/sqft |
Source: ROBIN MITCHELL REALTY #O5560046 Report a problem | ||
| 2/8/2018 | Price change | $330,000-1.5%$159/sqft |
Source: ROBIN MITCHELL REALTY #O5560046 Report a problem | ||
| 2/1/2018 | Listed for sale | $335,000+164.8%$161/sqft |
Source: ROBIN MITCHELL REALTY #O5560046 Report a problem | ||
| 9/17/1998 | Sold | $126,500+360%$61/sqft |
Source: Public Record Report a problem | ||
| 12/28/1995 | Sold | $27,500$13/sqft |
Source: Public Record Report a problem | ||
Public tax history
| Year | Property taxes | Tax assessment |
|---|---|---|
| 2024 | $4,651 +7.5% | $305,897 +3% |
| 2023 | $4,326 +3.8% | $296,987 +3% |
| 2022 | $4,168 +1.6% | $288,337 +3% |
| 2021 | $4,102 -0.1% | $279,939 +0.8% |
| 2020 | $4,106 +1.2% | $277,814 +2.3% |
| 2019 | $4,056 +55.9% | $271,568 +50.4% |
| 2018 | $2,602 | $180,534 -20.8% |
| 2017 | $2,602 +1.9% | $227,987 -3.2% |
| 2016 | $2,554 +1.1% | $235,553 +5.5% |
| 2015 | $2,526 -3.4% | $223,311 +3.3% |
| 2014 | $2,614 +2.1% | $216,153 +28.6% |
| 2013 | $2,560 +0.2% | $168,094 +0.9% |
| 2012 | $2,554 +2.7% | $166,528 +1.4% |
| 2011 | $2,488 +5.2% | $164,208 +2.7% |
| 2010 | $2,365 | $159,956 -18.2% |
| 2009 | -- | $195,458 -20.5% |
| 2008 | $2,432 -3.6% | $245,979 -12.5% |
| 2007 | $2,522 -5.7% | $281,145 +7.9% |
| 2006 | $2,674 +1.3% | $260,590 +26.7% |
| 2005 | $2,641 +4.7% | $205,678 +13.9% |
| 2004 | $2,523 +0.6% | $180,569 +9.2% |
| 2003 | $2,509 +13.1% | $165,302 +16.6% |
| 2002 | $2,218 -1.2% | $141,729 +7% |
| 2001 | $2,245 +2.3% | $132,484 +2.9% |
| 2000 | $2,195 | $128,805 |
Find assessor info on the county website
Monthly payment
Est. payment
Payment breakdown
Explore the cost of this home by adjusting the details. Changes won't be saved.Climate risks
Neighborhood: Alafaya
Nearby schools
GreatSchools rating
- 9/10Sunrise Elementary SchoolGrades: PK-5Distance: 0.4 mi
- 7/10Discovery Middle SchoolGrades: 6-8Distance: 1 mi
- 7/10Timber Creek High SchoolGrades: 9-12Distance: 2 mi
- $525,4004 bd2 ba2.2k sqft13715 Dornoch Dr, Orlando, FL 32828Off Market
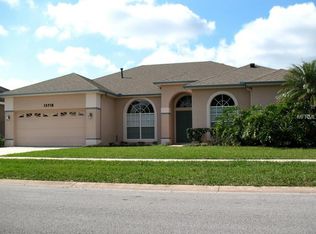
- $572,0004 bd3 ba2.6k sqft13657 Dornoch Dr, Orlando, FL 32828Off Market
- $617,2004 bd3 ba2.7k sqft13665 Dornoch Dr, Orlando, FL 32828Off Market
- $562,5004 bd3 ba2.9k sqft13653 Dornoch Dr, Orlando, FL 32828Off Market
- $499,3004 bd2 ba2.3k sqft13719 Dornoch Dr, Orlando, FL 32828Off Market
- $562,4004 bd2 ba2.3k sqft13635 Dornoch Dr, Orlando, FL 32828Off Market
- $526,0004 bd2 ba2.6k sqft13712 Dornoch Dr, Orlando, FL 32828Off Market
- $469,7004 bd2 ba2k sqft13716 Dornoch Dr, Orlando, FL 32828Off Market
A local agent can set up tours, give advice and negotiate with sellers.
A local lender can help you make sure your offer is ready when you are.
Similar homes
- $575,0004 bd3 ba2.4k sqft14624 KITLANSELT WAY, ORLANDO, FL 32828For Sale

 MLS ID #O6434290, Ken Pozek, REAL BROKER, LLC. Stellar MLS
 - $534,9004 bd3 ba2.4k sqft1025 OCEANBREEZE COURT, ORLANDO, FL 32828For Sale
 MLS ID #O6421305, Virginia Bellhorn, WATSON REALTY CORP. Stellar MLS
 - $482,5003 bd2 ba1.9k sqft2144 STONE CROSS CIRCLE, ORLANDO, FL 32828For Sale
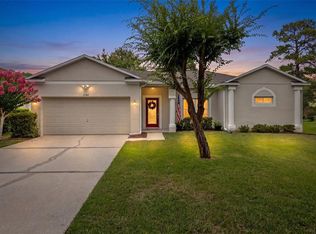 MLS ID #O6416178, Crystal Adams, RE/MAX INNOVATION. Stellar MLS
 - $495,0003 bd2 ba2k sqft12422 MARLEIGH COURT, ORLANDO, FL 32828For Sale
 MLS ID #O6409752, Chris Winn, BLOOM HOME GROUP REALTY LLC. Stellar MLS
 - $499,9004 bd3 ba2.2k sqft969 HORSESHOE FALLS DRIVE, ORLANDO, FL 32828For SaleMLS ID #O6411111, Cesar Ayala, KELLER WILLIAMS ADVANTAGE 2 REALTY. Stellar MLS
- $549,9004 bd3 ba3k sqft2254 ABEY BLANCO DRIVE, ORLANDO, FL 32828For SaleMLS ID #O6418261, Jenny Wemert, WEMERT GROUP REALTY LLC. Stellar MLS
- $615,0004 bd3 ba2.4k sqft632 TERRACE COVE WAY, ORLANDO, FL 32828For SaleMLS ID #O6412482, Ryan Leitter, CHARLES RUTENBERG REALTY ORLANDO. Stellar MLS
- $495,5004 bd2 ba1.8k sqft2248 HILLSHIRE DRIVE, ORLANDO, FL 32828For SaleMLS ID #O6408756, Diane Molaka, CHARLES RUTENBERG REALTY ORLANDO. Stellar MLS
- $545,0004 bd4 ba2.8k sqft16249 TUDOR GROVE DRIVE, ORLANDO, FL 32828For SaleMLS ID #O6391290, Kim Lam, LLC, CORCORAN PREMIER REALTY. Stellar MLS
- $610,0004 bd3 ba2.6k sqft639 LAKEHAVEN CIRCLE, ORLANDO, FL 32828For SaleMLS ID #O6378276, Nichole Nelson, COLDWELL BANKER REALTY. Stellar MLS
- $465,0004 bd2 ba1.6k sqft16236 DEER CHASE LOOP, ORLANDO, FL 32828For SaleMLS ID #O6415571, Veronica Figueroa, EXP REALTY LLC. Stellar MLS
- $575,0004 bd3 ba1.9k sqft1519 BALSAM WILLOW TRAIL, ORLANDO, FL 32825For SaleMLS ID #O6423852, Elaine Masood, HEARTFELT REALTY HOMETEAM. Stellar MLS
- $465,0004 bd3 ba2.4k sqft3125 HOLLAND DRIVE, ORLANDO, FL 32825For SaleMLS ID #O6429577, David Weiss, COLDWELL BANKER REALTY. Stellar MLS
- $699,9005 bd3 ba2.9k sqft1356 ANNA CATHERINE DRIVE, ORLANDO, FL 32828For SaleMLS ID #O6404357, Fawad Khalid, RE/MAX TOWN CENTRE. Stellar MLS
- $585,0003 bd3 ba2.6k sqft10114 OAK CREST ROAD, ORLANDO, FL 32829For SaleMLS ID #O6426803, Gerda Rancier Domenech, FLORIDA REALTY INVESTMENTS. Stellar MLS
- $514,9004 bd2 ba2.2k sqft3883 KINGSTON OAKS COVE, OVIEDO, FL 32765For SaleMLS ID #O6409493, Allison Day, RE/MAX TOWN & COUNTRY REALTY. Stellar MLS
- $560,0005 bd3 ba2.7k sqft2727 RUNNING SPRINGS LOOP, OVIEDO, FL 32765For SaleMLS ID #O6432582, Steven Koleno, BEYCOME OF FLORIDA LLC. Stellar MLS
- $515,0003 bd2 ba2.3k sqft2243 BANCROFT BOULEVARD, ORLANDO, FL 32833For SaleMLS ID #O6400043, Luz Rosa, CHARLES RUTENBERG REALTY ORLANDO. Stellar MLS
- $479,9004 bd4 ba2.6k sqft7613 BEAR CLAW RUN, ORLANDO, FL 32825For SaleMLS ID #O6433911, Steven Horner, RE/MAX PRIME PROPERTIES. Stellar MLS
- $565,0005 bd3 ba3k sqft10507 CABBAGE TREE LOOP, ORLANDO, FL 32825For SaleMLS ID #O6394918, Thomas Nickley, Jr, KELLER WILLIAMS REALTY AT THE PARKS. Stellar MLS
