Welcome home! This updated and well maintained waterfront 4-bedroom, 3-bath pool home, is where comfort, style, and Florida living come together. Set amid a beautifully landscaped yard, this home is accented by azaleas that bloom each spring, creating a stunning curb appeal. Perfectly positioned to overlook a tranquil pond, the residence offers serene water views and seamless indoor-outdoor living. Step inside to an open floor plan filled with natural light, featuring new interior paint throughout, brand-new carpet in all bedrooms, and plank ceramic tile in the main living areas. The split-bedroom layout provides privacy and flexibility for family and guests. The updated kitchen is both stylish and functional, showcasing all-wood cabinetry, quartz countertops, stainless steel appliances, and a sunny eat-in dining area with picturesque views of the pool—perfect for morning coffee or casual meals. Retreat to the spacious primary suite, complete with sliding glass doors that open directly to the screened lanai and pool. The updated en-suite bath features granite counter tops, a large soaker tub, separate shower, and a generous walk-in closet, creating a true spa-like escape. Outdoor living shines with a screened-in lanai and sparkling pool, enhanced by new pool equipment, all overlooking the peaceful pond—an ideal setting for relaxing evenings or entertaining guests. Additional highlights include a private home office, spacious laundry room, an air-conditioned 2-car garage with sealed flooring, and a bonus air-conditioned storage room offering endless possibilities for a home gym, hobby space, or extra storage. A partially fenced yard on the side of the home provides safety for little ones and/or pets. Major system updates provide confidence and long-term value, including a new roof (2024), whole-house re-plumb (2023), and AC and water heater replaced in 2019.This move-in-ready waterfront home blends thoughtful upgrades, scenic outdoor spaces, and timeless comfort—an exceptional opportunity you won’t want to miss. Located in the highly desirable Waterford Lakes community, HOA amenities include a community pool, clubhouse, basketball/tennis/pickleball courts, playground, walking trail, and dog park. Nearby is Waterford Lakes Town Center complete with shopping, dining and plenty of entertainment options. Close proximity to UCF, Orlando Int'l Airport, theme parks and beaches.
For sale
Price cut: $9K (7/24)
$610,000
639 LAKEHAVEN CIRCLE, ORLANDO, FL 32828
4beds
2,653sqft
:
Get pre-qualified$4,187/mo
Single Family Residence
Built in 1995
9,080 Square Feet Lot
$-- Zestimate®
$230/sqft
$106/mo HOA
What's special
Screened-in lanaiNew interior paint throughoutSpacious laundry roomPrivate home officeQuartz countertopsSparkling poolOverlooking the peaceful pond
- 185 days |
- 1,213 |
- 69 |
Zillow last checked:
Listing updated:
Listed by:
Nichole Nelson 407-864-1460,
COLDWELL BANKER REALTY 407-696-8000,
Jennifer Johnson Perez 407-310-0892,
COLDWELL BANKER REALTY
Source: Stellar MLS,MLS#: O6378276 Originating MLS: Orlando Regional
Originating MLS: Orlando Regional
Facts & features
Interior
Bedrooms & bathrooms
- Bedrooms: 4
- Bathrooms: 3
- Full bathrooms: 3
Rooms
- Room types: Den/Library/Office, Storage Rooms
Primary bedroom
- Description: Room2
- Features: Ceiling Fan(s), En Suite Bathroom, Walk-In Closet(s)
- Level: First
- Area: 260 Square Feet
- Dimensions: 13x20
Bedroom 2
- Description: Room3
- Features: Ceiling Fan(s), Built-in Closet
- Level: First
- Area: 143 Square Feet
- Dimensions: 11x13
Bedroom 3
- Description: Room4
- Features: Ceiling Fan(s), Built-in Closet
- Level: First
- Area: 110 Square Feet
- Dimensions: 10x11
Bedroom 4
- Description: Room5
- Features: Ceiling Fan(s), Built-in Closet
- Level: First
- Area: 110 Square Feet
- Dimensions: 10x11
Dining room
- Description: Room8
- Level: First
- Area: 117 Square Feet
- Dimensions: 9x13
Family room
- Description: Room6
- Features: Ceiling Fan(s)
- Level: First
- Area: 286 Square Feet
- Dimensions: 13x22
Kitchen
- Description: Room1
- Features: Pantry, Stone Counters
- Level: First
- Area: 190 Square Feet
- Dimensions: 10x19
Living room
- Level: First
Office
- Description: Room7
- Features: Ceiling Fan(s)
- Level: First
- Area: 90 Square Feet
- Dimensions: 9x10
Heating
- Central, Electric
Cooling
- Central Air
Appliances
- Included: Dishwasher, Disposal, Electric Water Heater, Microwave, Range, Refrigerator
- Laundry: Electric Dryer Hookup, Inside, Laundry Room, Washer Hookup
Features
- Ceiling Fan(s), Crown Molding, Eating Space In Kitchen, Kitchen/Family Room Combo, Living Room/Dining Room Combo, Solid Wood Cabinets, Split Bedroom, Stone Counters, Thermostat, Walk-In Closet(s)
- Flooring: Carpet, Ceramic Tile
- Doors: French Doors, Sliding Doors
- Has fireplace: No
Interior area
- Total structure area: 3,285
- Total interior livable area: 2,653 sqft
Video & virtual tour
Property
Parking
- Total spaces: 2
- Parking features: Driveway, Garage Door Opener
- Attached garage spaces: 2
- Has uncovered spaces: Yes
Features
- Levels: One
- Stories: 1
- Patio & porch: Covered, Deck, Patio, Screened
- Exterior features: Irrigation System, Rain Gutters, Sidewalk
- Has private pool: Yes
- Pool features: Gunite, In Ground, Screen Enclosure
- Fencing: Fenced,Other
- Has view: Yes
- View description: Water, Pond
- Has water view: Yes
- Water view: Water,Pond
- Waterfront features: Pond, Pond Access
Lot
- Size: 9,080 Square Feet
- Features: Landscaped, Sidewalk
- Residential vegetation: Mature Landscaping, Trees/Landscaped
Details
- Parcel number: 262231910900070
- Zoning: ORG-P-D
- Special conditions: None
Construction
Type & style
- Home type: SingleFamily
- Architectural style: Traditional
- Property subtype: Single Family Residence
Materials
- Block, Stucco
- Foundation: Slab
- Roof: Shingle
Condition
- New construction: No
- Year built: 1995
Utilities & green energy
- Sewer: Public Sewer
- Water: Public
- Utilities for property: BB/HS Internet Available, Cable Available, Electricity Available, Electricity Connected, Phone Available, Sewer Available, Sewer Connected, Street Lights, Underground Utilities, Water Available, Water Connected
Community & HOA
Community
- Features: Clubhouse, Deed Restrictions, Dog Park, Park, Playground, Pool, Sidewalks, Tennis Court(s)
- Security: Smoke Detector(s)
- Pet fee: $0 monthly
- Subdivision: WATERFORD LAKES TR N 30
HOA
- Has HOA: Yes
- Amenities included: Basketball Court, Clubhouse, Park, Playground, Pool, Recreation Facilities, Tennis Court(s)
- Services included: Community Pool, Pool Maintenance, Recreational Facilities
- HOA fee: $106 monthly
- HOA name: Jessica Gomez
- Second HOA name: Waterford Lakes Community Assoc
- Second HOA phone: 407-380-3803
Location
- Region: Orlando
Financial & listing details
- Price per square foot: $230/sqft
- Tax assessed value: $479,975
- Annual tax amount: $3,794
- Date on market: 1/30/2026
- Cumulative days on market: 166 days
- Listing terms: Cash,Conventional,FHA,VA Loan
- Ownership: Fee Simple
- Total actual rent: 0
- Electric utility on property: Yes
- Road surface type: Paved, Asphalt
Estimated market value
Not available
Estimated sales range
Not available
Not available
Price history
| Date | Event | Price |
|---|---|---|
| 7/24/2026 | Price change | $610,000-1.5%$230/sqft |
Source:  Stellar MLS #O6378276 Report a problem Stellar MLS #O6378276 Report a problem | ||
| 6/12/2026 | Listed for sale | $619,000$233/sqft |
Source: Stellar MLS #O6378276 Report a problem | ||
| 5/25/2026 | Pending sale | $619,000$233/sqft |
Source: Stellar MLS #O6378276 Report a problem | ||
| 4/21/2026 | Price change | $619,000-1.7%$233/sqft |
Source: Stellar MLS #O6378276 Report a problem | ||
| 3/25/2026 | Price change | $629,900-1.6%$237/sqft |
Source: Stellar MLS #O6378276 Report a problem | ||
| 1/30/2026 | Listed for sale | $639,900+271%$241/sqft |
Source: Stellar MLS #O6378276 Report a problem | ||
| 8/5/1998 | Sold | $172,500+0.8%$65/sqft |
Source: Public Record Report a problem | ||
| 6/14/1995 | Sold | $171,200$65/sqft |
Source: Public Record Report a problem | ||
Public tax history
| Year | Property taxes | Tax assessment |
|---|---|---|
| 2024 | $3,596 +6.9% | $232,424 +3% |
| 2023 | $3,363 +4.6% | $225,654 +3% |
| 2022 | $3,214 +1.7% | $219,082 +3% |
| 2021 | $3,160 +1.4% | $212,701 +1.4% |
| 2020 | $3,117 +1.4% | $209,764 +2.3% |
| 2019 | $3,074 +0.9% | $205,048 +1.9% |
| 2018 | $3,048 | $201,225 -27.6% |
| 2017 | $3,048 +2.1% | $277,778 +2.6% |
| 2016 | $2,985 +1% | $270,709 +4% |
| 2015 | $2,956 -2.9% | $260,180 +16.9% |
| 2014 | $3,045 +1.6% | $222,609 +12.3% |
| 2013 | $2,997 +0.7% | $198,272 +7.6% |
| 2012 | $2,977 -3% | $184,227 -2.7% |
| 2011 | $3,068 -2.9% | $189,305 -5.5% |
| 2010 | $3,160 | $200,391 -12.6% |
| 2009 | -- | $229,335 -20% |
| 2008 | $4,221 -1% | $286,747 -12.2% |
| 2007 | $4,265 -2.1% | $326,414 +9.4% |
| 2006 | $4,357 +12.4% | $298,491 +23.4% |
| 2005 | $3,877 +12% | $241,795 +16.1% |
| 2004 | $3,461 -0.5% | $208,273 -0.6% |
| 2003 | $3,477 +4.4% | $209,439 +3.3% |
| 2002 | $3,332 +3.8% | $202,829 +11% |
| 2001 | $3,210 +1.9% | $182,678 +2.1% |
| 2000 | $3,150 | $178,964 |
Find assessor info on the county website
Monthly payment
Est. payment
Payment breakdown
Explore the cost of this home by adjusting the details. Changes won't be saved.Climate risks
Neighborhood: Alafaya
Nearby schools
GreatSchools rating
- 9/10Waterford Elementary SchoolGrades: PK-5Distance: 0.9 mi
- 7/10Discovery Middle SchoolGrades: 6-8Distance: 0.6 mi
- 7/10Timber Creek High SchoolGrades: 9-12Distance: 2.5 mi
Schools provided by the listing agent
- Elementary: Waterford Elem
- Middle: Discovery Middle
- High: Timber Creek High
Source: Stellar MLS. This data may not be complete. We recommend contacting the local school district to confirm school assignments for this home.
- $555,2004 bd2 ba2.6k sqft645 Lakehaven Cir, Orlando, FL 32828Off Market
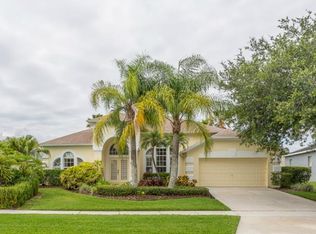
- $610,0005 bd3 ba2.6k sqft633 Lakehaven Cir, Orlando, FL 32828Off Market
- $100-- bd-- ba-- sqft13628 Crystal River Dr, Orlando, FL 32828Off Market
- $561,5004 bd3 ba2.4k sqft651 Lakehaven Cir, Orlando, FL 32828Off Market
- $583,8004 bd3 ba2.7k sqft627 Lakehaven Cir, Orlando, FL 32828Off Market
- $580,0004 bd3 ba2.7k sqft638 Lakehaven Cir, Orlando, FL 32828Off Market
- $610,1004 bd3 ba2.5k sqft626 Lakehaven Cir, Orlando, FL 32828Off Market
- $530,7004 bd3 ba2.4k sqft644 Lakehaven Cir, Orlando, FL 32828Off Market
A local agent can set up tours, give advice and negotiate with sellers.
A local lender can help you make sure your offer is ready when you are.
Similar homes
- $465,0004 bd2 ba2.1k sqft1024 DRIFT CREEK COVE, ORLANDO, FL 32828For Sale

 MLS ID #O6428991, Yaritza Srichaiyan, BLOOM HOME GROUP REALTY LLC. Stellar MLS
 - $595,0004 bd3 ba2.6k sqft1473 AMARYLLIS CIRCLE, ORLANDO, FL 32825For Sale
 MLS ID #O6427311, Todd Schroth, PA, EXP REALTY LLC. Stellar MLS
 - $450,0004 bd3 ba2.3k sqft1019 BRIDGEWAY BOULEVARD, ORLANDO, FL 32828For Sale
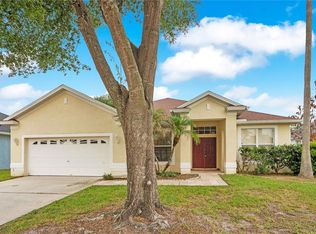 MLS ID #O6424201, Ray Lopez, KELLER WILLIAMS ADVANTAGE 2 REALTY. Stellar MLS
 - $624,5005 bd3 ba3.3k sqft14332 SOUTHERN RED MAPLE DRIVE, ORLANDO, FL 32828For Sale
 MLS ID #O6420388, Steven Koleno, BEYCOME OF FLORIDA LLC. Stellar MLS
 - $499,9004 bd3 ba2.2k sqft969 HORSESHOE FALLS DRIVE, ORLANDO, FL 32828For SaleMLS ID #O6411111, Cesar Ayala, KELLER WILLIAMS ADVANTAGE 2 REALTY. Stellar MLS
- $649,0005 bd3 ba3.7k sqft2264 STONE CROSS CIRCLE, ORLANDO, FL 32828For SaleMLS ID #O6397350, Erica Diaz, HOMEVEST REALTY. Stellar MLS
- $545,0004 bd4 ba2.8k sqft16249 TUDOR GROVE DRIVE, ORLANDO, FL 32828For SaleMLS ID #O6391290, Kim Lam, LLC, CORCORAN PREMIER REALTY. Stellar MLS
- $589,0005 bd3 ba2.9k sqft1551 AMARYLLIS CIRCLE, ORLANDO, FL 32825For SaleMLS ID #G5109734, Mike Walton, COLDWELL BANKER HUBBARD HANSEN. Stellar MLS
- $585,0003 bd3 ba2.6k sqft10114 OAK CREST ROAD, ORLANDO, FL 32829For SaleMLS ID #O6426803, Gerda Rancier Domenech, FLORIDA REALTY INVESTMENTS. Stellar MLS
- $575,0004 bd3 ba1.9k sqft1519 BALSAM WILLOW TRAIL, ORLANDO, FL 32825For SaleMLS ID #O6423852, Elaine Masood, HEARTFELT REALTY HOMETEAM. Stellar MLS
- $499,9003 bd2 ba1.9k sqft2144 STONE CROSS CIRCLE, ORLANDO, FL 32828For SaleMLS ID #O6416178, Crystal Adams, RE/MAX INNOVATION. Stellar MLS
- $564,9004 bd2 ba2.5k sqft803 PINE MEADOWS ROAD, ORLANDO, FL 32825For SaleMLS ID #O6423676, Armando Perez, HEROES REAL ESTATE GROUP LLC. Stellar MLS
- $495,5004 bd2 ba1.8k sqft2248 HILLSHIRE DRIVE, ORLANDO, FL 32828For SaleMLS ID #O6408756, Diane Molaka, CHARLES RUTENBERG REALTY ORLANDO. Stellar MLS
- $495,0003 bd2 ba2k sqft12422 MARLEIGH COURT, ORLANDO, FL 32828For SaleMLS ID #O6409752, Chris Winn, BLOOM HOME GROUP REALTY LLC. Stellar MLS
- $590,0003 bd2 ba2.2k sqft1907 WESTBOURNE DRIVE, OVIEDO, FL 32765For SaleMLS ID #V4950374, April Mycz, RISE REALTY OF FLORIDA LLC. Stellar MLS
- $530,0004 bd3 ba2.3k sqft3920 RUNNING WATER DRIVE, ORLANDO, FL 32829For SaleMLS ID #O6428014, Gwyn Picerne, PREMIER SOTHEBYS INT'L REALTY. Stellar MLS
- $565,0005 bd3 ba3k sqft10507 CABBAGE TREE LOOP, ORLANDO, FL 32825For SaleMLS ID #O6394918, Thomas Nickley, Jr, KELLER WILLIAMS REALTY AT THE PARKS. Stellar MLS
- $649,8984 bd4 ba3.3k sqft1880 OAK GROVE CHASE DRIVE, ORLANDO, FL 32820For SaleMLS ID #O6413740, Brandi Tropf, EXP REALTY LLC. Stellar MLS
- $525,0004 bd2 ba2.2k sqft14975 FAVERSHAM CIRCLE, ORLANDO, FL 32826For SaleMLS ID #O6417340, Jean Scott, KELLER WILLIAMS ADVANTAGE REALTY. Stellar MLS
- $685,0005 bd5 ba3.3k sqft1845 OAK GROVE CHASE DRIVE, ORLANDO, FL 32820For SaleMLS ID #O6427363, Amin Abraham, FLORIDA REALTY INVESTMENTS. Stellar MLS
