The King Is Here! Welcome to the stunning Kingstone floor plan from Angles Homes Builders , an exceptional 5-bedroom, 4.5-bathroom two-story home that perfectly blends luxury, comfort, and functionality. Situated on a beautiful pond-view homesite, this meticulously maintained property offers a private backyard with tree-lined fencing on both sides, creating a peaceful and secluded outdoor retreat. Enjoy added peace of mind with a new roof (2020), two water heaters, and two newer A/C units (2024 and 2026). The home also features a solar energy system, helping to significantly reduce electricity costs.Also new seamless gutters around the whole house. Step inside to discover an impressive double wooden staircase, creating a grand entrance and the perfect backdrop for family gatherings and special occasions. Elegant custom curtains imported from the Middle East and a breathtaking 24-karat gold-plated Italian crystal chandelier add sophistication and timeless charm throughout the home. Fresh interior paint and a fully wired security system, ready for activation, provide both style and convenience. The home's location on a curved street offers an oversized front yard, enhanced curb appeal, and ample parking space for multiple vehicles. With spacious living areas, generous bedrooms, and thoughtful upgrades throughout, this home is ideal for entertaining and everyday family living. Don't miss this rare opportunity to own a truly remarkable home. Schedule your private showing today!
For sale
$685,000
1845 OAK GROVE CHASE DRIVE, ORLANDO, FL 32820
5beds
3,335sqft
Single Family Residence
Built in 2002
8,711 Square Feet Lot
$669,700 Zestimate®
$205/sqft
$85/mo HOA
What's special
- 25 days |
- 329 |
- 3 |
Zillow last checked:
Listing updated:
Listed by:
Amin Abraham 407-230-0803,
FLORIDA REALTY INVESTMENTS 407-207-2220
Source: Stellar MLS,MLS#: O6427363 Originating MLS: Orlando Regional
Originating MLS: Orlando Regional
Facts & features
Interior
Bedrooms & bathrooms
- Bedrooms: 5
- Bathrooms: 5
- Full bathrooms: 4
- 1/2 bathrooms: 1
Rooms
- Room types: Bonus Room
Primary bedroom
- Features: Dual Closets
- Level: First
Bedroom 5
- Features: Ceiling Fan(s), Walk-In Closet(s)
- Level: Second
Bathroom 2
- Features: Ceiling Fan(s), Walk-In Closet(s)
- Level: Second
Bathroom 3
- Features: Ceiling Fan(s), Walk-In Closet(s)
- Level: Second
Bathroom 4
- Features: Ceiling Fan(s), Walk-In Closet(s)
- Level: Second
Game room
- Features: Ceiling Fan(s)
- Level: Second
Kitchen
- Level: First
Living room
- Level: First
Heating
- Electric, Heat Pump, Solar
Cooling
- Central Air
Appliances
- Included: Convection Oven, Dishwasher, Disposal, Dryer, Electric Water Heater, Microwave, Range, Refrigerator, Washer
- Laundry: Inside, Laundry Room
Features
- Ceiling Fan(s), Eating Space In Kitchen, High Ceilings, Kitchen/Family Room Combo, Living Room/Dining Room Combo, Primary Bedroom Main Floor, Solid Wood Cabinets, Stone Counters, Thermostat, Walk-In Closet(s)
- Flooring: Carpet, Luxury Vinyl, Tile, Hardwood
- Has fireplace: No
Interior area
- Total structure area: 4,204
- Total interior livable area: 3,335 sqft
Video & virtual tour
Property
Parking
- Total spaces: 3
- Parking features: Garage - Attached
- Attached garage spaces: 3
Features
- Levels: Two
- Stories: 2
- Exterior features: Private Mailbox, Private Yard
- Has view: Yes
- View description: Pond
- Has water view: Yes
- Water view: Pond
- Waterfront features: Pond Access
Lot
- Size: 8,711 Square Feet
Details
- Parcel number: 162232142703700
- Zoning: P-D
- Special conditions: None
Construction
Type & style
- Home type: SingleFamily
- Property subtype: Single Family Residence
Materials
- Block
- Foundation: Block
- Roof: Shingle
Condition
- New construction: No
- Year built: 2002
Utilities & green energy
- Sewer: Public Sewer
- Water: Public
- Utilities for property: Electricity Connected, Public, Solar, Sprinkler Well
Community & HOA
Community
- Features: Association Recreation - Lease, Clubhouse
- Security: Fire Alarm, Security System, Smoke Detector(s), Touchless Entry
- Pet fee: $0 monthly
- Subdivision: CYPRESS LAKES PH 01 46/82
HOA
- Has HOA: Yes
- Amenities included: Clubhouse, Playground, Pool
- HOA fee: $85 monthly
- HOA name: Leland Management
- HOA phone: 866-263-3987
Location
- Region: Orlando
Financial & listing details
- Price per square foot: $205/sqft
- Tax assessed value: $516,478
- Annual tax amount: $3,896
- Date on market: 8/3/2026
- Cumulative days on market: 17 days
- Listing terms: Cash,Conventional,FHA
- Ownership: Fee Simple
- Total actual rent: 0
- Electric utility on property: Yes
- Road surface type: Concrete
Estimated market value
$669,700
$636,000 - $703,000
$3,497/mo
Price history
| Date | Event | Price |
|---|---|---|
| 8/3/2026 | Listed for sale | $685,000+174%$205/sqft |
Source:  Stellar MLS #O6427363 Report a problem Stellar MLS #O6427363 Report a problem | ||
| 3/29/2016 | Listing removed | $250,000$75/sqft |
Source: Remax DownTown #O5177604 Report a problem | ||
| 2/4/2016 | Listed for sale | $250,000$75/sqft |
Source: Remax DownTown #O5177604 Report a problem | ||
| 7/6/2015 | Listing removed | $250,000$75/sqft |
Source: RE/MAX DOWNTOWN #O5177604 Report a problem | ||
| 3/26/2015 | Pending sale | $250,000$75/sqft |
Source: RE/MAX DOWNTOWN #O5177604 Report a problem | ||
| 3/26/2015 | Listed for sale | $250,000$75/sqft |
Source: RE/MAX DOWNTOWN #O5177604 Report a problem | ||
| 9/4/2013 | Listing removed | $250,000$75/sqft |
Source: RE/MAX Downtown #O5177604 Report a problem | ||
| 8/16/2013 | Listed for sale | $250,000+1.3%$75/sqft |
Source: RE/MAX Downtown #O5177604 Report a problem | ||
| 7/1/2002 | Sold | $246,700$74/sqft |
Source: Public Record Report a problem | ||
Public tax history
| Year | Property taxes | Tax assessment |
|---|---|---|
| 2024 | $3,686 +7.6% | $240,364 +3% |
| 2023 | $3,426 +4.5% | $233,363 +3% |
| 2022 | $3,279 +2.3% | $226,566 +3% |
| 2021 | $3,204 +0.7% | $219,967 +1.4% |
| 2020 | $3,182 +1.4% | $216,930 +2.3% |
| 2019 | $3,138 +0.9% | $212,053 +1.9% |
| 2018 | $3,111 | $208,099 -26% |
| 2017 | $3,111 +1.8% | $281,145 +11.1% |
| 2016 | $3,055 +1% | $252,993 -1.5% |
| 2015 | $3,025 -3% | $256,928 +9.5% |
| 2014 | $3,120 +1.8% | $234,687 +21.1% |
| 2013 | $3,063 +0.9% | $193,803 +1.7% |
| 2012 | $3,037 -6.2% | $190,521 -5.4% |
| 2011 | $3,236 -1.5% | $201,440 -4.1% |
| 2010 | $3,286 | $209,977 -16.2% |
| 2009 | -- | $250,692 -21% |
| 2008 | $3,649 -1.9% | $317,286 -10.1% |
| 2007 | $3,718 -5.7% | $352,969 +5.7% |
| 2006 | $3,945 +1.2% | $334,002 +35.4% |
| 2005 | $3,899 +4.7% | $246,636 +12% |
| 2004 | $3,723 +0.2% | $220,137 +3.6% |
| 2003 | $3,716 +253.1% | $212,489 +372.2% |
| 2002 | $1,052 | $45,000 |
Find assessor info on the county website
Monthly payment
Est. payment
Payment breakdown
Explore the cost of this home by adjusting the details. Changes won't be saved.Climate risks
Neighborhood: 32820
Nearby schools
GreatSchools rating
- 7/10Columbia Elementary SchoolGrades: PK-5Distance: 1 mi
- 6/10Corner Lake Middle SchoolGrades: 6-8Distance: 0.6 mi
- 4/10East River High SchoolGrades: 9-12Distance: 0.8 mi
- $498,9004 bd3 ba2.2k sqft1857 Oak Grove Chase Dr, Orlando, FL 32820Off Market

- $587,0005 bd3 ba3k sqft1833 Oak Grove Chase Dr, Orlando, FL 32820Off Market
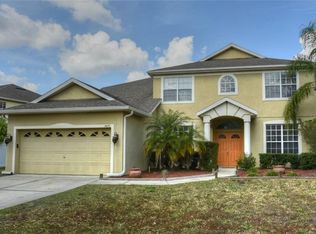
- $550,7005 bd3 ba2.8k sqft1863 Oak Grove Chase Dr, Orlando, FL 32820Off Market
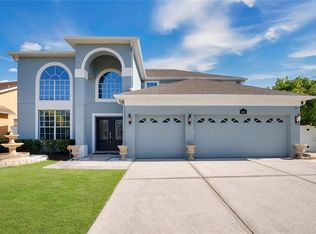
- $580,0004 bd4 ba3.3k sqft1821 Oak Grove Chase Dr, Orlando, FL 32820Sold
- $490,9004 bd2 ba2.1k sqft1850 Oak Grove Chase Dr, Orlando, FL 32820Off Market
- $549,0004 bd2 ba2.2k sqft1856 Oak Grove Chase Dr, Orlando, FL 32820Sold
- $582,4004 bd3 ba3.1k sqft1844 Oak Grove Chase Dr, Orlando, FL 32820Off Market
- $518,0004 bd3 ba2.4k sqft1838 Oak Grove Chase Dr, Orlando, FL 32820Off Market
A local agent can set up tours, give advice and negotiate with sellers.
Similar homes
- $500,0004 bd3 ba2.6k sqft1766 OAK GROVE CHASE DRIVE, ORLANDO, FL 32820For Sale

 MLS ID #G5114552, Kara Puryear, ERA GRIZZARD REAL ESTATE. Stellar MLS
 - $840,0005 bd4 ba3.3k sqft14537 SAN LORENZO DRIVE, ORLANDO, FL 32820For Sale
 MLS ID #O6427335, Abel Henriquez, AMERICAN REALTY EXPERTS. Stellar MLS
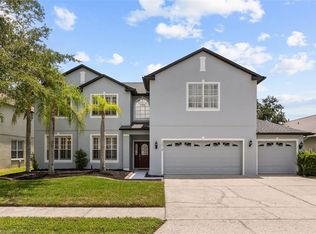
 - $675,0006 bd4 ba3.2k sqft1573 ANNA CATHERINE DRIVE, ORLANDO, FL 32828For Sale
 MLS ID #O6405979, Julie Davis, LLC, COLDWELL BANKER REALTY. Stellar MLS
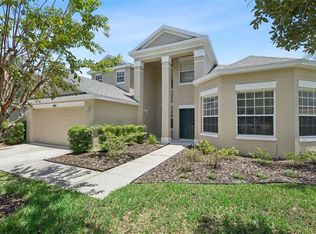
 - $650,0005 bd3 ba3.7k sqft2589 CORBYTON COURT, ORLANDO, FL 32828For Sale
 MLS ID #O6425276, Alexis Ramirez, THE WILKINS WAY LLC. Stellar MLS
 - $949,9996 bd4 ba4.2k sqft17419 BELLA NOVA DRIVE, ORLANDO, FL 32820For SaleMLS ID #O6421640, Nathalie Romero, HOME WISE REALTY GROUP, INC.. Stellar MLS
- $599,0004 bd4 ba3.1k sqft14421 PARADISE TREE DRIVE, ORLANDO, FL 32828For SaleMLS ID #O6426470, Ni Wang, COLDWELL BANKER REALTY. Stellar MLS
- $599,0004 bd3 ba2.7k sqft856 TIMBER ISLE DRIVE, ORLANDO, FL 32828For SaleMLS ID #O6427656, Peter Luu, REAL BROKER, LLC. Stellar MLS
- $665,0005 bd4 ba3k sqft8950 TUSCAN VALLEY PLACE, ORLANDO, FL 32825For SaleMLS ID #TB8529071, Kimberly Doan, LPT REALTY, LLC. Stellar MLS
- $725,0004 bd4 ba3k sqft3833 SANIBEL COVE, OVIEDO, FL 32765For SaleMLS ID #O6404450, Christopher Colagiacomo, CREEGAN GROUP. Stellar MLS
- $545,0004 bd4 ba2.8k sqft16249 TUDOR GROVE DRIVE, ORLANDO, FL 32828For SaleMLS ID #O6391290, Kim Lam, LLC, CORCORAN PREMIER REALTY. Stellar MLS
- $610,0004 bd3 ba2.6k sqft639 LAKEHAVEN CIRCLE, ORLANDO, FL 32828For SaleMLS ID #O6378276, Nichole Nelson, COLDWELL BANKER REALTY. Stellar MLS
- $599,0005 bd3 ba2.9k sqft2688 SUGAR PINE RUN, OVIEDO, FL 32765For SaleMLS ID #O6431482, Antonio Salinger, CALL IT CLOSED INTL REALTY. Stellar MLS
- $649,0004 bd4 ba2.7k sqft3904 HEIRLOOM ROSE PLACE, OVIEDO, FL 32766For SaleMLS ID #O6411328, Frederique Carre, PREMIER SOTHEBYS INT'L REALTY. Stellar MLS
- $560,0005 bd3 ba2.7k sqft2727 RUNNING SPRINGS LOOP, OVIEDO, FL 32765For SaleMLS ID #O6432582, Steven Koleno, BEYCOME OF FLORIDA LLC. Stellar MLS
- $479,8004 bd2 ba2k sqft1151 BEECH GROVE WAY, ORLANDO, FL 32828For SaleMLS ID #O6432578, Wendy Fischer, PREMIER SOTHEBYS INT'L REALTY. Stellar MLS
- $590,0005 bd3 ba2.5k sqft1465 BALSAM WILLOW TRAIL, ORLANDO, FL 32825For SaleMLS ID #O6388553, Chris Creegan, CREEGAN GROUP. Stellar MLS
- $479,8004 bd2 ba2k sqft1174 BEECH GROVE WAY, ORLANDO, FL 32828For SaleMLS ID #O6432235, Wendy Fischer, PREMIER SOTHEBYS INT'L REALTY. Stellar MLS
- $495,0004 bd2 ba2.1k sqft15336 TREVISO STREET, ORLANDO, FL 32828For SaleMLS ID #O6431428, Lynette Lamboy, HOME WISE REALTY GROUP, INC.. Stellar MLS
- $679,0005 bd4 ba3.4k sqft1732 BILLIE LYNN POINT, SANFORD, FL 32773For SaleMLS ID #O6412667, James Broadus, DIVERSIFIED REALTY HOLDINGS. Stellar MLS
- $665,0004 bd3 ba2.7k sqft223 BLUE CREEK DRIVE, WINTER SPRINGS, FL 32708For SaleMLS ID #O6427702, Gwyn Picerne, PREMIER SOTHEBYS INT'L REALTY. Stellar MLS
