Nestled on a corner lot, this 2,698 sq. ft. home offers four bedrooms and three full baths - a move-in-ready blend of space, comfort, and thoughtful updates. As you step inside, an open-concept den sits to one side of the entry - an ideal home office, sitting room, or flexible space to suit your needs - while a formal dining room anchors the other side and flows directly into the kitchen, perfect for holiday gatherings and everyday meals alike. From there, the home opens into a spacious family room and adjoining dinette, a bright, connected gathering space at the heart of the home where comfort comes naturally. The kitchen shines with granite countertops and a suite of newer appliances - a refrigerator and range added in 2023 and a dishwasher in 2024 - pairing style with everyday function. Easy-care tile runs through the main living areas, keeping things beautiful and simple to maintain. A full bedroom and bath on the main level make an ideal guest suite, in-law space, or private office, while upstairs you'll retreat to a generous primary suite - your own quiet escape at the end of the day - complete with a relaxing garden tub, separate shower, double vanities, and two closets: a walk-in plus a double closet with built-ins. Upstairs, you'll also find two additional bedrooms and a full bath. Behind the scenes, the big-ticket updates are already done for true peace of mind: an upgraded shingle roof (2021) and a new water heater (2025). When it's time to unwind, sliding doors open to a screened lanai overlooking a fully fenced backyard - a private, low-maintenance space to sip your morning coffee, host friends, or simply soak in the Florida sunshine. All of this sits in the established Phase 1 of sought-after Cypress Lakes, where resort-style amenities come without the steep fees: a clubhouse and fitness center, a community pool with lap lanes and two water slides, tennis and basketball courts, two playgrounds, dog parks, and walking trails along the main boulevard. This home is located near the front of the community means an easy stroll to the clubhouse and pool, plus quick access in and out. Tucked off Chuluota Road in East Orange County, you're roughly 15 minutes from Waterford Lakes Town Center and UCF, about a half-hour from downtown Orlando, and around 45 minutes from the Atlantic beaches and Kennedy Space Center - a quieter corner of the metro that still keeps you close to everything.
For sale
Price cut: $10K (8/3)
$500,000
1766 OAK GROVE CHASE DRIVE, ORLANDO, FL 32820
4beds
2,698sqft
Single Family Residence
Built in 2004
7,566 Square Feet Lot
$-- Zestimate®
$185/sqft
$70/mo HOA
What's special
Open-concept denBright connected gathering spaceGenerous primary suiteRelaxing garden tubCorner lotFormal dining roomSeparate shower
- 49 days |
- 368 |
- 23 |
Zillow last checked:
Listing updated:
Listed by:
Kara Puryear 352-536-4176,
ERA GRIZZARD REAL ESTATE 352-394-5900,
Brian Smith 352-874-8704,
ERA GRIZZARD REAL ESTATE
Source: Stellar MLS,MLS#: G5114552 Originating MLS: Lake and Sumter
Originating MLS: Lake and Sumter
Facts & features
Interior
Bedrooms & bathrooms
- Bedrooms: 4
- Bathrooms: 3
- Full bathrooms: 3
Rooms
- Room types: Breakfast Room Separate, Den/Library/Office, Dining Room, Utility Room, Storage Rooms
Primary bedroom
- Features: Walk-In Closet(s)
- Level: Second
- Area: 225 Square Feet
- Dimensions: 15x15
Bedroom 1
- Features: Built-in Closet
- Level: First
- Area: 165 Square Feet
- Dimensions: 15x11
Bedroom 2
- Features: Built-in Closet
- Level: Second
- Area: 132 Square Feet
- Dimensions: 12x11
Bedroom 3
- Features: Built-in Closet
- Level: Second
- Area: 156 Square Feet
- Dimensions: 13x12
Den
- Level: First
- Area: 154 Square Feet
- Dimensions: 14x11
Dining room
- Level: First
- Area: 143 Square Feet
- Dimensions: 13x11
Kitchen
- Features: Pantry
- Level: First
- Area: 154 Square Feet
- Dimensions: 14x11
Living room
- Level: First
- Area: 285 Square Feet
- Dimensions: 19x15
Heating
- Central
Cooling
- Central Air
Appliances
- Included: Dishwasher, Disposal, Electric Water Heater, Microwave, Range, Refrigerator
- Laundry: Inside, Laundry Room
Features
- Ceiling Fan(s), Eating Space In Kitchen, High Ceilings, PrimaryBedroom Upstairs, Stone Counters, Thermostat, Walk-In Closet(s)
- Flooring: Bamboo, Carpet, Tile
- Doors: Sliding Doors
- Has fireplace: No
Interior area
- Total structure area: 2,754
- Total interior livable area: 2,698 sqft
Video & virtual tour
Property
Parking
- Total spaces: 2
- Parking features: Garage - Attached
- Attached garage spaces: 2
Features
- Levels: Two
- Stories: 2
- Exterior features: Irrigation System, Rain Gutters, Sidewalk
Lot
- Size: 7,566 Square Feet
Details
- Parcel number: 162232142703120
- Zoning: P-D
- Special conditions: None
Construction
Type & style
- Home type: SingleFamily
- Property subtype: Single Family Residence
Materials
- Block, Wood Frame
- Foundation: Slab
- Roof: Shingle
Condition
- New construction: No
- Year built: 2004
Details
- Warranty included: Yes
Utilities & green energy
- Sewer: Public Sewer
- Water: Public
- Utilities for property: BB/HS Internet Available, Cable Connected, Electricity Connected, Public, Sewer Connected
Community & HOA
Community
- Features: Clubhouse, Deed Restrictions, Dog Park, Fitness Center, Irrigation-Reclaimed Water, Playground, Pool, Sidewalks, Tennis Court(s)
- Pet fee: $0 monthly
- Subdivision: CYPRESS LAKES PH 01 46/82
HOA
- Has HOA: Yes
- HOA fee: $70 monthly
- HOA name: Leland Management/Christopher Parkhurst
- HOA phone: 407-568-8661
Location
- Region: Orlando
Financial & listing details
- Price per square foot: $185/sqft
- Tax assessed value: $435,865
- Annual tax amount: $4,180
- Date on market: 7/2/2026
- Cumulative days on market: 41 days
- Listing terms: Cash,Conventional,FHA,VA Loan
- Ownership: Fee Simple
- Total actual rent: 0
- Electric utility on property: Yes
- Road surface type: Asphalt, Paved
Estimated market value
Not available
Estimated sales range
Not available
Not available
Price history
| Date | Event | Price |
|---|---|---|
| 8/3/2026 | Price change | $500,000-2%$185/sqft |
Source:  Stellar MLS #G5114552 Report a problem Stellar MLS #G5114552 Report a problem | ||
| 7/15/2026 | Price change | $510,000-1%$189/sqft |
Source: Stellar MLS #G5114552 Report a problem | ||
| 7/2/2026 | Listed for sale | $515,000+123.9%$191/sqft |
Source: Stellar MLS #G5114552 Report a problem | ||
| 8/13/2015 | Sold | $230,000$85/sqft |
Source: Stellar MLS #O5378159 Report a problem | ||
| 7/23/2015 | Pending sale | $230,000$85/sqft |
Source: ERA Grizzard Real Estate #O5378159 Report a problem | ||
| 7/7/2015 | Listed for sale | $230,000+12.8%$85/sqft |
Source: ERA GRIZZARD REAL ESTATE #O5378159 Report a problem | ||
| 4/27/2004 | Sold | $203,900-50.6%$76/sqft |
Source: Public Record Report a problem | ||
| 11/1/2002 | Sold | $412,900$153/sqft |
Source: Public Record Report a problem | ||
Public tax history
| Year | Property taxes | Tax assessment |
|---|---|---|
| 2024 | $3,963 +7.6% | $257,601 +3% |
| 2023 | $3,684 +4.4% | $250,098 +3% |
| 2022 | $3,531 +2.2% | $242,814 +3% |
| 2021 | $3,453 +0.7% | $235,742 +1.4% |
| 2020 | $3,430 +1.3% | $232,487 +2.3% |
| 2019 | $3,385 +0.8% | $227,260 +1.9% |
| 2018 | $3,356 | $223,023 -6.4% |
| 2017 | $3,356 +1.8% | $238,238 +11.4% |
| 2016 | $3,298 +0.9% | $213,943 +1.8% |
| 2015 | $3,268 +35.4% | $210,257 +8.4% |
| 2014 | $2,413 +1.8% | $194,053 +21.9% |
| 2013 | $2,370 +0.9% | $159,251 +1.7% |
| 2012 | $2,349 -4.9% | $156,580 -4% |
| 2011 | $2,469 -1.7% | $163,169 -4% |
| 2010 | $2,512 | $169,909 -17.9% |
| 2009 | -- | $207,034 -22.5% |
| 2008 | $3,278 -2.3% | $267,173 -10.5% |
| 2007 | $3,356 -5.6% | $298,378 +6.5% |
| 2006 | $3,556 +1.4% | $280,154 +35.4% |
| 2005 | $3,507 +237.1% | $206,855 +359.7% |
| 2004 | $1,040 +27.3% | $45,000 +12.5% |
| 2003 | $818 -9.8% | $40,000 -11.1% |
| 2002 | $906 | $45,000 |
Find assessor info on the county website
Monthly payment
Est. payment
Payment breakdown
Explore the cost of this home by adjusting the details. Changes won't be saved.Climate risks
Neighborhood: 32820
Nearby schools
GreatSchools rating
- 7/10Columbia Elementary SchoolGrades: PK-5Distance: 0.9 mi
- 6/10Corner Lake Middle SchoolGrades: 6-8Distance: 0.5 mi
- 4/10East River High SchoolGrades: 9-12Distance: 0.7 mi
- $524,9004 bd3 ba3k sqft1772 Oak Grove Chase Dr, Orlando, FL 32820Off Market

- $445,1004 bd2 ba1.9k sqft2078 Hammock Moss Dr, Orlando, FL 32820Off Market

- $485,0004 bd3 ba2.6k sqft1778 Oak Grove Chase Dr, Orlando, FL 32820Sold
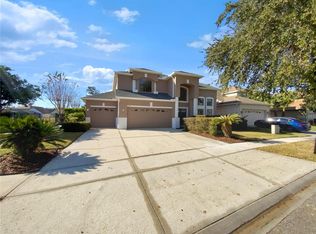
- $532,3005 bd2 ba2.8k sqft1760 Oak Grove Chase Dr, Orlando, FL 32820Off Market
- $392,9004 bd2 ba1.4k sqft2072 Hammock Moss Dr, Orlando, FL 32820Off Market
- $415,0004 bd2 ba1.8k sqft2084 Hammock Moss Dr, Orlando, FL 32820Off Market
- $567,1005 bd3 ba2.9k sqft1767 Oak Grove Chase Dr, Orlando, FL 32820Off Market
- $634,0005 bd3 ba3k sqft1773 Oak Grove Chase Dr, Orlando, FL 32820Sold
A local agent can set up tours, give advice and negotiate with sellers.
Similar homes
- $685,0005 bd5 ba3.3k sqft1845 OAK GROVE CHASE DRIVE, ORLANDO, FL 32820For Sale

 MLS ID #O6427363, Amin Abraham, FLORIDA REALTY INVESTMENTS. Stellar MLS
 - $495,0004 bd2 ba2.1k sqft15336 TREVISO STREET, ORLANDO, FL 32828For Sale
 MLS ID #O6431428, Lynette Lamboy, HOME WISE REALTY GROUP, INC.. Stellar MLS
 - $499,9004 bd3 ba2.2k sqft969 HORSESHOE FALLS DRIVE, ORLANDO, FL 32828For Sale
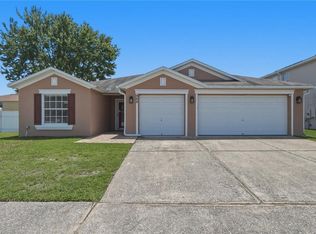 MLS ID #O6411111, Cesar Ayala, KELLER WILLIAMS ADVANTAGE 2 REALTY. Stellar MLS
 - $505,0004 bd3 ba2.3k sqft14903 YORKSHIRE RUN DRIVE, ORLANDO, FL 32828For Sale
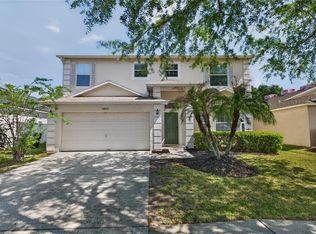 MLS ID #O6405133, Shelby Serrao, COMPASS FLORIDA LLC. Stellar MLS
 - $450,0004 bd3 ba2.3k sqft1019 BRIDGEWAY BOULEVARD, ORLANDO, FL 32828For SaleMLS ID #O6424201, Ray Lopez, KELLER WILLIAMS ADVANTAGE 2 REALTY. Stellar MLS
- $545,0004 bd4 ba2.8k sqft16249 TUDOR GROVE DRIVE, ORLANDO, FL 32828For SaleMLS ID #O6391290, Kim Lam, LLC, CORCORAN PREMIER REALTY. Stellar MLS
- $549,9004 bd3 ba3k sqft2254 ABEY BLANCO DRIVE, ORLANDO, FL 32828For SaleMLS ID #O6418261, Jenny Wemert, WEMERT GROUP REALTY LLC. Stellar MLS
- $525,0004 bd2 ba2.2k sqft14975 FAVERSHAM CIRCLE, ORLANDO, FL 32826For SaleMLS ID #O6417340, Jean Scott, KELLER WILLIAMS ADVANTAGE REALTY. Stellar MLS
- $465,0004 bd2 ba1.6k sqft16236 DEER CHASE LOOP, ORLANDO, FL 32828For SaleMLS ID #O6415571, Veronica Figueroa, EXP REALTY LLC. Stellar MLS
- $520,0003 bd3 ba2.1k sqft14933 YORKSHIRE RUN DRIVE, ORLANDO, FL 32828For SaleMLS ID #O6423015, Jenny Wemert, WEMERT GROUP REALTY LLC. Stellar MLS
- $539,0003 bd2 ba2k sqft13711 DORNOCH DRIVE, ORLANDO, FL 32828For SaleMLS ID #G5115628, Samuel Cruz, PA, LA ROSA RTY WINTER GARDEN LLC. Stellar MLS
- $510,0004 bd2 ba2.7k sqft2337 TREYMORE DRIVE, ORLANDO, FL 32825For SaleMLS ID #O6422905, Jeff Taulbee, CHARLES RUTENBERG REALTY ORLANDO. Stellar MLS
- $514,9004 bd2 ba2.2k sqft3883 KINGSTON OAKS COVE, OVIEDO, FL 32765For SaleMLS ID #O6409493, Allison Day, RE/MAX TOWN & COUNTRY REALTY. Stellar MLS
- $550,0004 bd4 ba2.9k sqft4930 ATWOOD DRIVE, ORLANDO, FL 32828For SaleMLS ID #O6420054, Gisela Gaztambide Balzac, EMPIRE NETWORK REALTY. Stellar MLS
- $569,9004 bd3 ba2.8k sqft14759 ROYAL POINCIANA DRIVE, ORLANDO, FL 32828For SaleMLS ID #O6371525, Joe Southard, CHARLES RUTENBERG REALTY ORLANDO. Stellar MLS
- $465,0004 bd3 ba2.2k sqft3840 BECONTREE PLACE, OVIEDO, FL 32765For SaleMLS ID #V4949824, Francesco Fassioli, KARIZA CAPITAL REALTY, LLC. Stellar MLS
- $482,5003 bd2 ba1.9k sqft2144 STONE CROSS CIRCLE, ORLANDO, FL 32828For SaleMLS ID #O6416178, Crystal Adams, RE/MAX INNOVATION. Stellar MLS
- $560,0005 bd3 ba2.7k sqft2727 RUNNING SPRINGS LOOP, OVIEDO, FL 32765For SaleMLS ID #O6432582, Steven Koleno, BEYCOME OF FLORIDA LLC. Stellar MLS
- $615,0004 bd3 ba2.4k sqft632 TERRACE COVE WAY, ORLANDO, FL 32828For SaleMLS ID #O6412482, Ryan Leitter, CHARLES RUTENBERG REALTY ORLANDO. Stellar MLS
- $525,0004 bd3 ba2k sqft11625 GREAT COMMISSION WAY, ORLANDO, FL 32832For SaleMLS ID #O6432730, Amelia Hunter, LPT REALTY, LLC. Stellar MLS
