Welcome to this spacious 4-bedroom, 3.5-bath home located in the highly desirable South Village of Avalon Park. Offering nearly 3,000 square feet of living space, this well-designed home provides the perfect blend of space, comfort, and functionality. The first floor features generous living and dining areas along with a spacious kitchen offering ample cabinet and counter space, ideal for everyday living and entertaining. Upstairs, you’ll find an oversized bonus room that can easily serve as a media room, game room, playroom, home office, or even a fifth bedroom, providing endless possibilities to fit your lifestyle. The primary suite offers a private retreat with an en-suite bath, while the additional bedrooms provide plenty of space for family and guests. Step outside to enjoy the fully fenced backyard, overlooking the pond, offering privacy and room for outdoor entertaining, pets, or play. A new roof installed in 2022 adds valuable peace of mind for the next owner. Enjoy all that Avalon Park residents love, including resort-style community pools, parks, playgrounds, walking and biking trails, tennis and basketball courts, and a vibrant downtown filled with restaurants, shops, and year-round community events. Conveniently located near top-rated schools, Waterford Lakes Town Center, UCF, major highways, and Orlando International Airport, this home is ready for its next owner to make it their own. Schedule your showing today!
For sale
Price cut: $6K (7/30)
$569,000
4930 ATWOOD DRIVE, ORLANDO, FL 32828
4beds
2,959sqft
:
Get pre-qualified$3,953/mo
Single Family Residence
Built in 2006
6,671 Square Feet Lot
$561,000 Zestimate®
$192/sqft
$187/mo HOA
What's special
- 44 days |
- 745 |
- 37 |
Zillow last checked:
Listing updated:
Listed by:
Gisela Gaztambide Balzac 407-902-1413,
EMPIRE NETWORK REALTY 407-440-3798
Source: Stellar MLS,MLS#: O6420054 Originating MLS: Orlando Regional
Originating MLS: Orlando Regional
Facts & features
Interior
Bedrooms & bathrooms
- Bedrooms: 4
- Bathrooms: 4
- Full bathrooms: 3
- 1/2 bathrooms: 1
Primary bedroom
- Features: Walk-In Closet(s)
- Level: Second
- Area: 298.76 Square Feet
- Dimensions: 19.4x15.4
Bonus room
- Features: No Closet
- Level: Second
- Area: 341 Square Feet
- Dimensions: 31x11
Family room
- Level: First
- Area: 204.1 Square Feet
- Dimensions: 15.7x13
Great room
- Level: First
- Area: 253 Square Feet
- Dimensions: 23x11
Kitchen
- Level: First
- Area: 144.9 Square Feet
- Dimensions: 12.6x11.5
Heating
- Central
Cooling
- Central Air
Appliances
- Included: Dishwasher, Dryer, Range, Refrigerator, Washer
- Laundry: Inside, Laundry Closet
Features
- Ceiling Fan(s), Living Room/Dining Room Combo, Vaulted Ceiling(s), Walk-In Closet(s)
- Flooring: Carpet, Tile, Vinyl
- Doors: Sliding Doors
- Has fireplace: No
Interior area
- Total structure area: 2,959
- Total interior livable area: 2,959 sqft
Property
Parking
- Total spaces: 2
- Parking features: Garage - Attached
- Attached garage spaces: 2
Features
- Levels: Two
- Stories: 2
- Exterior features: Sidewalk
- Has view: Yes
- View description: Pond
- Has water view: Yes
- Water view: Pond
Lot
- Size: 6,671 Square Feet
Details
- Parcel number: 082332103600820
- Zoning: P-D
- Special conditions: None
Construction
Type & style
- Home type: SingleFamily
- Property subtype: Single Family Residence
Materials
- Block
- Foundation: Slab
- Roof: Shingle
Condition
- New construction: No
- Year built: 2006
Utilities & green energy
- Sewer: Public Sewer
- Water: Public
- Utilities for property: Electricity Connected
Community & HOA
Community
- Pet fee: $0 monthly
- Subdivision: EMERALD ESTATES
HOA
- Has HOA: Yes
- Amenities included: Basketball Court, Clubhouse, Fitness Center, Playground, Pool, Tennis Court(s)
- Services included: Cable TV, Community Pool, Internet, Pool Maintenance, Recreational Facilities
- HOA fee: $187 monthly
- HOA name: Leland Management
Location
- Region: Orlando
Financial & listing details
- Price per square foot: $192/sqft
- Tax assessed value: $505,001
- Annual tax amount: $8,392
- Date on market: 7/1/2026
- Cumulative days on market: 40 days
- Listing terms: Cash,Conventional,FHA,VA Loan
- Ownership: Fee Simple
- Total actual rent: 0
- Electric utility on property: Yes
- Road surface type: Paved
Estimated market value
$561,000
$533,000 - $589,000
$3,343/mo
Price history
| Date | Event | Price |
|---|---|---|
| 7/30/2026 | Price change | $569,000-1%$192/sqft |
Source:  Stellar MLS #O6420054 Report a problem Stellar MLS #O6420054 Report a problem | ||
| 7/21/2026 | Price change | $575,000-2.4%$194/sqft |
Source: Stellar MLS #O6420054 Report a problem | ||
| 7/10/2026 | Price change | $589,000-1%$199/sqft |
Source: Stellar MLS #O6420054 Report a problem | ||
| 7/1/2026 | Listed for sale | $595,000+0.9%$201/sqft |
Source: Stellar MLS #O6420054 Report a problem | ||
| 9/20/2023 | Sold | $589,900-1.7%$199/sqft |
Source: Stellar MLS #O6118116 Report a problem | ||
| 8/18/2023 | Pending sale | $599,900$203/sqft |
Source: Stellar MLS #O6118116 Report a problem | ||
| 8/9/2023 | Price change | $599,900-4%$203/sqft |
Source: Stellar MLS #O6118116 Report a problem | ||
| 7/8/2023 | Price change | $624,900-3.8%$211/sqft |
Source: Stellar MLS #O6118116 Report a problem | ||
| 6/19/2023 | Listed for sale | $649,900+91.9%$220/sqft |
Source: Stellar MLS #O6118116 Report a problem | ||
| 3/21/2006 | Sold | $338,600$114/sqft |
Source: Public Record Report a problem | ||
Public tax history
| Year | Property taxes | Tax assessment |
|---|---|---|
| 2024 | $8,531 +52.3% | $505,001 +33.7% |
| 2023 | $5,601 +3.3% | $377,794 +3% |
| 2022 | $5,421 +1.1% | $366,790 +3% |
| 2021 | $5,364 -4.7% | $356,107 +7.3% |
| 2020 | $5,631 -1.9% | $331,762 -0.6% |
| 2019 | $5,737 +6.6% | $333,855 +8.2% |
| 2018 | $5,383 | $308,629 +3% |
| 2017 | $5,383 +2% | $299,527 +7.2% |
| 2016 | $5,276 +6.5% | $279,433 +4.5% |
| 2015 | $4,955 +12.8% | $267,417 +12.2% |
| 2014 | $4,394 +12.5% | $238,274 +16.6% |
| 2013 | $3,905 +8.2% | $204,313 +10.2% |
| 2012 | $3,608 +1.5% | $185,349 -0.5% |
| 2011 | $3,556 +14.7% | $186,231 +15.1% |
| 2010 | $3,100 | $161,795 -21.8% |
| 2009 | -- | $206,913 -22.4% |
| 2008 | $4,683 -10.3% | $266,489 -12.3% |
| 2007 | $5,220 +250.3% | $303,868 +334.1% |
| 2006 | $1,490 +50% | $70,000 +40% |
| 2005 | $994 +37.3% | $50,000 +48.1% |
| 2004 | $724 +73.6% | $33,750 +51% |
| 2003 | $417 | $22,350 |
Find assessor info on the county website
Monthly payment
Est. payment
Payment breakdown
Explore the cost of this home by adjusting the details. Changes won't be saved.Climate risks
Neighborhood: Alafaya
Nearby schools
GreatSchools rating
- 10/10Avalon Elementary SchoolGrades: K-5Distance: 0.9 mi
- 9/10Avalon Middle SchoolGrades: 6-8Distance: 0.8 mi
- 7/10Timber Creek High SchoolGrades: 9-12Distance: 1.8 mi
Schools provided by the listing agent
- Elementary: Avalon Elem
- Middle: Avalon Middle
- High: Timber Creek High
Source: Stellar MLS. This data may not be complete. We recommend contacting the local school district to confirm school assignments for this home.
- $440,0003 bd2 ba1.9k sqft4924 Atwood Dr, Orlando, FL 32828Sold
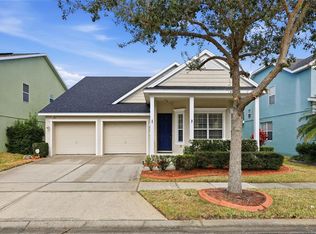
- $620,2004 bd3 ba2.9k sqft4948 Atwood Dr, Orlando, FL 32828Off Market
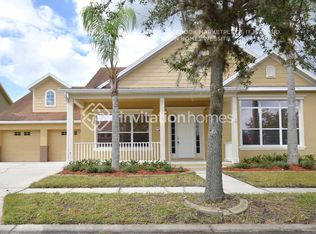
- $511,4004 bd2 ba2.2k sqft4936 Atwood Dr, Orlando, FL 32828Off Market
- $516,0004 bd3 ba2.3k sqft4918 Atwood Dr, Orlando, FL 32828Off Market

- $210,6793 bd2 ba1.6k sqft14597 Cheever St, Orlando, FL 32828Off Market
- $456,500-- bd-- ba-- sqft14597 Cheever St, Orlando, FL 32828Off Market
- $626,2004 bd3 ba2.8k sqft4949 Atwood Dr, Orlando, FL 32828Off Market
- $485,0003 bd2 ba1.7k sqft4912 Atwood Dr, Orlando, FL 32828Sold
A local agent can set up tours, give advice and negotiate with sellers.
A local lender can help you make sure your offer is ready when you are.
Similar homes
- $549,9004 bd3 ba3k sqft2254 ABEY BLANCO DRIVE, ORLANDO, FL 32828For Sale
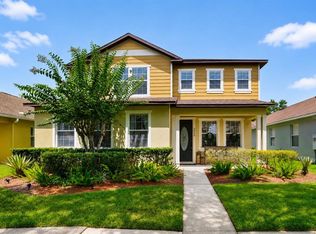
 MLS ID #O6418261, Jenny Wemert, WEMERT GROUP REALTY LLC. Stellar MLS
 - $599,0004 bd3 ba2.7k sqft856 TIMBER ISLE DRIVE, ORLANDO, FL 32828For Sale
 MLS ID #O6427656, Peter Luu, REAL BROKER, LLC. Stellar MLS
 - $495,0004 bd2 ba2.1k sqft15336 TREVISO STREET, ORLANDO, FL 32828For Sale
 MLS ID #O6431428, Lynette Lamboy, HOME WISE REALTY GROUP, INC.. Stellar MLS
 - $624,5005 bd3 ba3.3k sqft14332 SOUTHERN RED MAPLE DRIVE, ORLANDO, FL 32828For Sale
 MLS ID #O6420388, Steven Koleno, BEYCOME OF FLORIDA LLC. Stellar MLS
 - $535,0003 bd3 ba2.1k sqft14933 YORKSHIRE RUN DRIVE, ORLANDO, FL 32828For SaleMLS ID #O6423015, Jenny Wemert, WEMERT GROUP REALTY LLC. Stellar MLS
- $555,0004 bd3 ba2.7k sqft730 BRIDGEWAY BLVD, ORLANDO, FL 32828For SaleMLS ID #O6408522, Carolina Faircloth, COLDWELL BANKER REALTY. Stellar MLS
- $610,0004 bd3 ba2.6k sqft639 LAKEHAVEN CIRCLE, ORLANDO, FL 32828For SaleMLS ID #O6378276, Nichole Nelson, COLDWELL BANKER REALTY. Stellar MLS
- $505,0004 bd3 ba2.3k sqft14903 YORKSHIRE RUN DRIVE, ORLANDO, FL 32828For SaleMLS ID #O6405133, Shelby Serrao, COMPASS FLORIDA LLC. Stellar MLS
- $495,5004 bd2 ba1.8k sqft2248 HILLSHIRE DRIVE, ORLANDO, FL 32828For SaleMLS ID #O6408756, Diane Molaka, CHARLES RUTENBERG REALTY ORLANDO. Stellar MLS
- $485,0004 bd3 ba2.1k sqft3230 ERSKINE DRIVE, ORLANDO, FL 32825For SaleMLS ID #O6431769, Ray Lopez, KELLER WILLIAMS ADVANTAGE 2 REALTY. Stellar MLS
- $585,0003 bd3 ba2.6k sqft10114 OAK CREST ROAD, ORLANDO, FL 32829For SaleMLS ID #O6426803, Gerda Rancier Domenech, FLORIDA REALTY INVESTMENTS. Stellar MLS
- $600,0004 bd3 ba2.6k sqft2708 PEPPER LANE, ORLANDO, FL 32812For SaleMLS ID #O6409854, David Fraser, KELLER WILLIAMS ADVANTAGE III. Stellar MLS
- $649,0005 bd3 ba3.7k sqft2264 STONE CROSS CIRCLE, ORLANDO, FL 32828For SaleMLS ID #O6397350, Erica Diaz, HOMEVEST REALTY. Stellar MLS
- $564,9004 bd2 ba2.5k sqft803 PINE MEADOWS ROAD, ORLANDO, FL 32825For SaleMLS ID #O6423676, Armando Perez, HEROES REAL ESTATE GROUP LLC. Stellar MLS
- $499,9003 bd2 ba1.9k sqft2144 STONE CROSS CIRCLE, ORLANDO, FL 32828For SaleMLS ID #O6416178, Crystal Adams, RE/MAX INNOVATION. Stellar MLS
- $565,0005 bd3 ba3k sqft10507 CABBAGE TREE LOOP, ORLANDO, FL 32825For SaleMLS ID #O6394918, Thomas Nickley, Jr, KELLER WILLIAMS REALTY AT THE PARKS. Stellar MLS
- $450,0004 bd3 ba2.3k sqft1019 BRIDGEWAY BOULEVARD, ORLANDO, FL 32828For SaleMLS ID #O6424201, Ray Lopez, KELLER WILLIAMS ADVANTAGE 2 REALTY. Stellar MLS
- $589,9004 bd3 ba2.6k sqft7438 CHELSEA HARBOUR DRIVE, ORLANDO, FL 32829For SaleMLS ID #O6420364, Shirley Jones, COLDWELL BANKER REALTY. Stellar MLS
- $599,9005 bd4 ba3.4k sqft12608 WEATHERFORD WAY, ORLANDO, FL 32832For SaleMLS ID #O6419330, Jason Eckles, FLA REAL ESTATE SERVICES. Stellar MLS
- $584,0003 bd2 ba2.6k sqft2724 ARDON AVENUE, ORLANDO, FL 32833For SaleMLS ID #O6394718, Tom Buitenhuis, OLDE TOWN BROKERS INC. Stellar MLS
