Welcome home to this MOVE-IN READY 4 bedroom, 2.5 bathroom POOL HOME in the Andover Lakes community! From the moment you step inside, an OPEN FLOORPLAN and modern ARCHWAYS set the tone throughout. The laundry room sits just off the entry, with a formal dining room to the right featuring LARGE windows overlooking the front yard. Continue past the dining room to the heart of the home, a SPACIOUS kitchen with STAINLESS STEEL appliances, DUAL pantries, a stylish backsplash, and a LARGE center island. The kitchen flows seamlessly into the living room, anchored by a charming brick FIREPLACE. A private office and half bathroom complete the first floor. Both the kitchen and living room offer direct access to the backyard - the kitchen through glass sliding doors, and the living room through its own exterior door - leading you out to a SCREENED-IN lanai and FENCED backyard. Enjoy pond views, a sparkling POOL, and an OUTDOOR KITCHEN equipped with a sink and cooktop, perfect for entertaining or relaxing evenings at home. Upstairs, you'll find two secondary bedrooms to the right of the staircase, plus a third bedroom, full bathroom, and the primary suite to the left. The primary bedroom offers an ENSUITE bathroom with a stand-up shower, and DUAL walk-in closets. Wood and tile flooring runs throughout the main living areas, with plush carpet upstairs and in all bedrooms. Ideally located just MINUTES from Waterford Lakes Town Center, the University of Central Florida, and top-rated schools, this home offers easy access to shopping, dining, and everyday convenience. Don't miss your chance to own this move-in ready pool home, schedule your private tour today!
For sale
$485,000
3230 ERSKINE DRIVE, ORLANDO, FL 32825
4beds
2,142sqft
:
Get pre-qualified$3,246/mo
Single Family Residence
Built in 2001
5,043 Square Feet Lot
$474,200 Zestimate®
$226/sqft
$36/mo HOA
What's special
Pool homeLarge center islandScreened-in lanaiPrivate officeSparkling poolOpen floorplanFenced backyard
- 6 days |
- 557 |
- 41 |
Likely to sell faster than
Zillow last checked:
Listing updated:
Listed by:
Ray Lopez 407-697-8298,
KELLER WILLIAMS ADVANTAGE 2 REALTY 407-393-5901
Source: Stellar MLS,MLS#: O6431769 Originating MLS: Orlando Regional
Originating MLS: Orlando Regional
Facts & features
Interior
Bedrooms & bathrooms
- Bedrooms: 4
- Bathrooms: 3
- Full bathrooms: 2
- 1/2 bathrooms: 1
Primary bedroom
- Features: Walk-In Closet(s)
- Level: Second
Bedroom 1
- Features: Built-in Closet
- Level: Second
Bedroom 2
- Features: Built-in Closet
- Level: Second
Bedroom 3
- Features: Built-in Closet
- Level: Second
Primary bathroom
- Level: Second
Bathroom 1
- Level: First
Bathroom 2
- Level: Second
Dining room
- Level: First
Kitchen
- Level: First
Laundry
- Level: First
Living room
- Level: First
Office
- Level: First
Heating
- Central
Cooling
- Central Air
Appliances
- Included: Oven, Dishwasher, Dryer, Microwave, Range, Refrigerator, Washer
- Laundry: Laundry Room
Features
- Ceiling Fan(s), Eating Space In Kitchen, Open Floorplan, PrimaryBedroom Upstairs, Solid Surface Counters, Solid Wood Cabinets, Walk-In Closet(s)
- Flooring: Carpet, Tile, Hardwood
- Doors: Outdoor Kitchen
- Has fireplace: Yes
- Fireplace features: Living Room
Interior area
- Total structure area: 2,583
- Total interior livable area: 2,142 sqft
Property
Parking
- Total spaces: 2
- Parking features: Garage - Attached
- Attached garage spaces: 2
Features
- Levels: Two
- Stories: 2
- Exterior features: Outdoor Kitchen
- Has private pool: Yes
- Pool features: In Ground
Lot
- Size: 5,043 Square Feet
Details
- Parcel number: 092331016800500
- Zoning: P-D
- Special conditions: None
Construction
Type & style
- Home type: SingleFamily
- Property subtype: Single Family Residence
Materials
- Block, Concrete, Stucco
- Foundation: Slab
- Roof: Shingle
Condition
- New construction: No
- Year built: 2001
Utilities & green energy
- Sewer: Public Sewer
- Water: Public
- Utilities for property: Cable Available, Electricity Available, Sewer Available
Community & HOA
Community
- Pet fee: $0 monthly
- Subdivision: ANDOVER LAKES VILLAGE 02B PH 01 44/149
HOA
- Has HOA: Yes
- HOA fee: $36 monthly
- HOA name: Andover Lakes Phase 2/Melissa Maldonado
- HOA phone: 407-317-5252
Location
- Region: Orlando
Financial & listing details
- Price per square foot: $226/sqft
- Tax assessed value: $394,828
- Annual tax amount: $5,991
- Date on market: 8/7/2026
- Cumulative days on market: 6 days
- Listing terms: Cash,FHA,VA Loan
- Ownership: Fee Simple
- Total actual rent: 0
- Electric utility on property: Yes
- Road surface type: Asphalt
Estimated market value
$474,200
$450,000 - $498,000
$2,614/mo
Price history
| Date | Event | Price |
|---|---|---|
| 8/7/2026 | Listed for sale | $485,000+50.6%$226/sqft |
Source:  Stellar MLS #O6431769 Report a problem Stellar MLS #O6431769 Report a problem | ||
| 8/12/2020 | Sold | $322,000+0.7%$150/sqft |
Source: Public Record Report a problem | ||
| 6/28/2020 | Pending sale | $319,900$149/sqft |
Source: NATIONAL REAL ESTATE LLC #O5869593 Report a problem | ||
| 6/26/2020 | Listed for sale | $319,900+52.6%$149/sqft |
Source: NATIONAL REAL ESTATE LLC #O5869593 Report a problem | ||
| 7/24/2003 | Sold | $209,700+27.2%$98/sqft |
Source: Public Record Report a problem | ||
| 4/26/2001 | Sold | $164,800$77/sqft |
Source: Public Record Report a problem | ||
Public tax history
| Year | Property taxes | Tax assessment |
|---|---|---|
| 2024 | $5,213 +7.4% | $334,704 +3% |
| 2023 | $4,853 +3.7% | $324,955 +3% |
| 2022 | $4,681 -6.5% | $315,490 +8.1% |
| 2021 | $5,005 +110.6% | $291,826 +78.5% |
| 2020 | $2,377 +1.6% | $163,477 +2.3% |
| 2019 | $2,339 +1.2% | $159,802 +1.9% |
| 2018 | $2,310 | $156,822 -26.7% |
| 2017 | $2,310 +2.2% | $213,989 +2.9% |
| 2016 | $2,260 +1.4% | $208,029 +5.5% |
| 2015 | $2,229 -3.7% | $197,186 +16.2% |
| 2014 | $2,314 +2.4% | $169,698 +5.9% |
| 2013 | $2,260 +1.1% | $160,315 +11.7% |
| 2012 | $2,236 -4.5% | $143,574 -3.9% |
| 2011 | $2,341 -4.2% | $149,370 -6.6% |
| 2010 | $2,445 | $159,977 -21.9% |
| 2009 | -- | $204,905 -17.9% |
| 2008 | $2,757 -2.3% | $249,527 -12.1% |
| 2007 | $2,823 -5.6% | $283,873 +6.6% |
| 2006 | $2,990 +1.2% | $266,223 +39.6% |
| 2005 | $2,955 +4.4% | $190,654 +16.5% |
| 2004 | $2,830 -3.4% | $163,693 +16.4% |
| 2003 | $2,930 +2.6% | $140,686 +3% |
| 2002 | $2,857 +338.5% | $136,622 +600.6% |
| 2001 | $652 | $19,500 |
Find assessor info on the county website
Monthly payment
Est. payment
Payment breakdown
Explore the cost of this home by adjusting the details. Changes won't be saved.Climate risks
Neighborhood: Alafaya
Nearby schools
GreatSchools rating
- 8/10Andover Elementary SchoolGrades: PK-5Distance: 0.2 mi
- 5/10Odyssey Middle SchoolGrades: 6-8Distance: 2.9 mi
- 4/10University High SchoolGrades: 9-12Distance: 5.1 mi
- $419,6003 bd2 ba1.8k sqft3260 Erskine Dr, Orlando, FL 32825Off Market

- $440,0004 bd2 ba1.8k sqft3224 Erskine Dr, Orlando, FL 32825Sold
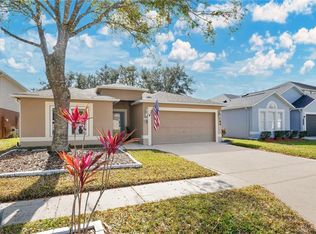
- $449,7004 bd3 ba2.1k sqft3236 Erskine Dr, Orlando, FL 32825Off Market

- $423,1004 bd2 ba1.8k sqft3218 Erskine Dr, Orlando, FL 32825Off Market
- $385,4003 bd2 ba1.4k sqft3242 Erskine Dr, Orlando, FL 32825Off Market
- $415,7004 bd2 ba1.8k sqft11441 Carabelee Cir, Orlando, FL 32825Off Market
- $431,8004 bd2 ba1.8k sqft11203 Carabelee Cir, Orlando, FL 32825Off Market
- $442,9004 bd2 ba2.3k sqft3212 Erskine Dr, Orlando, FL 32825Off Market
A local agent can set up tours, give advice and negotiate with sellers.
Similar homes
- $640,0004 bd3 ba2.4k sqft2424 STONE CROSS CIRCLE, ORLANDO, FL 32828For Sale

 MLS ID #O6432805, Ronnie Zaglool, VENCORP RE, LLC. Stellar MLS
 - $564,9004 bd2 ba2.5k sqft803 PINE MEADOWS ROAD, ORLANDO, FL 32825For Sale
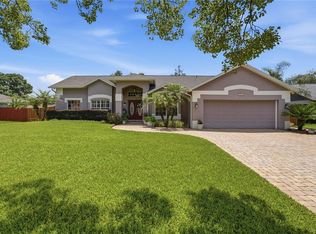 MLS ID #O6423676, Armando Perez, HEROES REAL ESTATE GROUP LLC. Stellar MLS
 - $575,0004 bd3 ba1.9k sqft1519 BALSAM WILLOW TRAIL, ORLANDO, FL 32825For Sale
 MLS ID #O6423852, Elaine Masood, HEARTFELT REALTY HOMETEAM. Stellar MLS
 - $360,0003 bd3 ba1.4k sqft9824 SURREY RIDGE ROAD, ORLANDO, FL 32825For Sale
 MLS ID #O6431273, Leira Wilkerson, AGILE GROUP REALTY. Stellar MLS
 - $495,0003 bd2 ba2k sqft12422 MARLEIGH COURT, ORLANDO, FL 32828For SaleMLS ID #O6409752, Chris Winn, BLOOM HOME GROUP REALTY LLC. Stellar MLS
- $505,0004 bd3 ba2.3k sqft14903 YORKSHIRE RUN DRIVE, ORLANDO, FL 32828For SaleMLS ID #O6405133, Shelby Serrao, COMPASS FLORIDA LLC. Stellar MLS
- $584,0005 bd3 ba2.9k sqft1551 AMARYLLIS CIRCLE, ORLANDO, FL 32825For SaleMLS ID #G5109734, Mike Walton, COLDWELL BANKER HUBBARD HANSEN. Stellar MLS
- $469,0003 bd2 ba1.8k sqft13736 PHOENIX DRIVE, ORLANDO, FL 32828For SaleMLS ID #O6429037, Morgan Horsley, THE REAL ESTATE COLLECTION LLC. Stellar MLS
- $450,0004 bd3 ba2.3k sqft1019 BRIDGEWAY BOULEVARD, ORLANDO, FL 32828For SaleMLS ID #O6424201, Ray Lopez, KELLER WILLIAMS ADVANTAGE 2 REALTY. Stellar MLS
- $440,0004 bd3 ba2.5k sqft2405 ABALONE BOULEVARD, ORLANDO, FL 32833For SaleMLS ID #O6433132, Vanessa Paul, MARK SPAIN REAL ESTATE. Stellar MLS
- $488,0004 bd3 ba1.9k sqft9943 HERON POINTE DRIVE, ORLANDO, FL 32832For SaleMLS ID #O6421521, Gilberto Figueroa, KELLER WILLIAMS ADVANTAGE III. Stellar MLS
- $585,0003 bd3 ba2.6k sqft10114 OAK CREST ROAD, ORLANDO, FL 32829For SaleMLS ID #O6426803, Gerda Rancier Domenech, FLORIDA REALTY INVESTMENTS. Stellar MLS
- $485,0003 bd2 ba1.6k sqft2936 MOORCROFT CT, ORLANDO, FL 32817For SaleMLS ID #O6413385, Barbara Broughton, PALMANO GROUP RE BROKERAGE LLC. Stellar MLS
- $519,7004 bd3 ba2.7k sqft709 CLIFTON HILLS STREET, ORLANDO, FL 32828For SaleMLS ID #S5144088, Gloria Nunez, ROYAL REALTY REAL ESTATE, LLC. Stellar MLS
- $408,0003 bd2 ba1.8k sqft969 GRAN PASEO DRIVE, ORLANDO, FL 32825For SaleMLS ID #O6311436, Carolina Taborda, MOMENTUM REALTY. Stellar MLS
- $525,0004 bd3 ba2k sqft1331 COUNTRYRIDGE PLACE, ORLANDO, FL 32835For SaleMLS ID #O6429004, Kevin Gomez, THE ANDERSON GROUP & CO PL. Stellar MLS
- $560,0004 bd4 ba2.9k sqft4930 ATWOOD DRIVE, ORLANDO, FL 32828For SaleMLS ID #O6420054, Gisela Gaztambide Balzac, EMPIRE NETWORK REALTY. Stellar MLS
- $510,0004 bd3 ba2.1k sqft2317 CROSSTON CIRCLE, ORLANDO, FL 32824For SaleMLS ID #O6421753, Khadija Webber, EPIQUE REALTY INC.. Stellar MLS
- $412,0003 bd3 ba1.7k sqft2233 ARDON AVENUE, ORLANDO, FL 32833For SaleMLS ID #TB8537580, Chelsea Bruno, LPT REALTY, LLC. Stellar MLS
- $465,0004 bd3 ba2.2k sqft3840 BECONTREE PLACE, OVIEDO, FL 32765For SaleMLS ID #V4949824, Francesco Fassioli, KARIZA CAPITAL REALTY, LLC. Stellar MLS
