Seller to put on a new roof! This 3-bedroom, 2.5-bath single-family home features a two-story layout with a vaulted ceiling, an open living and dining area, and a two-car garage. The main living spaces feature carpet flooring, while the kitchen has tile flooring, wood cabinetry, and dark countertops. The kitchen includes stainless steel appliances, a double-basin sink, ample cabinet storage, and a breakfast-height counter area. The primary living area opens toward the dining space, with large windows providing natural light. The upper-level design adds volume to the main living area. Outside, the property sits on a large lot with a wide lawn and room to accommodate a pool. A new roof will be installed after closing, as confirmed by the seller. No furniture, washer, or dryer convey with the sale. Located in the Orlando 32833 area, the home is in a peaceful neighborhood. The larger lot provides added flexibility for future outdoor improvements, subject to applicable requirements.
For sale
Price cut: $7K (10/12)
$405,000
2233 ARDON AVENUE, ORLANDO, FL 32833
3beds
1,912sqft
Single Family Residence
Built in 1992
10,001 Square Feet Lot
$398,500 Zestimate®
$212/sqft
$4/mo HOA
What's special
Wide lawnTwo-car garageTwo-story layoutDouble-basin sinkVaulted ceilingBreakfast-height counter areaDark countertops
- 70 days
- 267
- 10
Zillow last checked:
Listing updated:
Listed by:
Chelsea Bruno 347-636-9118,
LPT REALTY, LLC 877-366-2213,
Keegan Siegfried 813-670-7226,
LPT REALTY, LLC
Source: Stellar MLS,MLS#: TB8537580 Originating MLS: Orlando Regional
Originating MLS: Orlando Regional
Facts & features
Interior
Bedrooms & bathrooms
- Bedrooms: 3
- Bathrooms: 3
- Full bathrooms: 2
- 1/2 bathrooms: 1
Primary bedroom
- Features: Walk-In Closet(s)
- Level: First
- Area: 165 Square Feet
- Dimensions: 11x15
Bedroom 2
- Features: Built-in Closet
- Level: Second
- Area: 190 Square Feet
- Dimensions: 10x19
Bedroom 3
- Features: Built-in Closet
- Level: Second
- Area: 140 Square Feet
- Dimensions: 10x14
Primary bathroom
- Level: First
- Area: 90 Square Feet
- Dimensions: 10x9
Bathroom 2
- Level: First
- Area: 16 Square Feet
- Dimensions: 8x2
Bathroom 4
- Level: Second
- Area: 36 Square Feet
- Dimensions: 4x9
Dining room
- Level: First
- Area: 110 Square Feet
- Dimensions: 10x11
Foyer
- Level: First
- Area: 72 Square Feet
- Dimensions: 9x8
Kitchen
- Level: First
- Area: 72 Square Feet
- Dimensions: 9x8
Laundry
- Level: First
- Area: 25 Square Feet
- Dimensions: 5x5
Living room
- Level: First
- Area: 234 Square Feet
- Dimensions: 13x18
Loft
- Level: Second
- Area: 144 Square Feet
- Dimensions: 18x8
Heating
- Central
Cooling
- Central Air
Appliances
- Included: Microwave, Range, Refrigerator
- Laundry: Inside, Laundry Room
Features
- Cathedral Ceiling(s), Ceiling Fan(s), Eating Space In Kitchen, High Ceilings, Kitchen/Family Room Combo, Open Floorplan, Primary Bedroom Main Floor, Solid Wood Cabinets, Walk-In Closet(s)
- Flooring: Carpet, Ceramic Tile, Laminate
- Doors: Outdoor Grill, Sliding Doors
- Has fireplace: No
Interior area
- Total structure area: 2,406
- Total interior livable area: 1,912 sqft
Video & virtual tour
Property
Parking
- Total spaces: 2
- Parking features: Garage - Attached
- Attached garage spaces: 2
Features
- Levels: Two
- Stories: 2
- Exterior features: Lighting, Outdoor Grill, Private Mailbox, Sidewalk
- Waterfront features: Beach Access, Lake Privileges
Lot
- Size: 10,001 Square Feet
Details
- Parcel number: 012332759724070
- Zoning: R-1A
- Special conditions: None
Construction
Type & style
- Home type: SingleFamily
- Property subtype: Single Family Residence
Materials
- Stucco, Wood Frame
- Foundation: Slab
- Roof: Shingle
Condition
- New construction: No
- Year built: 1992
Utilities & green energy
- Sewer: Private Sewer
- Water: Private
- Utilities for property: Cable Connected, Electricity Connected, Private, Sewer Available, Sewer Connected, Street Lights, Water Available, Water Connected
Community & HOA
Community
- Pet fee: $0 monthly
- Subdivision: ROCKET CITY
HOA
- Has HOA: Yes
- HOA fee: $4 monthly
Location
- Region: Orlando
Financial & listing details
- Price per square foot: $212/sqft
- Tax assessed value: $316,459
- Annual tax amount: $4,241
- Date on market: 8/10/2026
- Cumulative days on market: 71 days
- Listing terms: Cash,Conventional,FHA,VA Loan
- Ownership: Fee Simple
- Total actual rent: 0
- Electric utility on property: Yes
- Road surface type: Asphalt
Estimated market value
$398,500
$379,000 - $418,000
$2,093/mo
Price history
| Date | Event | Price |
|---|---|---|
| 10/12/2026 | Price change | $405,000-1.7%$212/sqft |
Source:  Stellar MLS #TB8537580 Report a problem Stellar MLS #TB8537580 Report a problem | ||
| 8/10/2026 | Listed for sale | $412,000+3.8%$215/sqft |
Source: Stellar MLS #TB8537580 Report a problem | ||
| 5/28/2026 | Listing removed | $397,000$208/sqft |
Source: Stellar MLS #GC531372 Report a problem | ||
| 3/18/2026 | Price change | $397,000-4.8%$208/sqft |
Source: Stellar MLS #GC531372 Report a problem | ||
| 3/9/2026 | Price change | $417,000-1.2%$218/sqft |
Source: Stellar MLS #GC531372 Report a problem | ||
| 1/19/2026 | Price change | $422,000+2.4%$221/sqft |
Source: Stellar MLS #GC531372 Report a problem | ||
| 12/4/2025 | Listed for sale | $412,000$215/sqft |
Source: Stellar MLS #GC531372 Report a problem | ||
| 12/3/2025 | Pending sale | $412,000$215/sqft |
Source: Stellar MLS #GC531372 Report a problem | ||
| 10/23/2025 | Price change | $412,000-1.4%$215/sqft |
Source: Stellar MLS #GC531372 Report a problem | ||
| 6/2/2025 | Listed for sale | $418,000+2%$219/sqft |
Source: Stellar MLS #GC531372 Report a problem | ||
| 4/16/2024 | Listing removed | -- |
Source: Zillow Rentals Report a problem | ||
| 3/28/2024 | Listed for rent | $2,800-12.5%$1/sqft |
Source: Zillow Rentals Report a problem | ||
| 12/25/2023 | Listing removed | -- |
Source: Zillow Rentals Report a problem | ||
| 12/4/2023 | Listed for rent | $3,200+28%$2/sqft |
Source: Zillow Rentals Report a problem | ||
| 4/18/2021 | Listing removed | -- |
Source: Owner Report a problem | ||
| 4/14/2021 | Listed for sale | $410,000+134.3%$214/sqft |
Source: Owner Report a problem | ||
| 4/8/2021 | Listing removed | -- |
Source: Zillow Rental Manager Report a problem | ||
| 3/14/2021 | Listed for rent | $2,500$1/sqft |
Source: Zillow Rental Manager Report a problem | ||
| 9/7/2014 | Listing removed | $175,000$92/sqft |
Source: Keller Williams Advantage II Realty #O5308828 Report a problem | ||
| 8/14/2014 | Price change | $175,000-5.4%$92/sqft |
Source: Keller Williams Advantage II Realty #O5308828 Report a problem | ||
| 7/24/2014 | Listed for sale | $185,000+155.2%$97/sqft |
Source: Keller Williams Advantage II Realty #O5308828 Report a problem | ||
| 2/10/2011 | Sold | $72,500-39.5%$38/sqft |
Source: Public Record Report a problem | ||
| 1/22/2011 | Listed for sale | $119,900$63/sqft |
Source: isNowListed.com Report a problem | ||
| 11/23/2010 | Listing removed | $119,900$63/sqft |
Source: Roo Realty Inc #O4997744 Report a problem | ||
| 11/10/2010 | Listed for sale | $119,900-39.4%$63/sqft |
Source: Roo Realty Inc #O4997744 Report a problem | ||
| 2/25/2005 | Sold | $198,000$104/sqft |
Source: Public Record Report a problem | ||
Public tax history
| Year | Property taxes | Tax assessment |
|---|---|---|
| 2024 | $4,034 +7.5% | $262,784 +3% |
| 2023 | $3,751 +3.7% | $255,130 +3% |
| 2022 | $3,617 +69.3% | $247,699 +63.5% |
| 2021 | $2,136 +1% | $151,522 +1.4% |
| 2020 | $2,114 +1.7% | $149,430 +2.3% |
| 2019 | $2,078 +1% | $146,070 +1.9% |
| 2018 | $2,058 | $143,346 -5.4% |
| 2017 | $2,058 +1.4% | $151,510 +3.8% |
| 2016 | $2,029 +1.5% | $146,011 +6.9% |
| 2015 | $2,000 -12.4% | $136,554 +24.6% |
| 2014 | $2,284 +4.2% | $109,626 +4.6% |
| 2013 | $2,192 +68.4% | $104,771 +14.8% |
| 2012 | $1,302 -38.5% | $91,287 -8.1% |
| 2011 | $2,117 -2.1% | $99,380 -5.9% |
| 2010 | $2,162 | $105,604 -21.8% |
| 2009 | -- | $135,048 -24.8% |
| 2008 | $3,295 -8.1% | $179,688 -10.6% |
| 2007 | $3,587 +2.8% | $201,080 +13% |
| 2006 | $3,489 +25.1% | $177,927 +31.9% |
| 2005 | $2,789 +14.7% | $134,909 +11.2% |
| 2004 | $2,432 +4.4% | $121,313 +6.5% |
| 2003 | $2,329 +7% | $113,934 +7.7% |
| 2002 | $2,177 | $105,796 |
Find assessor info on the county website
Monthly payment
Est. payment
Payment breakdown
Explore the cost of this home by adjusting the details. Changes won't be saved.Climate risks
Neighborhood: Wedgefield
Nearby schools
Schools provided by the listing agent
- Elementary: Wedgefield
- Middle: Wedgefield
- High: East River High
Source: Stellar MLS. This data may not be complete. We recommend contacting the local school district to confirm school assignments for this home.
Similar homes
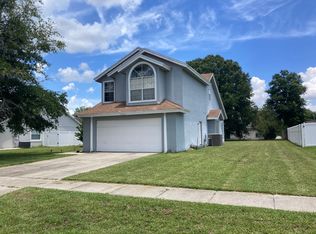
- $415,0003 bd2 ba1.5k sqft13617 EMERALDVIEW DRIVE, ORLANDO, FL 32828For Sale
 MLS ID #O6433744, Anzaf Aljaber, EMPIRE NETWORK REALTY. Stellar MLS
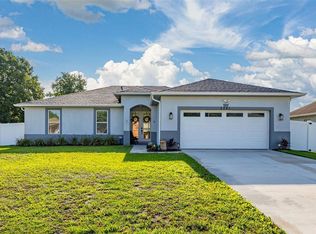
 - $420,0004 bd2 ba1.9k sqft14475 JAMAICA DOGWOOD DRIVE, ORLANDO, FL 32828For Sale
 MLS ID #O6428612, Gisela Gaztambide Balzac, EMPIRE NETWORK REALTY. Stellar MLS
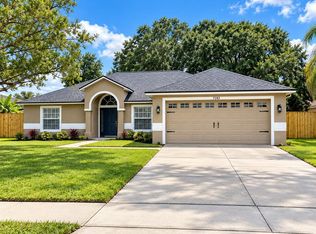
 - $409,0003 bd2 ba1.4k sqft1619 RED CLOVER COURT, ORLANDO, FL 32825For Sale
 MLS ID #O6444298, Chris Maggart, REDFIN CORPORATION. Stellar MLS
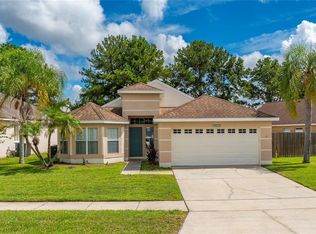
 - $429,5003 bd2 ba1.7k sqft14643 TANJA KING BOULEVARD, ORLANDO, FL 32828For Sale
 MLS ID #O6414834, Ronald Trotter, RE/MAX INNOVATION. Stellar MLS
 - $400,0003 bd2 ba1.6k sqft1906 CORNER GLEN DRIVE, ORLANDO, FL 32820For SaleMLS ID #O6440039, Veronica Figueroa, EXP REALTY LLC. Stellar MLS
- $390,0003 bd2 ba1.6k sqft13637 EMERALDVIEW DRIVE, ORLANDO, FL 32828For SaleMLS ID #O6438889, Sarah Doyer, COLDWELL BANKER REALTY. Stellar MLS
- $399,9004 bd3 ba2.3k sqft1019 BRIDGEWAY BOULEVARD, ORLANDO, FL 32828For SaleMLS ID #O6424201, Ray Lopez, KELLER WILLIAMS ADVANTAGE 2 REALTY. Stellar MLS
- $410,0003 bd3 ba1.7k sqft779 MEADOWSIDE COURT, ORLANDO, FL 32825For SaleMLS ID #O6435719, Steven Koleno, BEYCOME OF FLORIDA LLC. Stellar MLS
- $389,0003 bd3 ba1.6k sqft14445 CHINESE ELM DRIVE, ORLANDO, FL 32828For SaleMLS ID #O6419643, Marian Schneider, RE/MAX PRIME PROPERTIES. Stellar MLS
- $399,0004 bd2 ba1.8k sqft2015 CORNER SCHOOL DRIVE, ORLANDO, FL 32820For SaleMLS ID #O6408229, Tony Ubaldini, EXP REALTY LLC. Stellar MLS
- $409,9004 bd2 ba1.7k sqft5310 NADINE STREET, ORLANDO, FL 32807New ConstructionMLS ID #O6443356, Marina Gamundi, KELLER WILLIAMS ADVANTAGE III. Stellar MLS
- $469,8004 bd2 ba2k sqft1151 BEECH GROVE WAY, ORLANDO, FL 32828For SaleMLS ID #O6432578, Wendy Fischer, PREMIER SOTHEBYS INT'L REALTY. Stellar MLS
- $430,0004 bd3 ba2.1k sqft3640 STONEFIELD DRIVE, ORLANDO, FL 32826For SaleMLS ID #O6446862, James Clark, CENTURY 21 ALTON CLARK. Stellar MLS
- $469,8004 bd2 ba2k sqft1174 BEECH GROVE WAY, ORLANDO, FL 32828For SaleMLS ID #O6432235, Wendy Fischer, PREMIER SOTHEBYS INT'L REALTY. Stellar MLS
- $460,0003 bd3 ba2.1k sqft2772 RIVER RIDGE DRIVE, ORLANDO, FL 32825For SaleMLS ID #O6444654, Karen Albright, OPENDOOR BROKERAGE LLC. Stellar MLS
- $439,9004 bd2 ba2k sqft2957 BIRMINGHAM BOULEVARD, ORLANDO, FL 32829For SaleMLS ID #O6448084, Damaris Oliva, MARKET CONNECT REALTY LLC. Stellar MLS
- $414,5003 bd2 ba1.3k sqft2109 E GRANT AVENUE, ORLANDO, FL 32806For SaleMLS ID #O6428161, Eric Rollings, MAINFRAME REAL ESTATE. Stellar MLS
- $375,0003 bd2 ba1.3k sqft1015 OHANLON COURT, OVIEDO, FL 32765For SaleMLS ID #S5159428, Samir Naim, NAIM REAL ESTATE LLC. Stellar MLS
- $399,9004 bd2 ba1.5k sqft4901 REGINALD ROAD, ORLANDO, FL 32829For SaleMLS ID #S5152914, Kenia Aliaga Gorrin, LA ROSA REALTY ORLANDO LLC. Stellar MLS
- $394,9003 bd2 ba1.6k sqft1224 ANDES DR, WINTER SPRINGS, FL 32708For SaleMLS ID #TB8534279, Rob Jones, OFFERPAD BROKERAGE FL, LLC. Stellar MLS
