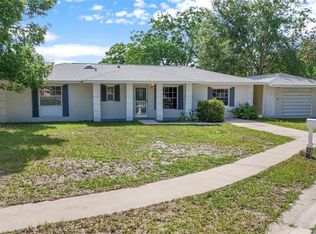
This freshly painted 3-bedroom, 2-bathroom home features new light fixtures, updated quartz countertops, and a refreshed bathroom throughout. Enjoy a spacious living area with a cozy fireplace, tile flooring, and an open kitchen with ample cabinet storage. Step outside to a fenced backyard with plenty of room to relax or entertain. Move-in ready and thoughtfully updated from top to bottom.
For sale
$399,900
1224 ANDES DR, WINTER SPRINGS, FL 32708
3beds
1,695sqft
Single Family Residence
Built in 1988
0.29 Acres Lot
$-- Zestimate®
$236/sqft
$29/mo HOA
What's special
Cozy fireplaceNew light fixturesFreshly paintedUpdated quartz countertopsTile flooringRefreshed bathroomAmple cabinet storage
- 37 days
- 1,002
- 62
Likely to sell faster than
Zillow last checked:
Listing updated:
Listed by:
Rob Jones 844-448-0749,
OFFERPAD BROKERAGE FL, LLC 813-534-6326
Source: Stellar MLS,MLS#: TB8534279 Originating MLS: Suncoast Tampa
Originating MLS: Suncoast Tampa
Facts & features
Interior
Bedrooms & bathrooms
- Bedrooms: 3
- Bathrooms: 2
- Full bathrooms: 2
Rooms
- Room types: Dining Room
Primary bedroom
- Features: Walk-In Closet(s)
- Level: First
- Area: 352 Square Feet
- Dimensions: 22x16
Family room
- Level: First
- Area: 250 Square Feet
- Dimensions: 10x25
Kitchen
- Level: First
- Area: 192 Square Feet
- Dimensions: 16x12
Living room
- Level: First
- Area: 408 Square Feet
- Dimensions: 24x17
Heating
- Central
Cooling
- Central Air
Appliances
- Included: Dishwasher, Microwave, Range
- Laundry: In Garage
Features
- Cathedral Ceiling(s), Ceiling Fan(s), Eating Space In Kitchen, Primary Bedroom Main Floor, Split Bedroom, Vaulted Ceiling(s), Walk-In Closet(s)
- Flooring: Ceramic Tile
- Windows: Window Treatments
- Has fireplace: Yes
- Fireplace features: Family Room
Interior area
- Total structure area: 1,695
- Total interior livable area: 1,695 sqft
Video & virtual tour
Property
Parking
- Total spaces: 2
- Parking features: Garage - Attached
- Attached garage spaces: 2
Features
- Levels: One
- Stories: 1
- Exterior features: Lighting, Sidewalk
Lot
- Size: 0.29 Acres
- Features: Corner Lot, In County, Sidewalk
- Residential vegetation: Trees/Landscaped
Details
- Parcel number: 1321305JS00001040
- Zoning: X
- Special conditions: None
Construction
Type & style
- Home type: SingleFamily
- Property subtype: Single Family Residence
Materials
- Stone, Stucco, Vinyl Siding
- Foundation: Slab
- Roof: Shingle
Condition
- New construction: No
- Year built: 1988
Utilities & green energy
- Sewer: Public Sewer
- Water: Public
- Utilities for property: Public
Community & HOA
Community
- Security: Smoke Detector(s)
- Pet fee: $0 monthly
- Subdivision: SUNRISE ESTATES
HOA
- Has HOA: Yes
- HOA fee: $29 monthly
- HOA name: Preferred Community Management, Inc.
Location
- Region: Winter Springs
Financial & listing details
- Price per square foot: $236/sqft
- Tax assessed value: $346,419
- Annual tax amount: $1,276
- Date on market: 7/30/2026
- Cumulative days on market: 27 days
- Listing terms: Cash,Conventional,VA Loan
- Ownership: Fee Simple
- Total actual rent: 0
- Road surface type: Paved, Asphalt
Estimated market value
Not available
Estimated sales range
Not available
Not available
Price history
| Date | Event | Price |
|---|---|---|
| 7/30/2026 | Listed for sale | $399,900+16.6%$236/sqft |
Source:  Stellar MLS #TB8534279 Report a problem Stellar MLS #TB8534279 Report a problem | ||
| 6/24/2026 | Sold | $343,000$202/sqft |
Source: Public Record Report a problem | ||
Public tax history
| Year | Property taxes | Tax assessment |
|---|---|---|
| 2025 | $1,276 +57.4% | $128,462 +2.9% |
| 2024 | $811 +5.1% | $124,842 +3% |
| 2023 | $772 -2.7% | $121,206 +3% |
| 2022 | $793 -26.6% | $117,676 +3% |
| 2021 | $1,081 +1.6% | $114,249 +1.4% |
| 2020 | $1,065 +1.7% | $112,672 +2.3% |
| 2019 | $1,047 | $110,139 +1.9% |
| 2018 | $1,047 +2.8% | $108,085 +2.1% |
| 2017 | $1,019 +1.5% | $105,862 +1.4% |
| 2016 | $1,003 -2.7% | $104,411 +1.4% |
| 2015 | $1,032 | $102,964 +0.8% |
| 2014 | $1,032 +33% | $102,147 +1.5% |
| 2013 | $776 +10.4% | $100,637 +1.7% |
| 2012 | $703 -12.4% | $98,955 -5.6% |
| 2011 | $802 +1.7% | $104,872 +1.5% |
| 2010 | $789 +6.7% | $103,322 +2.7% |
| 2009 | $739 +2.1% | $100,606 +0.1% |
| 2008 | $723 -15.3% | $100,505 +3% |
| 2007 | $854 -15.1% | $97,578 +2.5% |
| 2006 | $1,006 +2.7% | $95,198 +3% |
| 2005 | $980 -10.4% | $92,425 +3% |
| 2004 | $1,094 +1.2% | $89,733 +1.9% |
| 2003 | $1,081 +1.7% | $88,060 +2.4% |
| 2002 | $1,063 -24% | $85,996 +8.8% |
| 2000 | $1,398 | $79,071 |
Find assessor info on the county website
Monthly payment
Est. payment
Payment breakdown
Explore the cost of this home by adjusting the details. Changes won't be saved.Climate risks
Neighborhood: 32708
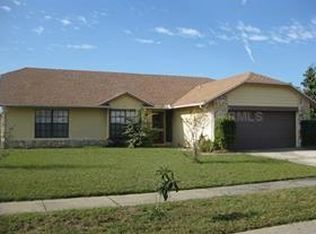
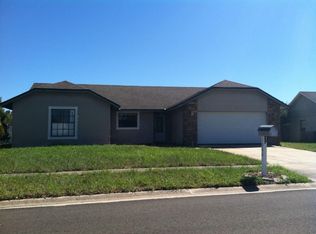
Similar homes
- $384,9003 bd3 ba1.6k sqft4226 CLOVERLEAF PLACE, CASSELBERRY, FL 32707For Sale
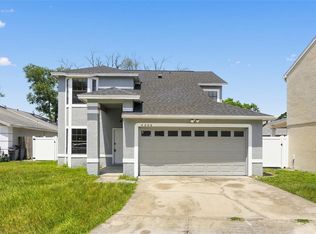
 MLS ID #TB8543519, Catherine Nolan, HOUSEWELL.COM REALTY OF FLORIDA LLC. Stellar MLS
 - $360,0002 bd2 ba1.1k sqft923 TORREY PINE DRIVE, WINTER SPRINGS, FL 32708For Sale
 MLS ID #O6431747, Amanda Seebadan, KELLER WILLIAMS ADVANTAGE REALTY. Stellar MLS
 - $400,0003 bd2 ba1.4k sqft1022 WARD CIRCLE, OVIEDO, FL 32765For Sale
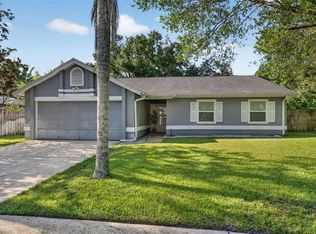 MLS ID #O6435121, Christina Perez, CHAMBERLAIN REALTY LLC. Stellar MLS
 - $365,0004 bd2 ba1.4k sqft142 BAYBERRY COURT, WINTER SPRINGS, FL 32708For Sale
 MLS ID #O6422888, Roxanne Rose, ROSE PROPERTY MANAGEMENT INC. Stellar MLS
 - $359,9004 bd2 ba1.3k sqft113 LIDO ROAD, WINTER SPRINGS, FL 32708For SaleMLS ID #O6326611, Nicole Anderson, HD REALTY LLC. Stellar MLS
- $368,0004 bd2 ba1.6k sqft1723 CANTERBURY CIRCLE, CASSELBERRY, FL 32707For SaleMLS ID #O6435061, Joseph Doher, BERKSHIRE HATHAWAY HOMESERVICES RESULTS REALTY. Stellar MLS
- $424,9003 bd2 ba1.5k sqft3152 S HORIZON PLACE, OVIEDO, FL 32765For SaleMLS ID #S5150800, Jaime Griffith, LA ROSA REALTY LLC. Stellar MLS
- $365,9003 bd3 ba1.5k sqft1785 SUMMIT CHASE AVENUE, APOPKA, FL 32703For SaleMLS ID #O6438484, Sudelys Garcia, LA ROSA REALTY CW PROPERTIES L. Stellar MLS
- $369,0003 bd2 ba1.3k sqft1008 OLLIFF WAY, OVIEDO, FL 32765For SaleMLS ID #O6410652, Christopher Paul, INFINITY REAL ESTATE GROUP. Stellar MLS
- $350,0003 bd2 ba1.2k sqft7261 ABBEY LANE, WINTER PARK, FL 32792For SaleMLS ID #O6430132, Martha Grasty, EXP REALTY LLC. Stellar MLS
- $398,9003 bd2 ba1.5k sqft104 QUAIL RIDGE COURT, SANFORD, FL 32771For SaleMLS ID #O6430239, Robert Gillespie, HOMEPRO PROPERTIES. Stellar MLS
- $295,9003 bd2 ba1.2k sqft736 SUMMERLAND DRIVE, WINTER SPRINGS, FL 32708For SaleMLS ID #O6433718, Jose Hernandez, LA ROSA REALTY CW PROPERTIES L. Stellar MLS
- $395,0003 bd2 ba1.8k sqft759 TOMLINSON TERRACE, LAKE MARY, FL 32746For SaleMLS ID #O6409058, Greg Lowe, FLORIDA REALTY RESULTS LLC. Stellar MLS
- $379,0003 bd2 ba1.2k sqft1605 PURITAN AVENUE, WINTER PARK, FL 32792For SaleMLS ID #O6417098, Angelica Tomlinson LLC, CENTURY 21 CARIOTI. Stellar MLS
- $450,0004 bd2 ba2.3k sqft521 FERNWOOD DRIVE, ALTAMONTE SPRINGS, FL 32701For SaleMLS ID #O6429232, John Herndon, COLDWELL BANKER REALTY. Stellar MLS
- $399,9904 bd2 ba1.7k sqft427 ELKWOOD LANE, ORLANDO, FL 32825For SaleMLS ID #O6415633, Wayne Mottley, ELEGANT REALTY LLC. Stellar MLS
- $405,0004 bd2 ba1.9k sqft175 SHERIDAN AVENUE, LONGWOOD, FL 32750For SaleMLS ID #O6397490, Dejahne Johnson, SET HOMES REALTY LLC. Stellar MLS
- $279,0003 bd2 ba1.3k sqft361 KANTOR BOULEVARD, CASSELBERRY, FL 32707For SaleMLS ID #TB8542627, Carrissa Henshaw, RE/MAX COLLECTIVE. Stellar MLS
- $399,9004 bd3 ba2k sqft1144 DUNBRIDGE, APOPKA, FL 32703For SaleMLS ID #G5116545, Britney Herrera, DOWN HOME REALTY, LLLP. Stellar MLS
- $385,0003 bd2 ba1.8k sqft817 LAKE DOE BOULEVARD, APOPKA, FL 32703For SaleMLS ID #O6423128, Jeff Jones, MARK SPAIN REAL ESTATE. Stellar MLS
