SINGLE FAMILY HOME. Stunningly Renovated Gem in Winter Springs. Looking for the perfect blend of modern comfort and community living? Look no further! This spectacular, Renovated home in the desirable Wildwood community is ready for its new owners. Brand New Solar Panel System, Green energy. Paid off. This almost 1,300 sq. ft. residence has been thoughtfully updated with high-end finishes throughout. Offers New roof in 2022. New cabinets and stunning granite countertops. Modern Baths with Porcelain wall tiles, new vanities, and upgraded faucets. Fresh paint inside and out, new baseboards, and elegant tile flooring. Resently replace water heater, A/C unit 2018 . 3 Bedrooms, 2 Bathrooms, spacious living and dining areas, plus a garage and carport. Community & Location Benefits: Enjoy the active Wildwood lifestyle with access to a pool, playground, tennis court, and volleyball court. You will be perfectly positioned in a top-rated school district with easy access to major highways (434, 17-92, I-4, 417, 436) and minutes away from the Altamonte Mall, Lake Mary, premier shopping, dining, and healthcare.
For sale
Price cut: $3K (8/31)
$295,900
736 SUMMERLAND DRIVE, WINTER SPRINGS, FL 32708
3beds
1,298sqft
Single Family Residence
Built in 1983
2,613 Square Feet Lot
$-- Zestimate®
$228/sqft
$95/mo HOA
What's special
Tennis courtNew baseboardsStunningly renovated gemVolleyball courtStunning granite countertopsNew vanitiesGarage and carport
- 22 days
- 1,339
- 72
Zillow last checked:
Listing updated:
Listed by:
Jose Hernandez 407-394-9890,
LA ROSA REALTY CW PROPERTIES L 407-910-2168
Source: Stellar MLS,MLS#: O6433718 Originating MLS: Osceola
Originating MLS: Osceola
Facts & features
Interior
Bedrooms & bathrooms
- Bedrooms: 3
- Bathrooms: 2
- Full bathrooms: 2
Rooms
- Room types: Dining Room, Utility Room
Primary bedroom
- Features: Built-in Closet
- Level: First
- Area: 176 Square Feet
- Dimensions: 16x11
Bedroom 2
- Features: Built-in Closet
- Level: First
- Area: 110 Square Feet
- Dimensions: 11x10
Bedroom 3
- Features: Built-in Closet
- Level: First
- Area: 110 Square Feet
- Dimensions: 11x10
Dining room
- Level: First
- Area: 120 Square Feet
- Dimensions: 12x10
Kitchen
- Features: Breakfast Bar
- Level: First
- Area: 121 Square Feet
- Dimensions: 11x11
Living room
- Level: First
- Area: 240 Square Feet
- Dimensions: 20x12
Heating
- Central, Electric
Cooling
- Central Air
Appliances
- Included: Dishwasher, Electric Water Heater, Microwave, Range, Refrigerator
- Laundry: Inside
Features
- High Ceilings, Vaulted Ceiling(s)
- Flooring: Ceramic Tile
- Doors: Sliding Doors
- Has fireplace: No
Interior area
- Total structure area: 1,866
- Total interior livable area: 1,298 sqft
Video & virtual tour
Property
Parking
- Total spaces: 2
- Parking features: Garage - Attached, Carport
- Attached garage spaces: 1
- Carport spaces: 1
- Covered spaces: 2
Features
- Levels: One
- Stories: 1
- Patio & porch: Porch, Screened
Lot
- Size: 2,613 Square Feet
- Features: Cul-De-Sac, Level, Near Public Transit
Details
- Parcel number: 2820305DL0U000070
- Zoning: RES
- Special conditions: None
Construction
Type & style
- Home type: SingleFamily
- Architectural style: Contemporary
- Property subtype: Single Family Residence
Materials
- Wood Frame
- Foundation: Slab
- Roof: Shingle
Condition
- New construction: No
- Year built: 1983
Utilities & green energy
- Electric: Photovoltaics Seller Owned
- Sewer: Public Sewer
- Water: Public
- Utilities for property: Electricity Connected, Sewer Connected
Green energy
- Energy generation: Solar
Community & HOA
Community
- Features: Association Recreation - Owned, Playground, Pool
- Pet fee: $0 monthly
- Subdivision: WILDWOOD
HOA
- Has HOA: Yes
- Amenities included: Playground, Pool
- Services included: Community Pool, Pool Maintenance, Recreational Facilities
- HOA fee: $95 monthly
- HOA name: WILDWOOD HOMES INC
Location
- Region: Winter Springs
Financial & listing details
- Price per square foot: $228/sqft
- Tax assessed value: $223,009
- Annual tax amount: $2,904
- Date on market: 8/17/2026
- Cumulative days on market: 22 days
- Listing terms: Cash,Conventional,FHA,VA Loan
- Ownership: Fee Simple
- Total actual rent: 0
- Electric utility on property: Yes
- Road surface type: Paved, Concrete
Estimated market value
Not available
Estimated sales range
Not available
Not available
Price history
| Date | Event | Price |
|---|---|---|
| 8/31/2026 | Price change | $295,900-1%$228/sqft |
Source:  Stellar MLS #O6433718 Report a problem Stellar MLS #O6433718 Report a problem | ||
| 8/17/2026 | Listed for sale | $298,900$230/sqft |
Source: Stellar MLS #O6433718 Report a problem | ||
| 6/13/2026 | Listing removed | $298,900$230/sqft |
Source: Stellar MLS #O6402028 Report a problem | ||
| 5/5/2026 | Price change | $298,900-0.4%$230/sqft |
Source: Stellar MLS #O6402028 Report a problem | ||
| 4/24/2026 | Listed for sale | $300,000+15.4%$231/sqft |
Source: Stellar MLS #O6402028 Report a problem | ||
| 11/26/2024 | Listing removed | $259,900$200/sqft |
Source: Stellar MLS #S5112990 Report a problem | ||
| 11/19/2024 | Listed for sale | $259,900-9.1%$200/sqft |
Source: Stellar MLS #S5112990 Report a problem | ||
| 12/12/2022 | Sold | $286,000-4.3%$220/sqft |
Source: Public Record Report a problem | ||
| 11/18/2022 | Pending sale | $298,900$230/sqft |
Source: Stellar MLS #O6022029 Report a problem | ||
| 10/27/2022 | Price change | $298,900-2%$230/sqft |
Source: Stellar MLS #O6022029 Report a problem | ||
| 10/22/2022 | Price change | $304,900-1.6%$235/sqft |
Source: Stellar MLS #O6022029 Report a problem | ||
| 10/4/2022 | Price change | $309,900-1.4%$239/sqft |
Source: Stellar MLS #O6022029 Report a problem | ||
| 9/25/2022 | Price change | $314,4000%$242/sqft |
Source: Stellar MLS #O6022029 Report a problem | ||
| 9/9/2022 | Price change | $314,500-0.2%$242/sqft |
Source: Stellar MLS #O6022029 Report a problem | ||
| 8/29/2022 | Price change | $315,000-1.5%$243/sqft |
Source: Stellar MLS #O6022029 Report a problem | ||
| 8/9/2022 | Price change | $319,900+1.3%$246/sqft |
Source: Stellar MLS #O6022029 Report a problem | ||
| 7/30/2022 | Price change | $315,900-1.6%$243/sqft |
Source: Stellar MLS #O6022029 Report a problem | ||
| 7/10/2022 | Listing removed | -- |
Source: Zillow Rental Network_1 Report a problem | ||
| 7/8/2022 | Listed for rent | $2,350$2/sqft |
Source: Zillow Rental Network_1 Report a problem | ||
| 6/25/2022 | Price change | $320,900-2.4%$247/sqft |
Source: Stellar MLS #O6022029 Report a problem | ||
| 6/21/2022 | Listed for sale | $328,900$253/sqft |
Source: Stellar MLS #O6022029 Report a problem | ||
| 6/11/2022 | Listing removed | -- |
Source: Stellar MLS #O6022029 Report a problem | ||
| 6/8/2022 | Listing removed | -- |
Source: Zillow Rental Network_1 Report a problem | ||
| 6/3/2022 | Listed for rent | $2,350$2/sqft |
Source: Zillow Rental Network_1 Report a problem | ||
| 5/28/2022 | Listed for sale | $328,900+467.1%$253/sqft |
Source: Stellar MLS #O6022029 Report a problem | ||
| 5/25/2022 | Listing removed | -- |
Source: Zillow Rental Network_1 Report a problem | ||
| 9/23/2016 | Sold | $58,000+17.2%$45/sqft |
Source: Public Record Report a problem | ||
| 12/20/1999 | Sold | $49,500$38/sqft |
Source: Public Record Report a problem | ||
Public tax history
| Year | Property taxes | Tax assessment |
|---|---|---|
| 2025 | $2,905 +6.2% | $221,809 +2.9% |
| 2024 | $2,734 +4.3% | $215,558 +3% |
| 2023 | $2,620 -7% | $209,280 +16.7% |
| 2022 | $2,817 +33.8% | $179,345 +46.5% |
| 2021 | $2,105 +7% | $122,441 +10% |
| 2020 | $1,968 +8.6% | $111,310 +10% |
| 2019 | $1,812 | $101,191 -0.7% |
| 2018 | $1,812 +13.4% | $101,869 +21.8% |
| 2017 | $1,598 +12.6% | $83,629 +28.3% |
| 2016 | $1,419 +29.6% | $65,189 +5.8% |
| 2015 | $1,095 | $61,611 +13.7% |
| 2014 | $1,095 +21.8% | $54,210 +5% |
| 2013 | $899 +19.7% | $51,624 +22.3% |
| 2012 | $751 -25.7% | $42,210 -25% |
| 2011 | $1,012 -25.9% | $56,244 -25.2% |
| 2010 | $1,366 -24.4% | $75,162 -24.8% |
| 2009 | $1,808 -20.8% | $99,894 -23.2% |
| 2008 | $2,281 -0.1% | $130,126 -10.6% |
| 2007 | $2,284 +2.4% | $145,613 +16% |
| 2006 | $2,230 +28.7% | $125,582 +33.2% |
| 2005 | $1,733 +14.9% | $94,283 +16.9% |
| 2004 | $1,508 +7.6% | $80,669 +8.9% |
| 2003 | $1,402 +8.7% | $74,043 +8.1% |
| 2002 | $1,290 +32.2% | $68,479 +29.6% |
| 2000 | $975 | $52,822 |
Find assessor info on the county website
Monthly payment
Est. payment
Payment breakdown
Explore the cost of this home by adjusting the details. Changes won't be saved.Climate risks
Neighborhood: 32708
- $234,8002 bd2 ba1.1k sqft738 Summerland Dr, Winter Springs, FL 32708Off Market
- $237,0002 bd2 ba1.1k sqft734 Summerland Dr, Winter Springs, FL 32708Off Market

- $270,0003 bd2 ba1.4k sqft732 Summerland Dr, Winter Springs, FL 32708Off Market
- $256,1003 bd2 ba1.2k sqft735 Summerland Dr, Winter Springs, FL 32708Off Market
Similar homes
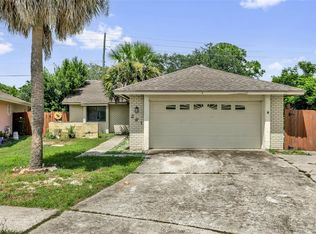
- $279,0003 bd2 ba1.3k sqft361 KANTOR BOULEVARD, CASSELBERRY, FL 32707For Sale
 MLS ID #TB8542627, Carrissa Henshaw, RE/MAX COLLECTIVE. Stellar MLS
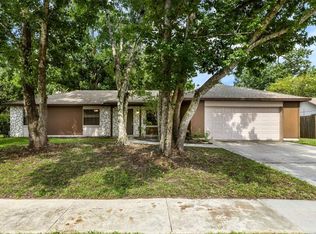
 - $359,9004 bd2 ba1.3k sqft113 LIDO ROAD, WINTER SPRINGS, FL 32708For Sale
 MLS ID #O6326611, Nicole Anderson, HD REALTY LLC. Stellar MLS
 - $384,9003 bd2 ba1.2k sqft629 ALTON ROAD, WINTER SPRINGS, FL 32708For Sale
 MLS ID #O6427862, Robert Salmons, ENTERA REALTY LLC. Stellar MLS
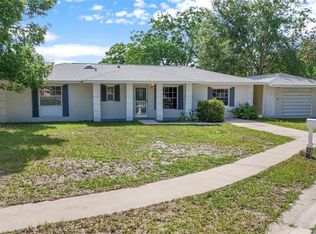
 - $365,0004 bd2 ba1.4k sqft142 BAYBERRY COURT, WINTER SPRINGS, FL 32708For Sale
 MLS ID #O6422888, Roxanne Rose, ROSE PROPERTY MANAGEMENT INC. Stellar MLS
 - $249,0002 bd2 ba1.3k sqft498 GREEN SPRING CIR, WINTER SPRINGS, FL 32708For SaleMLS ID #O6418425, Nicole Van Treese, SUNDIAL REAL ESTATE LLC. Stellar MLS
- $230,0003 bd2 ba1k sqft956 OSCEOLA TRAIL, CASSELBERRY, FL 32707For SaleMLS ID #O6407211, Raquel Littlejohn, MAINSTAY BROKERAGE LLC. Stellar MLS
- $289,9903 bd3 ba1.4k sqft2901 WAREHAM COURT, CASSELBERRY, FL 32707For SaleMLS ID #O6419229, Reza Shirzad, ANNE ROGERS REALTY GROUP INC. Stellar MLS
- $399,9003 bd2 ba1.6k sqft1224 ANDES DR, WINTER SPRINGS, FL 32708For SaleMLS ID #TB8534279, Rob Jones, OFFERPAD BROKERAGE FL, LLC. Stellar MLS
- $345,9003 bd2 ba1.4k sqft108 WESTWIND COURT, SANFORD, FL 32773For SaleMLS ID #O6411545, Ariel Senderowsky, REALTY HUB. Stellar MLS
- $299,0003 bd1 ba1.4k sqft259 COLOMBA ROAD, DEBARY, FL 32713For SaleMLS ID #V4950628, Jennifer Clark, GLORY INTL. REAL ESTATE CO. Stellar MLS
- $309,9003 bd2 ba1.4k sqft332 MCKAY BOULEVARD, SANFORD, FL 32771For SaleMLS ID #O6414208, Robert Salmons, ENTERA REALTY LLC. Stellar MLS
- $309,0003 bd2 ba1k sqft324 QUEEN AVENUE, OVIEDO, FL 32765For SaleMLS ID #O6427591, Wendy Aldana LLC, NETWORTH REALTY OF ORLANDO, LLC. Stellar MLS
- $299,9003 bd2 ba1.1k sqft769 TRUMBULL STREET, DELTONA, FL 32725For SaleMLS ID #O6434391, Liliana Lamadrid Sierra, LA ROSA REALTY CW PROPERTIES L. Stellar MLS
- $350,0004 bd2 ba1.3k sqft1208 ROMA COURT, ORLANDO, FL 32825For SaleMLS ID #S5157126, Gretchen Aquino, KELLER WILLIAMS LEGACY REALTY. Stellar MLS
- $325,0004 bd2 ba1.5k sqft3519 CALUMET DRIVE, ORLANDO, FL 32810For SaleMLS ID #V4950881, Eddie Thipphavong, CHARLES RUTENBERG REALTY ORLANDO. Stellar MLS
- $300,0003 bd2 ba988 sqft1183 PIN OAK DRIVE, APOPKA, FL 32703For SaleMLS ID #O6411457, Michael Mcgee, MAINSTAY BROKERAGE LLC. Stellar MLS
- $285,0003 bd3 ba1.1k sqft219 E 15TH STREET, APOPKA, FL 32703For SaleMLS ID #O6394148, Ashley Fulford, CHARLES RUTENBERG REALTY ORLANDO. Stellar MLS
- $285,0003 bd2 ba1.7k sqft701 E 25TH STREET, SANFORD, FL 32771For SaleMLS ID #O6356420, Bryan Burns, RE/MAX DOWNTOWN. Stellar MLS
- $329,9003 bd2 ba1.1k sqft1822 JASPER DRIVE, ORLANDO, FL 32807For SaleMLS ID #O6424897, Robert Salmons, ENTERA REALTY LLC. Stellar MLS
- $289,9003 bd2 ba1.4k sqft840 RAYSTON STREET, DELTONA, FL 32725For SaleMLS ID #O6421032, Robert Salmons, ENTERA REALTY LLC. Stellar MLS
