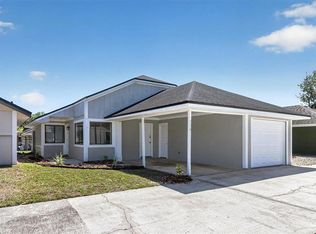
Virtually Staged. Welcome to this beautifully maintained 1,406-square-foot townhouse with 3 bedrooms and 2.5 bathrooms. Both bathrooms have been remodeled. Experience serene living with a truly low-maintenance lifestyle in the heart of Casselberry! Comfortable and Flexible are the words that best describe the layout. Located just a short walk to Red Bug Lake Park with tennis/basketball courts, soccer/baseball fields, and playgrounds, and zoned for top-rated Seminole County schools. Community amenities include a pool, a clubhouse, and well-maintained landscaping. Recent community upgrades include newly paved roads and an updated pool & clubhouse. Convenient to major roads, restaurants, and shopping. Centrally located near top-rated schools, Red Bug Lake Park, Altamonte & Oviedo Malls, I-4, 417, and more. Don’t miss this great opportunity—schedule your showing today!
For sale
Price cut: $5K (8/11)
$289,990
2901 WAREHAM COURT, CASSELBERRY, FL 32707
3beds
1,406sqft
Townhouse
Built in 1986
1,791 Square Feet Lot
$-- Zestimate®
$206/sqft
$141/mo HOA
What's special
Well-maintained landscapingUpdated pool and clubhouse
- 74 days
- 266
- 16
Zillow last checked:
Listing updated:
Listed by:
Reza Shirzad 407-234-1515,
ANNE ROGERS REALTY GROUP INC 407-649-4141
Source: Stellar MLS,MLS#: O6419229 Originating MLS: Orlando Regional
Originating MLS: Orlando Regional
Facts & features
Interior
Bedrooms & bathrooms
- Bedrooms: 3
- Bathrooms: 3
- Full bathrooms: 2
- 1/2 bathrooms: 1
Primary bedroom
- Features: Walk-In Closet(s)
- Level: Second
- Area: 182 Square Feet
- Dimensions: 14x13
Bedroom 2
- Features: Built-in Closet
- Level: Second
- Area: 108 Square Feet
- Dimensions: 12x9
Bedroom 3
- Features: Built-in Closet
- Level: Second
- Area: 108 Square Feet
- Dimensions: 12x9
Kitchen
- Features: Storage Closet
- Level: First
- Area: 198 Square Feet
- Dimensions: 18x11
Living room
- Features: Storage Closet
- Level: First
- Area: 208 Square Feet
- Dimensions: 16x13
Heating
- Central
Cooling
- Central Air
Appliances
- Included: Dishwasher, Disposal, Dryer, Electric Water Heater, Microwave, Range, Refrigerator, Washer
- Laundry: In Kitchen, Inside
Features
- Ceiling Fan(s), Living Room/Dining Room Combo, Open Floorplan, PrimaryBedroom Upstairs, Stone Counters, Thermostat, Walk-In Closet(s)
- Flooring: Ceramic Tile, Laminate
- Doors: Sliding Doors
- Windows: Skylight(s)
- Has fireplace: No
Interior area
- Total structure area: 1,462
- Total interior livable area: 1,406 sqft
Video & virtual tour
Property
Parking
- Parking features: Assigned
Features
- Levels: Two
- Stories: 2
- Exterior features: Lighting, Private Mailbox, Rain Gutters, Sidewalk
Lot
- Size: 1,791 Square Feet
- Features: Cul-De-Sac, In County, Sidewalk
Details
- Parcel number: 22213050800001530
- Zoning: R-3A
- Special conditions: None
Construction
Type & style
- Home type: Townhouse
- Property subtype: Townhouse
Materials
- Wood Frame
- Foundation: Slab
- Roof: Shingle
Condition
- New construction: No
- Year built: 1986
Utilities & green energy
- Sewer: Public Sewer
- Water: None
- Utilities for property: BB/HS Internet Available, Cable Available, Electricity Available, Street Lights, Water Available
Community & HOA
Community
- Features: Clubhouse, Community Mailbox, Deed Restrictions, Irrigation-Reclaimed Water, Pool, Sidewalks
- Pet fee: $0 monthly
- Subdivision: SUMMERHILL PH 2
HOA
- Has HOA: Yes
- Services included: Maintenance Grounds, Pool Maintenance
- HOA fee: $141 monthly
- HOA name: Vista Community Association/Dianne McCreigh
- HOA phone: 407-682-3443
Location
- Region: Casselberry
Financial & listing details
- Price per square foot: $206/sqft
- Tax assessed value: $236,301
- Annual tax amount: $2,689
- Date on market: 6/24/2026
- Cumulative days on market: 75 days
- Listing terms: Cash,Conventional,FHA,VA Loan
- Ownership: Fee Simple
- Total actual rent: 0
- Electric utility on property: Yes
- Road surface type: Paved, Asphalt
Estimated market value
Not available
Estimated sales range
Not available
Not available
Price history
| Date | Event | Price |
|---|---|---|
| 8/11/2026 | Price change | $289,990-1.7%$206/sqft |
Source:  Stellar MLS #O6419229 Report a problem Stellar MLS #O6419229 Report a problem | ||
| 6/25/2026 | Listed for sale | $295,000+456.6%$210/sqft |
Source: Stellar MLS #O6419229 Report a problem | ||
| 8/1/2019 | Listing removed | $1,300$1/sqft |
Source: ANNE ROGERS REALTY GROUP INC #O5801844 Report a problem | ||
| 7/30/2019 | Listed for rent | $1,300+36.8%$1/sqft |
Source: ANNE ROGERS REALTY GROUP INC #O5801844 Report a problem | ||
| 7/5/2012 | Sold | $53,000-43.6%$38/sqft |
Source: Public Record Report a problem | ||
| 10/7/2011 | Listing removed | $950$1/sqft |
Source: FloridaRentalAds.com Report a problem | ||
| 9/30/2011 | Listed for rent | $950$1/sqft |
Source: FloridaRentalAds.com Report a problem | ||
| 11/20/2002 | Sold | $94,000$67/sqft |
Source: Public Record Report a problem | ||
Public tax history
| Year | Property taxes | Tax assessment |
|---|---|---|
| 2025 | $2,689 +9.2% | $171,900 +10% |
| 2024 | $2,463 +5.6% | $156,273 +10% |
| 2023 | $2,333 +13.3% | $142,066 +10% |
| 2022 | $2,059 +13.3% | $129,151 +10% |
| 2021 | $1,817 +4.5% | $117,410 +10% |
| 2020 | $1,738 +5.2% | $106,736 +10% |
| 2019 | $1,652 | $97,033 -24.4% |
| 2018 | $1,652 +8.9% | $128,306 +60% |
| 2017 | $1,516 +16.4% | $80,193 -3% |
| 2016 | $1,303 +12.2% | $82,675 +11.8% |
| 2015 | $1,161 | $73,970 +8.3% |
| 2014 | $1,161 +32.4% | $68,320 +24.7% |
| 2013 | $877 +13.3% | $54,773 +8.8% |
| 2012 | $774 +52.5% | $50,329 -23% |
| 2011 | $507 -36.5% | $65,375 -26.1% |
| 2010 | $799 -33.9% | $88,435 -23.1% |
| 2009 | $1,208 +3.2% | $114,958 -0.2% |
| 2008 | $1,171 -8.7% | $115,234 +3% |
| 2007 | $1,283 -5.4% | $111,878 +2.5% |
| 2006 | $1,356 +2.2% | $109,149 +3% |
| 2005 | $1,327 +28.6% | $105,970 +23.1% |
| 2004 | $1,032 +1.2% | $86,068 +1.9% |
| 2003 | $1,019 -28.3% | $84,463 +3.5% |
| 2002 | $1,422 +25.5% | $81,590 +27.3% |
| 2000 | $1,133 | $64,070 |
Find assessor info on the county website
Monthly payment
Est. payment
Payment breakdown
Explore the cost of this home by adjusting the details. Changes won't be saved.Climate risks
Neighborhood: 32707
Nearby schools
Schools provided by the listing agent
- Elementary: Sterling Park Elementary
- Middle: South Seminole Middle
- High: Lake Howell High
Source: Stellar MLS. This data may not be complete. We recommend contacting the local school district to confirm school assignments for this home.

Similar homes
- $270,0002 bd3 ba1.2k sqft2996 LOWELL COURT, CASSELBERRY, FL 32707For Sale

 MLS ID #S5155279, Chauncey Behrens, PA, CHARLES RUTENBERG REALTY ORLANDO. Stellar MLS
 - $290,0003 bd3 ba1.8k sqft605 CHESTNUT OAK CIRCLE #107, ALTAMONTE SPRINGS, FL 32701For Sale
 MLS ID #O6435932, Shirley Welch, BHHS FLORIDA REALTY. Stellar MLS
 - $295,9003 bd2 ba1.2k sqft736 SUMMERLAND DRIVE, WINTER SPRINGS, FL 32708For Sale
 MLS ID #O6433718, Jose Hernandez, LA ROSA REALTY CW PROPERTIES L. Stellar MLS
 - $249,0002 bd2 ba1.3k sqft498 GREEN SPRING CIR, WINTER SPRINGS, FL 32708For Sale
 MLS ID #O6418425, Nicole Van Treese, SUNDIAL REAL ESTATE LLC. Stellar MLS
 - $299,9003 bd2 ba1.6k sqft617 BEVERLY AVENUE, ALTAMONTE SPRINGS, FL 32701For SaleMLS ID #O6393214, Claire Sims, LLC, LPT REALTY, LLC. Stellar MLS
- $205,0003 bd2 ba986 sqft3716 IDLEBROOK CIRCLE #212, CASSELBERRY, FL 32707For SaleMLS ID #O6409955, Joseph Aponte, KELLER WILLIAMS ADVANTAGE III. Stellar MLS
- $250,0003 bd2 ba1.3k sqft2450 GRAND TETON CIRCLE #2450, WINTER PARK, FL 32792For SaleMLS ID #O6418973, John Campese, CHARLES RUTENBERG REALTY ORLANDO. Stellar MLS
- $254,9002 bd3 ba1.3k sqft679 CLEMSON DRIVE, ALTAMONTE SPRINGS, FL 32714For SaleMLS ID #O6431376, Bianca Botelho, PA, RE/MAX ASSURED. Stellar MLS
- $325,0003 bd3 ba1.6k sqft671 POST OAK CIRCLE #107, ALTAMONTE SPRINGS, FL 32701For SaleMLS ID #O6399678, Evelyn Hartnett, SOUTHERN REALTY ENTERPRISES. Stellar MLS
- $239,9002 bd2 ba1.1k sqft1307 PARK VILLA PLACE, WINTER SPRINGS, FL 32708For SaleMLS ID #O6432480, Nicole Anderson, HD REALTY LLC. Stellar MLS
- $275,0002 bd3 ba1.6k sqft683 POST OAK CIRCLE #117, ALTAMONTE SPRINGS, FL 32701For SaleMLS ID #O6380053, Hank Paxson, LPT REALTY, LLC. Stellar MLS
- $315,0003 bd3 ba1.6k sqft1305 SANDSTONE RUN, SANFORD, FL 32771For SaleMLS ID #O6399145, Sheri Malin, REDFIN CORPORATION. Stellar MLS
- $229,0002 bd3 ba1.1k sqft605 CASA PARK COURT #H, WINTER SPRINGS, FL 32708For SaleMLS ID #O6390474, Jenny Wemert, WEMERT GROUP REALTY LLC. Stellar MLS
- $229,0002 bd2 ba1.3k sqft856 PARK LAKE CIRCLE #51, MAITLAND, FL 32751For SaleMLS ID #O6437665, Jill Ashton, COLDWELL BANKER REALTY. Stellar MLS
- $249,0003 bd2 ba1.3k sqft1056 SORIA AVENUE, ORLANDO, FL 32807For SaleMLS ID #O6413360, Wendy Rodriguez, COLDWELL BANKER REALTY. Stellar MLS
- $250,0002 bd2 ba1.1k sqft683 POST OAK CIRCLE #105, ALTAMONTE SPRINGS, FL 32701For SaleMLS ID #O6411931, Kyle Madorin PA, UPWELL REALTY LLC. Stellar MLS
- $315,0003 bd2 ba1.1k sqft3008 CALUMET DRIVE, ORLANDO, FL 32810For SaleMLS ID #V4946914, Jesse McNinch, LPT REALTY LLC. Stellar MLS
- $309,0003 bd2 ba1k sqft324 QUEEN AVENUE, OVIEDO, FL 32765For SaleMLS ID #O6427591, Wendy Aldana LLC, NETWORTH REALTY OF ORLANDO, LLC. Stellar MLS
- $365,9003 bd3 ba1.5k sqft1785 SUMMIT CHASE AVENUE, APOPKA, FL 32703For SaleMLS ID #O6438484, Sudelys Garcia, LA ROSA REALTY CW PROPERTIES L. Stellar MLS
- $300,0003 bd2 ba988 sqft1183 PIN OAK DRIVE, APOPKA, FL 32703For SaleMLS ID #O6411457, Michael Mcgee, MAINSTAY BROKERAGE LLC. Stellar MLS
