Under contract-accepting backup offers. Buyer financing fell through - Back on the Market! Great opportunity to own a 3-bedroom, 2-bath home in a gated community! This property offers endless possibilities, featuring a front gated patio, a well-laid-out interior, and a generous backyard—perfect for creating your own private oasis. Enjoy peace of mind with major updates already completed: • RE-PLUMB (3/22) • HVAC (6/22) • ROOF (5/24) • WATER HEARTER (2/22), INTERIOR REPAINTED (12/25), and EXTERIOR REPAINTED (5/26). Experience maintenance-free living in a community that’s ideally located with easy access to the 408, major expressways, grocery stores, endless shopping and entertainment, Downtown Orlando, and Orlando International Airport. Don’t miss this one—comfort, convenience, and value all in one place!
Under contract
$249,000
1056 SORIA AVENUE, ORLANDO, FL 32807
3beds
1,361sqft
:
Get pre-qualified$1,780/mo
Townhouse
Built in 1985
6,240 Square Feet Lot
$244,600 Zestimate®
$183/sqft
$81/mo HOA
What's special
Generous backyardWell-laid-out interiorFront gated patio
- 58 days |
- 317 |
- 24 |
Zillow last checked:
Listing updated:
Listed by:
Wendy Rodriguez 407-234-9696,
COLDWELL BANKER REALTY 407-647-1211
Source: Stellar MLS,MLS#: O6413360 Originating MLS: Orlando Regional
Originating MLS: Orlando Regional
Facts & features
Interior
Bedrooms & bathrooms
- Bedrooms: 3
- Bathrooms: 2
- Full bathrooms: 2
Rooms
- Room types: Utility Room
Primary bedroom
- Features: Walk-In Closet(s)
- Level: First
- Area: 169 Square Feet
- Dimensions: 13x13
Bedroom 2
- Features: Built-in Closet
- Level: First
- Area: 100 Square Feet
- Dimensions: 10x10
Bedroom 3
- Features: Built-in Closet
- Level: First
- Area: 100 Square Feet
- Dimensions: 10x10
Dining room
- Level: First
- Area: 168 Square Feet
- Dimensions: 14x12
Kitchen
- Level: First
- Area: 117 Square Feet
- Dimensions: 13x9
Living room
- Level: First
- Area: 273 Square Feet
- Dimensions: 21x13
Heating
- Central
Cooling
- Central Air
Appliances
- Included: Dishwasher, Disposal, Range, Range Hood
- Laundry: Inside, Laundry Closet
Features
- Ceiling Fan(s), Living Room/Dining Room Combo, Primary Bedroom Main Floor, Thermostat, Vaulted Ceiling(s), Walk-In Closet(s)
- Flooring: Carpet, Tile
- Doors: Sliding Doors
- Has fireplace: No
- Common walls with other units/homes: End Unit
Interior area
- Total structure area: 1,628
- Total interior livable area: 1,361 sqft
Video & virtual tour
Property
Parking
- Total spaces: 1
- Parking features: Driveway, Garage Door Opener
- Attached garage spaces: 1
- Has uncovered spaces: Yes
Features
- Levels: One
- Stories: 1
- Patio & porch: Front Porch, Rear Porch
- Exterior features: Rain Gutters, Sidewalk
Lot
- Size: 6,240 Square Feet
- Features: Level, Sidewalk
- Residential vegetation: Trees/Landscaped
Details
- Parcel number: 342230889002550
- Zoning: R-3B/AN
- Special conditions: None
Construction
Type & style
- Home type: Townhouse
- Property subtype: Townhouse
Materials
- Wood Frame
- Foundation: Slab
- Roof: Shingle
Condition
- New construction: No
- Year built: 1985
Utilities & green energy
- Sewer: Public Sewer
- Water: Public
- Utilities for property: BB/HS Internet Available, Electricity Connected, Public, Sewer Connected, Water Connected
Community & HOA
Community
- Features: Community Mailbox, Deed Restrictions, Gated Community - No Guard, Pool, Sidewalks
- Pet fee: $0 monthly
- Subdivision: VILLAS COSTA DEL SOL
HOA
- Has HOA: Yes
- Amenities included: Gated, Pool, Tennis Court(s)
- Services included: Community Pool, Maintenance Grounds, Pool Maintenance, Recreational Facilities
- HOA fee: $81 monthly
- HOA name: Associa Community Management
- HOA phone: 407-455-5950
Location
- Region: Orlando
Financial & listing details
- Price per square foot: $183/sqft
- Tax assessed value: $225,836
- Annual tax amount: $4,719
- Date on market: 6/3/2026
- Cumulative days on market: 36 days
- Listing terms: Cash,Conventional,FHA
- Ownership: Fee Simple
- Total actual rent: 0
- Electric utility on property: Yes
- Road surface type: Paved
Estimated market value
$244,600
$232,000 - $257,000
$2,260/mo
Price history
| Date | Event | Price |
|---|---|---|
| 7/8/2026 | Contingent | $249,000$183/sqft |
Source:  Stellar MLS #O6413360 Report a problem Stellar MLS #O6413360 Report a problem | ||
| 7/2/2026 | Listed for sale | $249,000$183/sqft |
Source: Stellar MLS #O6413360 Report a problem | ||
| 6/9/2026 | Pending sale | $249,000$183/sqft |
Source: Stellar MLS #O6413360 Report a problem | ||
| 6/3/2026 | Listed for sale | $249,000-3.9%$183/sqft |
Source: Stellar MLS #O6413360 Report a problem | ||
| 1/28/2026 | Listing removed | $259,000$190/sqft |
Source: Stellar MLS #O6366904 Report a problem | ||
| 1/15/2026 | Price change | $259,000-1.9%$190/sqft |
Source: Stellar MLS #O6366904 Report a problem | ||
| 12/27/2025 | Listed for sale | $264,000$194/sqft |
Source: Stellar MLS #O6366904 Report a problem | ||
| 12/19/2025 | Pending sale | $264,000$194/sqft |
Source: Stellar MLS #O6366904 Report a problem | ||
| 12/12/2025 | Listed for sale | $264,000+287.7%$194/sqft |
Source: Stellar MLS #O6366904 Report a problem | ||
| 1/26/1998 | Sold | $68,100$50/sqft |
Source: Public Record Report a problem | ||
Public tax history
| Year | Property taxes | Tax assessment |
|---|---|---|
| 2024 | $456 +20.4% | $45,154 +3% |
| 2023 | $379 -13.5% | $43,839 +3% |
| 2022 | $438 +4.2% | $42,562 +3% |
| 2021 | $420 +2.1% | $41,322 +1.4% |
| 2020 | $412 +3.3% | $40,751 +2.3% |
| 2019 | $398 +2.9% | $39,835 +1.9% |
| 2018 | $387 | $39,092 -55.5% |
| 2017 | $387 +3.4% | $87,937 +3.3% |
| 2016 | $374 +3% | $85,151 +22.4% |
| 2015 | $363 +0.8% | $69,548 +21% |
| 2014 | $360 +6.8% | $57,481 +23.2% |
| 2013 | $337 +3.2% | $46,662 +30.4% |
| 2012 | $327 +3.8% | $35,789 +1.9% |
| 2011 | $315 -20.7% | $35,137 -11.8% |
| 2010 | $398 | $39,821 -53% |
| 2009 | -- | $84,710 -35.8% |
| 2008 | $716 -16.5% | $132,027 +2% |
| 2007 | $858 -3.2% | $129,431 +10.9% |
| 2006 | $886 +1.5% | $116,749 +33.4% |
| 2005 | $872 +7.7% | $87,513 +20% |
| 2004 | $810 +3.6% | $72,930 -7% |
| 2003 | $782 +3.8% | $78,428 +14.6% |
| 2002 | $753 0% | $68,447 +7% |
| 2001 | $753 +2.4% | $63,981 +11.1% |
| 2000 | $736 | $57,581 |
Find assessor info on the county website
Monthly payment
Est. payment
Payment breakdown
Explore the cost of this home by adjusting the details. Changes won't be saved.Climate risks
Neighborhood: Engelwood Park
Nearby schools
GreatSchools rating
- 4/10Engelwood Elementary SchoolGrades: PK-5Distance: 0.3 mi
- 4/10Roberto Clemente Middle SchoolGrades: 6-8Distance: 0.3 mi
- 3/10Colonial High SchoolGrades: 9-12Distance: 1.7 mi
Schools provided by the listing agent
- Elementary: Engelwood Elementary
- Middle: Stonewall Jackson Middle
- High: Colonial High
Source: Stellar MLS. This data may not be complete. We recommend contacting the local school district to confirm school assignments for this home.
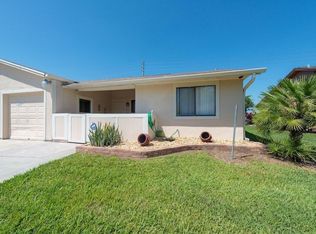
- $310,0002 bd2 ba1.1k sqft1068 Soria Ave, Orlando, FL 32807Sold
- $241,8003 bd2 ba1.1k sqft1038 Soria Ave, Orlando, FL 32807Off Market
- $249,9002 bd2 ba1.2k sqft1024 Soria Ave, Orlando, FL 32807Sold

- $232,9002 bd2 ba1.1k sqft1078 Soria Ave, Orlando, FL 32807Off Market

- $247,7002 bd2 ba1.1k sqft1000 Soria Ave, Orlando, FL 32807Off Market
- $260,7002 bd-- ba1.5k sqft1084 Soria Ave, Orlando, FL 32807Off Market
- $262,7003 bd2 ba1.1k sqft1033 Soria Ave, Orlando, FL 32807Off Market
- $220,2002 bd2 ba1k sqft1059 Soria Ave, Orlando, FL 32807Off Market
A local agent can set up tours, give advice and negotiate with sellers.
Similar homes
- $265,0002 bd2 ba870 sqft1397 CANDLEWYCK DRIVE, ORLANDO, FL 32807For Sale
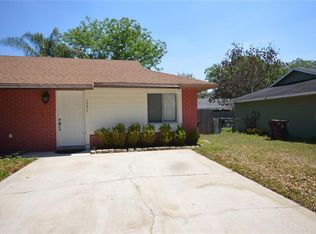
 MLS ID #O6401131, Luis Tillett, POP REALTY POWERED BY SELLSTATE. Stellar MLS
 - $260,0003 bd1 ba1k sqft6835 LONGMEADE LANE, ORLANDO, FL 32822For Sale
 MLS ID #O6423743, Timothy W Boon, PLLC, CREEGAN GROUP. Stellar MLS
 - $289,5002 bd2 ba1k sqft3062 STONECASTLE ROAD, ORLANDO, FL 32822For Sale
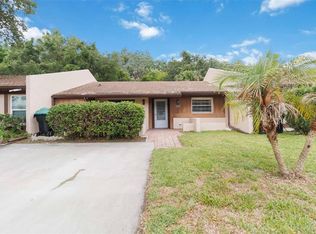 MLS ID #S5149928, Diego Francisco, WEICHERT REALTORS HALLMARK PRO. Stellar MLS
 - $199,0002 bd2 ba1.1k sqft2901 CLUBVIEW DRIVE #U1, ORLANDO, FL 32822For Sale
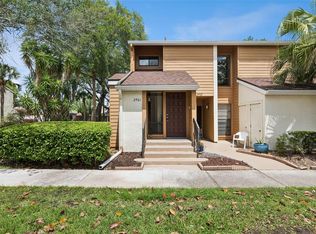 MLS ID #O6394248, Dawn Tinder, KELLER WILLIAMS WINTER PARK. Stellar MLS
 - $255,0003 bd2 ba1.3k sqft2450 GRAND TETON CIRCLE #2450, WINTER PARK, FL 32792For SaleMLS ID #O6418973, John Campese, CHARLES RUTENBERG REALTY ORLANDO. Stellar MLS
- $241,1854 bd2 ba1.2k sqft1729 FLORES COURT, ORLANDO, FL 32811For SaleMLS ID #O6405516, Christopher Wallace, MAINSTAY BROKERAGE LLC. Stellar MLS
- $249,0002 bd2 ba1.3k sqft498 GREEN SPRING CIR, WINTER SPRINGS, FL 32708For SaleMLS ID #O6418425, Nicole Van Treese, SUNDIAL REAL ESTATE LLC. Stellar MLS
- $247,0002 bd2 ba960 sqft11715 WINDBOURNE COURT, ORLANDO, FL 32837For SaleMLS ID #O6423843, Thomas Nickley, Jr, KELLER WILLIAMS REALTY AT THE PARKS. Stellar MLS
- $278,0002 bd2 ba1.2k sqft2475 TAHOE CIRCLE #2475, WINTER PARK, FL 32792For SaleMLS ID #O6428082, Sarah Doyer, COLDWELL BANKER REALTY. Stellar MLS
- $289,9003 bd3 ba1.5k sqft13304 SUMMERTON DRIVE, ORLANDO, FL 32824For SaleMLS ID #S5154230, David Hartigan, JASON MITCHELL REAL ESTATE FLO. Stellar MLS
- $314,9903 bd2 ba1.4k sqft9752 PINEY POINT CIRCLE, ORLANDO, FL 32825For SaleMLS ID #O6422838, Hao Jun Chang, CINO INTERNATIONAL INC. Stellar MLS
- $246,9992 bd3 ba1.3k sqft713 SAINT MATTHEW CIRCLE, ALTAMONTE SPRINGS, FL 32714For SaleMLS ID #O6421685, Luis Tillett, POP REALTY POWERED BY SELLSTATE. Stellar MLS
- $245,0002 bd2 ba1.2k sqft2383 SUN VALLEY CIRCLE #2383, WINTER PARK, FL 32792For SaleMLS ID #O6400674, Jeff Stewart, WEICHERT REALTORS HALLMARK PROPERTIES. Stellar MLS
- $245,0002 bd3 ba1.1k sqft605 CASA PARK COURT #H, WINTER SPRINGS, FL 32708For SaleMLS ID #O6390474, Jenny Wemert, WEMERT GROUP REALTY LLC. Stellar MLS
- $270,0003 bd3 ba1.6k sqft685 SCARLET OAK CIRCLE #109, ALTAMONTE SPRINGS, FL 32701For SaleMLS ID #O6397569, Pete Ramondetta, COLDWELL BANKER REALTY. Stellar MLS
- $265,0002 bd3 ba1k sqft2025 WATERLEAF STREET, ORLANDO, FL 32837For SaleMLS ID #O6409025, Angel Ayala, KELLER WILLIAMS ADVANTAGE III. Stellar MLS
- $174,9002 bd2 ba889 sqft3148 S SEMORAN BLVD #705, ORLANDO, FL 32822For SaleMLS ID #O6397766, Nicole Van Treese, SUNDIAL REAL ESTATE LLC. Stellar MLS
- $234,9993 bd2 ba988 sqft116 HOPE CIRCLE, ORLANDO, FL 32811For SaleMLS ID #O6393017, Raquel Littlejohn, MAINSTAY BROKERAGE LLC. Stellar MLS
- $295,0003 bd3 ba1.4k sqft2901 WAREHAM COURT, CASSELBERRY, FL 32707For SaleMLS ID #O6419229, Reza Shirzad, ANNE ROGERS REALTY GROUP INC. Stellar MLS
- $316,9003 bd3 ba1.4k sqft3506 VICTORIA PINES DRIVE #150, ORLANDO, FL 32829For SaleMLS ID #O6413197, Jose Rojo, URBAN-O REAL ESTATE SOLUTIONS. Stellar MLS
