BUYER FINANCING FELL THROUGH! ACT NOW! Welcome to Centre Court at Wimbledon, where comfort, convenience, and lifestyle come together in the heart of East Orlando. This beautifully maintained 2-bedroom, 2-bath second-floor corner unit offers the perfect opportunity for both homeowners and investors alike. Step inside to find wood laminate flooring throughout, creating a clean and cohesive living space. The living room features a charming fireplace, adding warmth and character, while abundant windows fill the home with natural light thanks to its desirable corner positioning. The kitchen and living areas flow seamlessly, making everyday living and entertaining effortless. Enjoy your morning coffee or unwind in the evening on the oversized front patio, complete with a private storage area and in-unit washer and dryer for added convenience. A newer water heater provides peace of mind, and with water and gas included in the HOA, your monthly expenses remain simple and predictable. Located within the gated community of Centre Court at Wimbledon, residents enjoy access to resort-style amenities including a clubhouse with regular activities, a fully equipped fitness center, and tennis courts, ideal for an active and social lifestyle. Positioned just minutes from key destinations, this home is approximately 12 minutes to Orlando International Airport and Downtown Orlando, with easy access to major roadways including Semoran Boulevard and State Road 408. You are also conveniently close to shopping, dining, and everyday essentials, as well as popular destinations like Lake Eola Park and The Mall at Millenia. Whether you're looking for a primary residence, a low-maintenance second home, or a strong income-producing property, this condo checks all the boxes. Don’t miss your opportunity to own in one of East Orlando’s most convenient and amenity-rich communities.
For sale
Price cut: $4.1K (7/11)
$174,900
3148 S SEMORAN BLVD #705, ORLANDO, FL 32822
2beds
889sqft
:
Get pre-qualified$1,591/mo
Condominium
Built in 1989
-- sqft lot
$166,700 Zestimate®
$197/sqft
$350/mo HOA
What's special
Gated communityTennis courtsIn-unit washer and dryerCharming fireplaceDesirable corner positioningWood laminate flooring throughoutOversized front patio
- 109 days |
- 229 |
- 27 |
Zillow last checked:
Listing updated:
Listed by:
Nicole Van Treese 407-462-9050,
SUNDIAL REAL ESTATE LLC 407-601-2200
Source: Stellar MLS,MLS#: O6397766 Originating MLS: Orlando Regional
Originating MLS: Orlando Regional
Facts & features
Interior
Bedrooms & bathrooms
- Bedrooms: 2
- Bathrooms: 2
- Full bathrooms: 2
Primary bedroom
- Description: Room1
- Features: Ceiling Fan(s), Walk-In Closet(s)
- Level: First
- Area: 192 Square Feet
- Dimensions: 16x12
Bedroom 2
- Description: Room2
- Features: Ceiling Fan(s), Built-in Closet
- Level: First
- Area: 180 Square Feet
- Dimensions: 15x12
Balcony porch lanai
- Features: Ceiling Fan(s), No Closet
- Level: First
- Area: 144 Square Feet
- Dimensions: 18x8
Dining room
- Description: Room4
- Features: No Closet
- Level: First
- Area: 72 Square Feet
- Dimensions: 8x9
Kitchen
- Description: Room3
- Features: No Closet
- Level: First
- Area: 96 Square Feet
- Dimensions: 12x8
Living room
- Description: Room5
- Features: Ceiling Fan(s), No Closet
- Level: First
- Area: 180 Square Feet
- Dimensions: 15x12
Heating
- Central
Cooling
- Central Air
Appliances
- Included: Dishwasher, Microwave, Range, Refrigerator
- Laundry: Laundry Closet, Other
Features
- Ceiling Fan(s), Solid Surface Counters, Solid Wood Cabinets, Walk-In Closet(s)
- Flooring: Laminate, Tile
- Has fireplace: Yes
- Fireplace features: Living Room
Interior area
- Total structure area: 889
- Total interior livable area: 889 sqft
Video & virtual tour
Property
Parking
- Parking features: Assigned
Features
- Levels: Two
- Stories: 2
- Patio & porch: Front Porch, Screened
- Exterior features: Sidewalk
Lot
- Size: 0.34 Acres
- Features: Sidewalk
- Residential vegetation: Mature Landscaping, Trees/Landscaped
Details
- Parcel number: 302304127707050
- Zoning: R-3B/AN
- Special conditions: None
Construction
Type & style
- Home type: Condo
- Architectural style: Florida
- Property subtype: Condominium
Materials
- Block, Concrete, Stucco
- Foundation: Slab
- Roof: Shingle
Condition
- Completed
- New construction: No
- Year built: 1989
Utilities & green energy
- Sewer: Public Sewer
- Water: Public
- Utilities for property: BB/HS Internet Available, Cable Available, Electricity Connected, Water Connected
Community & HOA
Community
- Features: Clubhouse, Deed Restrictions, Fitness Center, Pool, Sidewalks, Tennis Court(s)
- Pet fee: $0 monthly
- Subdivision: CENTRE COURT CONDO 02 PH 03
HOA
- Has HOA: Yes
- Amenities included: Clubhouse, Fitness Center, Gated, Pool, Tennis Court(s)
- Services included: Maintenance Structure, Other
- HOA fee: $350 monthly
- HOA name: Liam Pool
- HOA phone: 407-897-5400
- Second HOA name: Sentry Management
- Second HOA phone: 407-788-6700
Location
- Region: Orlando
Financial & listing details
- Price per square foot: $197/sqft
- Tax assessed value: $164,500
- Annual tax amount: $3,155
- Date on market: 4/10/2026
- Cumulative days on market: 82 days
- Listing terms: Cash,Conventional
- Ownership: Condominium
- Total actual rent: 0
- Electric utility on property: Yes
- Road surface type: Paved
Estimated market value
$166,700
$158,000 - $175,000
$1,663/mo
Price history
| Date | Event | Price |
|---|---|---|
| 7/11/2026 | Price change | $174,900-2.3%$197/sqft |
Source:  Stellar MLS #O6397766 Report a problem Stellar MLS #O6397766 Report a problem | ||
| 6/15/2026 | Pending sale | $179,000$201/sqft |
Source: Stellar MLS #O6397766 Report a problem | ||
| 5/29/2026 | Price change | $179,000-5.3%$201/sqft |
Source: Stellar MLS #O6397766 Report a problem | ||
| 4/10/2026 | Listed for sale | $189,000+30.3%$213/sqft |
Source: Stellar MLS #O6397766 Report a problem | ||
| 6/17/2008 | Sold | $145,000-3.3%$163/sqft |
Source: Public Record Report a problem | ||
| 1/24/2008 | Sold | $150,000$169/sqft |
Source: Public Record Report a problem | ||
Public tax history
| Year | Property taxes | Tax assessment |
|---|---|---|
| 2024 | $660 +7.2% | $63,626 +3% |
| 2023 | $616 +1.6% | $61,773 +3% |
| 2022 | $606 +0.3% | $59,974 +3% |
| 2021 | $604 +0.2% | $58,227 +1.4% |
| 2020 | $603 +0.1% | $57,423 +2.3% |
| 2019 | $603 +0.2% | $56,132 +1.9% |
| 2018 | $601 | $55,085 -19.6% |
| 2017 | $601 +0.5% | $68,500 +14.2% |
| 2016 | $598 -0.3% | $60,000 +3.8% |
| 2015 | $600 -36.8% | $57,800 +17.7% |
| 2014 | $949 +19.3% | $49,100 +21.9% |
| 2013 | $796 +12.2% | $40,271 +20.3% |
| 2012 | $709 +5% | $33,482 +2% |
| 2011 | $675 +17.9% | $32,832 +27.3% |
| 2010 | $573 | $25,781 -65.2% |
| 2009 | -- | $74,169 -33% |
| 2008 | $2,084 -2.5% | $110,700 -7% |
| 2007 | $2,137 +13.1% | $119,000 +24% |
| 2006 | $1,889 +14.8% | $96,001 +19.1% |
| 2005 | $1,646 +21.6% | $80,601 +20.3% |
| 2004 | $1,354 +7.5% | $67,001 +8.7% |
| 2003 | $1,260 +12.6% | $61,651 +13.1% |
| 2002 | $1,119 | $54,501 |
Find assessor info on the county website
Monthly payment
Est. payment
Payment breakdown
Explore the cost of this home by adjusting the details. Changes won't be saved.Climate risks
Neighborhood: South Semoran
Nearby schools
GreatSchools rating
- 7/10Lake George Elementary SchoolGrades: PK-5Distance: 1.1 mi
- 4/10Conway Middle SchoolGrades: 6-8Distance: 1.1 mi
- 6/10William R Boone High SchoolGrades: 9-12Distance: 3.2 mi
Schools provided by the listing agent
- Elementary: Lake George Elem
- Middle: Conway Middle
- High: Boone High
Source: Stellar MLS. This data may not be complete. We recommend contacting the local school district to confirm school assignments for this home.
- $167,5002 bd2 ba889 sqft3148 S Semoran Blvd APT 701, Orlando, FL 32822Off Market
- $159,8002 bd2 ba889 sqft3148 S Semoran Blvd APT 702, Orlando, FL 32822Off Market
- $164,1002 bd2 ba889 sqft3148 S Semoran Blvd APT 703, Orlando, FL 32822Off Market
- $162,7002 bd2 ba889 sqft3148 S Semoran Blvd APT 704, Orlando, FL 32822Off Market
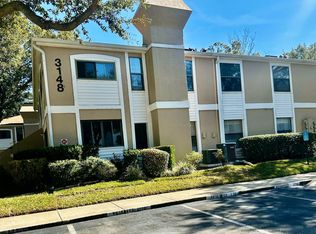
- $160,4002 bd2 ba889 sqft3148 S Semoran Blvd APT 706, Orlando, FL 32822Off Market
- $159,8002 bd2 ba889 sqft3148 S Semoran Blvd APT 707, Orlando, FL 32822Off Market
- $163,5002 bd2 ba889 sqft3148 S Semoran Blvd APT 708, Orlando, FL 32822Off Market
- $165,6002 bd2 ba889 sqft3154 S Semoran Blvd APT 801, Orlando, FL 32822Off Market
A local agent can set up tours, give advice and negotiate with sellers.
Similar homes
- $199,0002 bd2 ba1.1k sqft2901 CLUBVIEW DRIVE #U1, ORLANDO, FL 32822For Sale
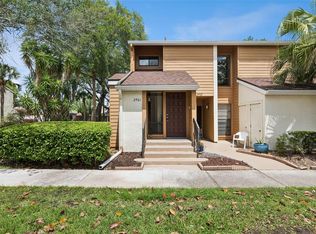
 MLS ID #O6394248, Dawn Tinder, KELLER WILLIAMS WINTER PARK. Stellar MLS
 - $189,0002 bd1 ba1.1k sqft5550 E MICHIGAN STREET #3306, ORLANDO, FL 32822For Sale
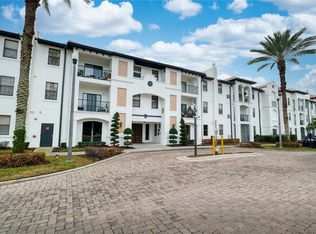 MLS ID #O6383321, Lindsey Hahn, ALL REAL ESTATE & INVESTMENTS. Stellar MLS
 - $155,0002 bd2 ba842 sqft3252 S SEMORAN BOULEVARD #22, ORLANDO, FL 32822For Sale
 MLS ID #O6422654, Jenny Wemert, WEMERT GROUP REALTY LLC. Stellar MLS
 - $155,0002 bd2 ba1k sqft4572 COMMANDER DRIVE #1227, ORLANDO, FL 32822For Sale
 MLS ID #O6418896, Rasha Youssef, EXP REALTY LLC. Stellar MLS
 - $140,0002 bd2 ba930 sqft2568 WOODGATE BOULEVARD #107, ORLANDO, FL 32822For SaleMLS ID #O6421805, Steven Thetford, KELLER WILLIAMS WINTER PARK. Stellar MLS
- $150,0002 bd2 ba1k sqft4532 COMMANDER DRIVE #2132, ORLANDO, FL 32822For SaleMLS ID #S5146440, Jose Serrano, PA, VS INTERNATIONAL PROPERTIES. Stellar MLS
- $209,9003 bd2 ba1.2k sqft3930 SOUTHPOINTE DRIVE #213, ORLANDO, FL 32822For SaleMLS ID #S5141459, Jose Aguilar Colina, LA ROSA REALTY KISSIMMEE. Stellar MLS
- $199,9002 bd3 ba1.3k sqft6040 SCOTCHWOOD GLEN #105, ORLANDO, FL 32822For SaleMLS ID #O6355000, Amy Turner, KELLER WILLIAMS WINTER PARK. Stellar MLS
- $155,0003 bd2 ba993 sqft2019 DIXIE BELLE DRIVE #G, ORLANDO, FL 32812For SaleMLS ID #O6413497, Dean Gonzalez, KELLER WILLIAMS ADVANTAGE 2 REALTY. Stellar MLS
- $129,9002 bd2 ba1k sqft4367 THORNBRIAR LANE #206, ORLANDO, FL 32822For SaleMLS ID #O6400169, Anna Cheng Cheung, FLORIDA TOP REALTY. Stellar MLS
- $145,0002 bd2 ba830 sqft2031 DIXIE BELLE DRIVE #2031C, ORLANDO, FL 32812For SaleMLS ID #O6412515, Marina Heath, EXP REALTY LLC. Stellar MLS
- $160,0001 bd1 ba851 sqft5468 E MICHIGAN STREET #5468-4, ORLANDO, FL 32812For SaleMLS ID #O6422228, April Addison, EXP REALTY LLC. Stellar MLS
- $225,9002 bd2 ba1k sqft5278 WHITSTABLE WAY #5, ORLANDO, FL 32812For SaleMLS ID #O6416658, Rhonda Fisher, TRUST EQUITY GROUP LLC. Stellar MLS
- $200,0002 bd2 ba1k sqft5118 CITY STREET #514, ORLANDO, FL 32839For SaleMLS ID #O6422985, Jenny Wemert, WEMERT GROUP REALTY LLC. Stellar MLS
- $173,0002 bd2 ba1.1k sqft6663 QUEENS BOROUGH AVENUE #208, ORLANDO, FL 32835For SaleMLS ID #O6397717, Anna Cheng Cheung, FLORIDA TOP REALTY. Stellar MLS
- $171,9002 bd2 ba996 sqft4364 S KIRKMAN ROAD #307, ORLANDO, FL 32811For SaleMLS ID #O6405728, Katia Janequine, PA, COLDWELL BANKER REALTY. Stellar MLS
- $124,9001 bd1 ba735 sqft4532 COMMANDER DRIVE #2133, ORLANDO, FL 32822For SaleMLS ID #O6407203, Val Boldt, CHARLES RUTENBERG REALTY ORLANDO. Stellar MLS
- $212,0002 bd2 ba1.2k sqft206 E SOUTH STREET #6007, ORLANDO, FL 32801For SaleMLS ID #O6314652, Bridgette Ross, BRIDGETTE ROSS P A. Stellar MLS
- $169,0002 bd2 ba1k sqft7270 WESTPOINTE BOULEVARD #931, ORLANDO, FL 32835For SaleMLS ID #O6400761, Thomas Nickley, Jr, KELLER WILLIAMS REALTY AT THE PARKS. Stellar MLS
- $189,0003 bd2 ba1.1k sqft5512 METROWEST BOULEVARD #201, ORLANDO, FL 32811For SaleMLS ID #S5144026, Jeff Baker, WATSON REALTY CORP. Stellar MLS
