Enjoy comfort, convenience, and RESORT-STYLE LIVING in this beautifully maintained 2-bedroom, 2-bath CORNER-UNIT condo in the highly desirable, GUARD-GATED community of Charles Towne at Park Central. Situated on the first floor and featuring the rare bonus of a PRIVATE ONE-CAR GARAGE, this move-in-ready home offers an exceptional opportunity for homeowners and investors alike. Step inside to discover a bright, OPEN FLOOR PLAN enhanced by NEWER LAMINATE FLOORING throughout, abundant natural light, and a spacious layout designed for easy everyday living. The generous Living Room flows seamlessly into the Dining area, where UNIQUE ARCHITECTURAL DETAILS add character and charm. Sliding glass doors open to a COVERED, SCREENED PATIO, creating the perfect place to enjoy your morning coffee or unwind after a busy day. Overlooking the Living area, the Kitchen is both functional and inviting with STONE COUNTERTOPS, a convenient breakfast bar, abundant cabinetry, and plenty of workspace for preparing meals and entertaining. Just off the Kitchen, the Laundry Room includes the washer and dryer, adding everyday convenience. The spacious Primary Suite offers direct access to the screened patio through sliding glass doors, a LARGE WALK-IN CLOSET, and a private en suite bath, creating a peaceful retreat. The second bedroom is equally impressive with its own GENEROUS WALK-IN CLOSET and private access to the second full bath, making it ideal for guests, family members, or a home office. Additional updates, including a NEWER HVAC SYSTEM and NEWER WATER HEATER, provide added value and peace of mind. Residents of Charles Towne at Park Central enjoy an impressive array of RESORT-STYLE AMENITIES, including 24-hour GUARD-GATED security, multiple sparkling swimming pools, an elegant clubhouse, state-of-the-art fitness center, tennis courts, playground, beautifully maintained grounds, exterior maintenance, and much more—offering a true LOW-MAINTENANCE LIFESTYLE. Perfectly located in the heart of Orlando, you'll enjoy QUICK ACCESS to The Mall at Millenia, Universal Orlando Resort, Downtown Orlando, International Drive, and Orlando International Airport, while MAJOR ROADWAYS including I-4, SR 408, and the Florida Turnpike are just minutes away. With its desirable first-floor location, RARE PRIVATE GARAGE, thoughtful updates, OUTSTANDING AMENITIES, and unbeatable central Orlando location, this exceptional Charles Towne at Park Central condo is ready to welcome its next owner. Don't miss your chance to enjoy CAREFREE LIVING in one of Orlando's most SOUGHT-AFTER communities!
For sale
$200,000
5118 CITY STREET #514, ORLANDO, FL 32839
2beds
1,063sqft
:
Get pre-qualified$1,968/mo
Condominium
Built in 1997
-- sqft lot
$191,600 Zestimate®
$188/sqft
$576/mo HOA
What's special
Multiple sparkling swimming poolsTennis courtsAbundant natural lightBright open floor planRare private garagePrivate one-car garageFirst-floor location
- 10 days |
- 226 |
- 19 |
Likely to sell faster than
Zillow last checked:
Listing updated:
Listed by:
Jenny Wemert 407-809-1193,
WEMERT GROUP REALTY LLC 407-743-8356,
Michele Moon 321-689-8339,
WEMERT GROUP REALTY LLC
Source: Stellar MLS,MLS#: O6422985 Originating MLS: Orlando Regional
Originating MLS: Orlando Regional
Facts & features
Interior
Bedrooms & bathrooms
- Bedrooms: 2
- Bathrooms: 2
- Full bathrooms: 2
Heating
- Central
Cooling
- Central Air
Appliances
- Included: Dishwasher, Dryer, Microwave, Range, Refrigerator, Washer
- Laundry: Laundry Closet
Features
- Ceiling Fan(s), Living Room/Dining Room Combo, Open Floorplan, Primary Bedroom Main Floor, Stone Counters, Walk-In Closet(s)
- Flooring: Ceramic Tile, Laminate
- Doors: Sliding Doors
- Has fireplace: No
- Common walls with other units/homes: Corner Unit
Interior area
- Total structure area: 1,063
- Total interior livable area: 1,063 sqft
Video & virtual tour
Property
Parking
- Total spaces: 1
- Parking features: Driveway, Guest
- Attached garage spaces: 1
- Has uncovered spaces: Yes
Features
- Levels: One
- Stories: 1
- Patio & porch: Covered, Patio, Screened
- Exterior features: Lighting, Sidewalk
Lot
- Size: 9,710 Square Feet
- Residential vegetation: Trees/Landscaped
Details
- Parcel number: 162329001500514
- Zoning: PD
- Special conditions: None
Construction
Type & style
- Home type: Condo
- Property subtype: Condominium
Materials
- Wood Frame
- Foundation: Slab
- Roof: Shingle
Condition
- New construction: No
- Year built: 1997
Utilities & green energy
- Sewer: Public Sewer
- Water: Public
- Utilities for property: Cable Available, Electricity Connected, Public, Sewer Connected, Water Connected
Community & HOA
Community
- Features: Clubhouse, Fitness Center, Gated Community - Guard, Playground, Pool, Tennis Court(s)
- Security: Smoke Detector(s)
- Pet fee: $0 monthly
- Subdivision: CHARLES TOWNE/PK CENTRAL CONDO
HOA
- Has HOA: Yes
- Services included: Community Pool, Maintenance Structure, Maintenance Grounds, Pest Control, Pool Maintenance, Security, Trash, Water
- HOA fee: $576 monthly
- HOA name: Charlestowne Park Central Condominium Assoc/Maria
- HOA phone: 407-240-5199
Location
- Region: Orlando
Financial & listing details
- Price per square foot: $188/sqft
- Tax assessed value: $170,100
- Annual tax amount: $3,116
- Date on market: 7/22/2026
- Cumulative days on market: 10 days
- Listing terms: Cash,Conventional
- Ownership: Condominium
- Total actual rent: 0
- Electric utility on property: Yes
- Road surface type: Paved
Estimated market value
$191,600
$182,000 - $201,000
$1,685/mo
Price history
| Date | Event | Price |
|---|---|---|
| 7/22/2026 | Listed for sale | $200,000+142.4%$188/sqft |
Source:  Stellar MLS #O6422985 Report a problem Stellar MLS #O6422985 Report a problem | ||
| 11/12/2025 | Listing removed | $1,645$2/sqft |
Source: Zillow Rentals Report a problem | ||
| 10/11/2025 | Price change | $1,645-0.3%$2/sqft |
Source: Zillow Rentals Report a problem | ||
| 8/21/2025 | Price change | $1,650-1.5%$2/sqft |
Source: Zillow Rentals Report a problem | ||
| 7/31/2025 | Price change | $1,675-1.5%$2/sqft |
Source: Zillow Rentals Report a problem | ||
| 7/22/2025 | Price change | $1,700-2.9%$2/sqft |
Source: Zillow Rentals Report a problem | ||
| 6/28/2025 | Price change | $1,750+2.9%$2/sqft |
Source: Zillow Rentals Report a problem | ||
| 5/1/2025 | Listed for rent | $1,700$2/sqft |
Source: Zillow Rentals Report a problem | ||
| 5/24/2024 | Listing removed | -- |
Source: Zillow Rentals Report a problem | ||
| 5/7/2024 | Price change | $1,700-1.4%$2/sqft |
Source: Zillow Rentals Report a problem | ||
| 4/27/2024 | Price change | $1,725-2.8%$2/sqft |
Source: Zillow Rentals Report a problem | ||
| 4/4/2024 | Price change | $1,775-1.1%$2/sqft |
Source: Zillow Rentals Report a problem | ||
| 3/29/2024 | Price change | $1,795-0.3%$2/sqft |
Source: Zillow Rentals Report a problem | ||
| 3/13/2024 | Listed for rent | $1,800+30.9%$2/sqft |
Source: Zillow Rentals Report a problem | ||
| 9/8/2018 | Listing removed | $1,375$1/sqft |
Source: WATSON REALTY CORP #O5706271 Report a problem | ||
| 8/27/2018 | Price change | $1,375-5.2%$1/sqft |
Source: WATSON REALTY CORP #O5706271 Report a problem | ||
| 8/10/2018 | Price change | $1,450-1.7%$1/sqft |
Source: WATSON REALTY CORP #O5706271 Report a problem | ||
| 7/20/2018 | Price change | $1,475-4.8%$1/sqft |
Source: WATSON REALTY CORP #O5706271 Report a problem | ||
| 5/8/2018 | Listed for rent | $1,550$1/sqft |
Source: Watson - Southwest #O5706271 Report a problem | ||
| 8/26/2016 | Sold | $82,500-3.5%$78/sqft |
Source: Stellar MLS #O5455782 Report a problem | ||
| 8/12/2016 | Pending sale | $85,500$80/sqft |
Source: SPARROW REALTY GROUP LLC #O5455782 Report a problem | ||
| 7/27/2016 | Listed for sale | $85,500-67%$80/sqft |
Source: SPARROW REALTY GROUP LLC #O5455782 Report a problem | ||
| 5/23/2006 | Sold | $258,700$243/sqft |
Source: Public Record Report a problem | ||
Public tax history
| Year | Property taxes | Tax assessment |
|---|---|---|
| 2024 | $2,929 +12.2% | $152,532 +10% |
| 2023 | $2,611 +11.9% | $138,665 +10% |
| 2022 | $2,332 +7.8% | $126,059 +10% |
| 2021 | $2,165 +6.7% | $114,599 +10% |
| 2020 | $2,029 +4.2% | $104,181 +10% |
| 2019 | $1,947 +16.3% | $94,710 +10% |
| 2018 | $1,675 | $86,100 +6.6% |
| 2017 | $1,675 +5.4% | $80,800 |
| 2016 | $1,589 -1.8% | $80,800 +4.1% |
| 2015 | $1,618 +6.2% | $77,600 +5.9% |
| 2014 | $1,524 +32.1% | $73,300 +25.9% |
| 2013 | $1,154 +0.4% | $58,200 +0.2% |
| 2012 | $1,149 +10% | $58,103 +11.8% |
| 2011 | $1,045 +3.8% | $51,968 +1.5% |
| 2010 | $1,006 | $51,200 -23.5% |
| 2009 | -- | $66,900 -40.5% |
| 2008 | $2,086 -43.4% | $112,500 -46.1% |
| 2007 | $3,684 -9.2% | $208,900 -0.7% |
| 2006 | $4,057 | $210,344 |
Find assessor info on the county website
Monthly payment
Est. payment
Payment breakdown
Explore the cost of this home by adjusting the details. Changes won't be saved.Climate risks
Neighborhood: Park Central
Nearby schools
GreatSchools rating
- 3/10Millennia Gardens ElementaryGrades: PK-5Distance: 0.4 mi
- 4/10Memorial Middle SchoolGrades: 6-8Distance: 1.3 mi
- 3/10Oak Ridge High SchoolGrades: 9-12Distance: 2.4 mi
Schools provided by the listing agent
- Elementary: Millennia Elementary
- Middle: Memorial Middle
- High: Oak Ridge High
Source: Stellar MLS. This data may not be complete. We recommend contacting the local school district to confirm school assignments for this home.
- $134,6001 bd1 ba724 sqft5118 City St APT 523, Orlando, FL 32839Off Market
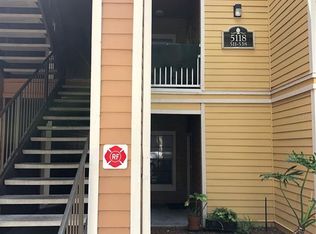
- $183,8002 bd2 ba1k sqft5118 City St APT 511, Orlando, FL 32839Off Market
- $140,8001 bd1 ba724 sqft5118 City St APT 513, Orlando, FL 32839Off Market
- $174,1002 bd2 ba979 sqft5118 City St APT 515, Orlando, FL 32839Off Market
- $138,0001 bd1 ba724 sqft5118 City St APT 516, Orlando, FL 32839Off Market
- $174,1002 bd2 ba979 sqft5118 City St APT 518, Orlando, FL 32839Off Market
- $130,0001 bd1 ba724 sqft5118 City St APT 522, Orlando, FL 32839Sold
- $183,8002 bd2 ba1k sqft5118 City St APT 524, Orlando, FL 32839Off Market
A local agent can set up tours, give advice and negotiate with sellers.
Similar homes
- $211,9902 bd2 ba1.1k sqft3280 SOHO STREET #201, ORLANDO, FL 32835For Sale

 MLS ID #O6424155, Maryelle Gama, TALENT REALTY SOLUTIONS. Stellar MLS
 - $208,0003 bd2 ba1.2k sqft6663 QUEENS BOROUGH AVENUE #101, ORLANDO, FL 32835For Sale
 MLS ID #O6407430, Yesenia Barrios, URBAN-O REAL ESTATE SOLUTIONS. Stellar MLS
 - $212,0002 bd2 ba1.2k sqft206 E SOUTH STREET #6007, ORLANDO, FL 32801For Sale
 MLS ID #O6314652, Bridgette Ross, BRIDGETTE ROSS P A. Stellar MLS
 - $189,0003 bd2 ba1.1k sqft5512 METROWEST BOULEVARD #201, ORLANDO, FL 32811For Sale
 MLS ID #S5144026, Jeff Baker, WATSON REALTY CORP. Stellar MLS
 - $198,0002 bd2 ba1k sqft6324 RALEIGH STREET #702, ORLANDO, FL 32835For SaleMLS ID #O6414651, Liliana Lamadrid Sierra, LA ROSA REALTY CW PROPERTIES L. Stellar MLS
- $175,0002 bd2 ba1.2k sqft3315 PARKCHESTER SQUARE BOULEVARD #304, ORLANDO, FL 32835For SaleMLS ID #S5150260, Ashley Hellesvig, KELLER WILLIAMS REALTY AT THE LAKES. Stellar MLS
- $199,0002 bd2 ba1.1k sqft2901 CLUBVIEW DRIVE #U1, ORLANDO, FL 32822For SaleMLS ID #O6394248, Dawn Tinder, KELLER WILLIAMS WINTER PARK. Stellar MLS
- $194,0003 bd2 ba1.2k sqft6466 CAVA ALTA DRIVE #208, ORLANDO, FL 32835For SaleMLS ID #O6417364, John Silva, JOHN SILVA REALTY & ASSOCIATES. Stellar MLS
- $180,0002 bd2 ba1.2k sqft300 E SOUTH STREET #2014, ORLANDO, FL 32801For SaleMLS ID #O6394367, Danielle Miller, BALDWIN PARK REALTY LLC. Stellar MLS
- $171,9002 bd2 ba996 sqft4364 S KIRKMAN ROAD #307, ORLANDO, FL 32811For SaleMLS ID #O6405728, Katia Janequine, PA, COLDWELL BANKER REALTY. Stellar MLS
- $189,0002 bd1 ba1.1k sqft5550 E MICHIGAN STREET #3306, ORLANDO, FL 32822For SaleMLS ID #O6383321, Lindsey Hahn, ALL REAL ESTATE & INVESTMENTS. Stellar MLS
- $200,0002 bd2 ba1.2k sqft13917 FAIRWAY ISLAND DRIVE #928, ORLANDO, FL 32837For SaleMLS ID #O6358307, Troy Hensley, BHHS FLORIDA REALTY. Stellar MLS
- $201,5002 bd2 ba962 sqft8225 CLAIRE ANN DRIVE #101, ORLANDO, FL 32825For SaleMLS ID #O6426597, Erica Diaz, HOMEVEST REALTY. Stellar MLS
- $169,9002 bd2 ba996 sqft4320 S KIRKMAN ROAD #1511, ORLANDO, FL 32811For SaleMLS ID #O6405846, Katia Janequine, PA, COLDWELL BANKER REALTY. Stellar MLS
- $189,5002 bd1 ba1.3k sqft6088 WESTGATE DRIVE #201, ORLANDO, FL 32835For SaleMLS ID #O6310080, Jose Rojo, URBAN-O REAL ESTATE SOLUTIONS. Stellar MLS
- $183,0001 bd1 ba854 sqft2558 ROBERT TRENT JONES DRIVE #1434, ORLANDO, FL 32835For SaleMLS ID #O6416763, Dianna Desboyaux, DOUGLAS ELLIMAN. Stellar MLS
- $174,9002 bd2 ba889 sqft3148 S SEMORAN BLVD #705, ORLANDO, FL 32822For SaleMLS ID #O6397766, Nicole Van Treese, SUNDIAL REAL ESTATE LLC. Stellar MLS
- $169,0002 bd2 ba1k sqft7270 WESTPOINTE BOULEVARD #931, ORLANDO, FL 32835For SaleMLS ID #O6400761, Thomas Nickley, Jr, KELLER WILLIAMS REALTY AT THE PARKS. Stellar MLS
- $220,0002 bd2 ba1.2k sqft13953 FAIRWAY ISLAND DRIVE #618, ORLANDO, FL 32837For SaleMLS ID #O6402165, Daniel Araque, KELLER WILLIAMS LEGACY REALTY. Stellar MLS
- $200,0002 bd2 ba1k sqft13103 MULBERRY PARK DRIVE #829, ORLANDO, FL 32821For SaleMLS ID #O6366818, Vanessa Scotland, PA, SERHANT. Stellar MLS
