Virtually Staged. Welcome to this beautifully updated third-floor condominium in the desirable MetroWest community of The Hamptons at MetroWest. This spacious two-bedroom, two-bath residence offers a comfortable and functional layout enhanced by numerous recent improvements. The interior was partially repainted in 2022 and features updated flooring, custom blinds, four ceiling fans, updated bathroom sinks and faucets, a new kitchen faucet, and a garbage disposal. The kitchen is equipped with stainless steal appliances installed in 2021 as well as a new Bosch dishwasher, creating a stylish and practical space for everyday living. Additional updates include a newer water heater replaced in May 2022 and a new HVAC system installed in 2023, providing added peace of mind. Residents of Hamptons enjoy access to an impressive collection of community amenities and services. The HOA includes two swimming pools, a basketball court, fitness center, guard-gated entrance, exterior maintenance and insurance, grounds maintenance, professional management, water, sewer, and trash service. Recent community improvements include roof replacements and exterior repainting completed in 2023, along with asphalt resurfacing in 2025. High-speed fiber internet service with speeds up to 5 GB is available, making it easy to stay connected. Conveniently located near shopping, dining, entertainment, and major roadways, this move-in-ready condominium offers an excellent opportunity to enjoy low-maintenance living in a well-maintained Orlando community.
For sale
$175,000
3315 PARKCHESTER SQUARE BOULEVARD #304, ORLANDO, FL 32835
2beds
1,233sqft
Condominium
Built in 2000
-- sqft lot
$-- Zestimate®
$142/sqft
$666/mo HOA
What's special
Basketball courtSpacious two-bedroom two-bath residenceBeautifully updated third-floor condominiumCustom blindsGarbage disposalGuard-gated entranceComfortable and functional layout
- 50 days |
- 239 |
- 30 |
Zillow last checked:
Listing updated:
Listed by:
Ashley Hellesvig 407-488-7182,
KELLER WILLIAMS REALTY AT THE LAKES 407-566-1800
Source: Stellar MLS,MLS#: S5150260 Originating MLS: Osceola
Originating MLS: Osceola
Facts & features
Interior
Bedrooms & bathrooms
- Bedrooms: 2
- Bathrooms: 2
- Full bathrooms: 2
Primary bedroom
- Features: Walk-In Closet(s)
- Level: First
- Area: 154 Square Feet
- Dimensions: 11x14
Bedroom 2
- Features: Walk-In Closet(s)
- Level: First
- Area: 143 Square Feet
- Dimensions: 13x11
Dining room
- Level: First
- Area: 63 Square Feet
- Dimensions: 7x9
Kitchen
- Level: First
- Area: 108 Square Feet
- Dimensions: 12x9
Living room
- Level: First
- Area: 513 Square Feet
- Dimensions: 19x27
Heating
- Central
Cooling
- Central Air
Appliances
- Included: Dishwasher, Dryer, Microwave, Range, Refrigerator, Washer
- Laundry: Laundry Room
Features
- Ceiling Fan(s), Eating Space In Kitchen, Open Floorplan, Split Bedroom, Stone Counters
- Flooring: Luxury Vinyl, Tile
- Has fireplace: No
Interior area
- Total structure area: 1,233
- Total interior livable area: 1,233 sqft
Video & virtual tour
Property
Features
- Levels: One
- Stories: 1
- Exterior features: Rain Gutters, Sidewalk
- Waterfront features: Lake
Lot
- Size: 0.27 Acres
Details
- Parcel number: 012328328701304
- Zoning: AC-2
- Special conditions: None
Construction
Type & style
- Home type: Condo
- Property subtype: Condominium
Materials
- Stucco, Wood Frame
- Foundation: Slab
- Roof: Shingle
Condition
- New construction: No
- Year built: 2000
Utilities & green energy
- Sewer: Public Sewer
- Water: Public
- Utilities for property: Cable Connected, Electricity Connected, Sewer Connected, Water Connected
Community & HOA
Community
- Features: Lake, Water Access, Fitness Center, Gated Community - Guard, Pool, Sidewalks
- Pet fee: $0 monthly
- Subdivision: HAMPTONS/METROWEST
HOA
- Has HOA: Yes
- Amenities included: Basketball Court
- Services included: 24-Hour Guard, Internet, Maintenance Grounds, Sewer, Trash, Water
- HOA fee: $666 monthly
- HOA name: The Hamptons at MetroWest Condo
- HOA phone: 407-313-3570
- Second HOA name: Metrowest Master
- Second HOA phone: 407-601-5995
Location
- Region: Orlando
Financial & listing details
- Price per square foot: $142/sqft
- Tax assessed value: $178,800
- Annual tax amount: $1,909
- Date on market: 6/29/2026
- Cumulative days on market: 14 days
- Listing terms: Cash,Conventional
- Ownership: Fee Simple
- Total actual rent: 0
- Electric utility on property: Yes
- Road surface type: Paved
Estimated market value
Not available
Estimated sales range
Not available
Not available
Price history
| Date | Event | Price |
|---|---|---|
| 6/29/2026 | Listed for sale | $175,000+20.8%$142/sqft |
Source:  Stellar MLS #S5150260 Report a problem Stellar MLS #S5150260 Report a problem | ||
| 7/12/2024 | Listing removed | $144,900$118/sqft |
Source: Stellar MLS #V4916005 Report a problem | ||
| 6/10/2021 | Sold | $144,900$118/sqft |
Source: Public Record Report a problem | ||
| 4/25/2021 | Pending sale | $144,900$118/sqft |
Source: Stellar MLS #V4916005 Report a problem | ||
| 2/18/2021 | Price change | $144,900-3.3%$118/sqft |
Source: Stellar MLS #V4916005 Report a problem | ||
| 10/19/2020 | Listed for sale | $149,900-28.6%$122/sqft |
Source: RE/MAX AEROSPACE REALTY #V4916005 Report a problem | ||
| 7/6/2005 | Sold | $210,000$170/sqft |
Source: Public Record Report a problem | ||
Public tax history
| Year | Property taxes | Tax assessment |
|---|---|---|
| 2024 | $1,827 +5.7% | $137,387 +3% |
| 2023 | $1,729 +4% | $133,385 +3% |
| 2022 | $1,663 -25.9% | $129,500 +9.4% |
| 2021 | $2,243 +1.7% | $118,400 +4% |
| 2020 | $2,205 +6.9% | $113,825 +10% |
| 2019 | $2,062 +8.4% | $103,477 +10% |
| 2018 | $1,902 0% | $94,070 +7.5% |
| 2017 | $1,902 +10.7% | $87,500 +5.4% |
| 2016 | $1,719 +5.9% | $83,000 +6.8% |
| 2015 | $1,623 +15.3% | $77,700 +11.8% |
| 2014 | $1,408 +19.2% | $69,500 +19% |
| 2013 | $1,182 +4.6% | $58,410 +0.4% |
| 2012 | $1,130 +9.6% | $58,175 +11.4% |
| 2011 | $1,031 +15.6% | $52,239 +19% |
| 2010 | $891 | $43,890 -24.2% |
| 2009 | -- | $57,903 -58% |
| 2008 | $2,572 -24.1% | $137,865 -27.8% |
| 2007 | $3,391 -1.7% | $190,890 +7.5% |
| 2006 | $3,448 +187.4% | $177,500 +204.3% |
| 2005 | $1,200 | $58,326 |
Find assessor info on the county website
Monthly payment
Est. payment
Payment breakdown
Explore the cost of this home by adjusting the details. Changes won't be saved.Climate risks
Neighborhood: Metro West
Nearby schools
GreatSchools rating
- 9/10Windy Ridge K-8Grades: PK-8Distance: 1.7 mi
- 5/10Olympia High SchoolGrades: 9-12Distance: 2.2 mi
- 3/10Chain Of Lakes Middle SchoolGrades: 6-8Distance: 2.3 mi
Schools provided by the listing agent
- Elementary: Windy Ridge Elem
- Middle: Chain of Lakes Middle
- High: Olympia High
Source: Stellar MLS. This data may not be complete. We recommend contacting the local school district to confirm school assignments for this home.
- $144,9002 bd1 ba1k sqft3315 Parkchester Square Blvd APT 206, Orlando, FL 32835For Sale

- $194,6002 bd2 ba1.2k sqft3315 Parkchester Square Blvd APT 303, Orlando, FL 32835Off Market

- $185,1004 bd2 ba1.4k sqft3315 Parkchester Square Blvd APT 202, Orlando, FL 32835Sold
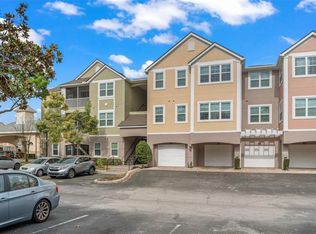
- $258,4003 bd2 ba1.4k sqft3315 Parkchester Square Blvd APT 302, Orlando, FL 32835Off Market
- $198,0003 bd2 ba1.2k sqft3315 Parkchester Square Blvd APT 301, Orlando, FL 32835For Sale
- $224,9002 bd2 ba1.1k sqft3315 Parkchester Square Blvd APT 108, Orlando, FL 32835Sold
- $152,5002 bd2 ba1.1k sqft3315 Parkchester Square Blvd APT 208, Orlando, FL 32835Off Market
- $163,4002 bd2 ba1.1k sqft3315 Parkchester Square Blvd APT 107, Orlando, FL 32835Off Market
A local agent can set up tours, give advice and negotiate with sellers.
Similar homes
- $198,0002 bd2 ba1.2k sqft6413 ASTOR VILLAGE AVENUE #305, ORLANDO, FL 32835For Sale

 MLS ID #O6273470, Yesenia Barrios, URBAN-O REAL ESTATE SOLUTIONS. Stellar MLS
 - $159,9002 bd2 ba1.2k sqft3446 SOHO ST #303, ORLANDO, FL 32835For Sale
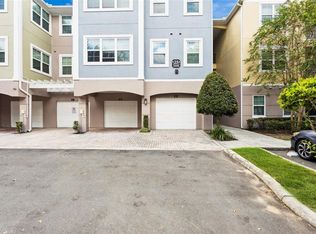 MLS ID #O6348143, Nicole Van Treese, SUNDIAL REAL ESTATE LLC. Stellar MLS
 - $208,0003 bd2 ba1.2k sqft6663 QUEENS BOROUGH AVENUE #101, ORLANDO, FL 32835For Sale
 MLS ID #O6407430, Yesenia Barrios, URBAN-O REAL ESTATE SOLUTIONS. Stellar MLS
 - $211,9902 bd2 ba1.1k sqft3280 SOHO STREET #201, ORLANDO, FL 32835For Sale
 MLS ID #O6424155, Maryelle Gama, TALENT REALTY SOLUTIONS. Stellar MLS
 - $188,0002 bd2 ba1k sqft6324 RALEIGH STREET #702, ORLANDO, FL 32835For SaleMLS ID #O6414651, Liliana Lamadrid Sierra, LA ROSA REALTY CW PROPERTIES L. Stellar MLS
- $164,0002 bd2 ba1k sqft7270 WESTPOINTE BOULEVARD #931, ORLANDO, FL 32835For SaleMLS ID #O6400761, Thomas Nickley, Jr, KELLER WILLIAMS REALTY AT THE PARKS. Stellar MLS
- $183,0001 bd1 ba854 sqft2558 ROBERT TRENT JONES DRIVE #1434, ORLANDO, FL 32835For SaleMLS ID #O6416763, Dianna Desboyaux, DOUGLAS ELLIMAN. Stellar MLS
- $171,9002 bd2 ba996 sqft4364 S KIRKMAN ROAD #307, ORLANDO, FL 32811For SaleMLS ID #O6405728, Katia Janequine, PA, COLDWELL BANKER REALTY. Stellar MLS
- $189,5002 bd1 ba1.3k sqft6088 WESTGATE DRIVE #201, ORLANDO, FL 32835For SaleMLS ID #O6310080, Jose Rojo, URBAN-O REAL ESTATE SOLUTIONS. Stellar MLS
- $165,0002 bd2 ba1k sqft4356 S KIRKMAN ROAD #514, ORLANDO, FL 32811For SaleMLS ID #O6373394, Brady Richardson, PREMIER SOTHEBYS INT'L REALTY. Stellar MLS
- $190,0002 bd2 ba1k sqft4696 SUSSEX TERRACE #202, ORLANDO, FL 32811For SaleMLS ID #O6430050, Joseph Page, III, LOKATION. Stellar MLS
- $180,0002 bd2 ba1.2k sqft300 E SOUTH STREET #2014, ORLANDO, FL 32801For SaleMLS ID #O6394367, Danielle Miller, BALDWIN PARK REALTY LLC. Stellar MLS
- $164,5001 bd1 ba794 sqft6384 RALEIGH STREET #2205, ORLANDO, FL 32835For SaleMLS ID #O6377349, Tammy Carns, REVEL REALTY LLC. Stellar MLS
- $257,9004 bd2 ba1.4k sqft6685 QUEENS BOROUGH AVENUE #202, ORLANDO, FL 32835For SaleMLS ID #O6296973, Bruce Gordon, ABSOLUTE REALTY GROUP, LLC. Stellar MLS
- $200,0002 bd2 ba1k sqft5118 CITY STREET #514, ORLANDO, FL 32839For SaleMLS ID #O6422985, Jenny Wemert, WEMERT GROUP REALTY LLC. Stellar MLS
- $210,0002 bd2 ba1.1k sqft300 E SOUTH STREET #2001, ORLANDO, FL 32801For SaleMLS ID #O6430122, Brad Merrell, COLDWELL BANKER REALTY. Stellar MLS
- $121,5002 bd2 ba829 sqft1085 S HIAWASSEE ROAD #513, ORLANDO, FL 32835For SaleMLS ID #O6427485, Kyle Petteway, EXIT REAL ESTATE RESULTS. Stellar MLS
- $112,5002 bd2 ba1.1k sqft5850 PEREGRINE AVENUE #C10, ORLANDO, FL 32819SoldMLS ID #O6348394, Ayoub Aitelhaj, THE SIMON SIMAAN GROUP. Stellar MLS
- $174,9002 bd2 ba889 sqft3148 S SEMORAN BLVD #705, ORLANDO, FL 32822For SaleMLS ID #O6397766, Nicole Van Treese, SUNDIAL REAL ESTATE LLC. Stellar MLS
- $210,0002 bd2 ba1.1k sqft5550 E MICHIGAN STREET #2232, ORLANDO, FL 32822For SaleMLS ID #O6430982, Cristina Kaufman, ALL REAL ESTATE & INVESTMENTS. Stellar MLS
