Beautiful 2/1 condo with country club resort style living. The unit features a bright and open layout, high ceilings, and a modern kitchen with wood cabinetry, stylish backsplash, and ample storage space. The in-unit laundry adds extra convenience. The condo includes a spacious bedroom with large windows for natural light, an open-concept living area, a fully equipped kitchen, and a modern bathroom with sleek finishes. The community offers numerous amenities. State of the art fitness center, club house, 24 hour security, 2 beautiful pools/spas, fishing pier, gorgeous nature trails and scenery threw out, shopping/dinning and an indoor hardwood basketball court. Located near Valencia Community College, Millennia Mall, and Universal Studios, with easy access to 408, I-4, and Florida Turnpike, this condo is perfect for those seeking convenience and accessibility. Shopping, dining, and entertainment options are just minutes away.
For sale
Price cut: $5K (8/14)
$144,900
3315 PARKCHESTER SQUARE BOULEVARD #206, ORLANDO, FL 32835
2beds
1,035sqft
Condominium
Built in 2000
-- sqft lot
$142,900 Zestimate®
$140/sqft
$561/mo HOA
What's special
Fishing pierHigh ceilingsAmple storage spaceIn-unit laundryBright and open layoutStylish backsplash
- 15 days |
- 323 |
- 28 |
Likely to sell faster than
Zillow last checked:
Listing updated:
Listed by:
Steve Mercer 352-408-4262,
MERCER REAL ESTATE 352-408-4262
Source: Stellar MLS,MLS#: L4963952 Originating MLS: Lakeland
Originating MLS: Lakeland
Facts & features
Interior
Bedrooms & bathrooms
- Bedrooms: 2
- Bathrooms: 1
- Full bathrooms: 1
Primary bedroom
- Features: Walk-In Closet(s)
- Level: First
- Area: 156 Square Feet
- Dimensions: 13x12
Bedroom 2
- Features: Built-in Closet
- Level: First
- Area: 165 Square Feet
- Dimensions: 15x11
Primary bathroom
- Features: Linen Closet
- Level: First
- Area: 64 Square Feet
- Dimensions: 8x8
Balcony porch lanai
- Level: First
- Area: 84 Square Feet
- Dimensions: 12x7
Kitchen
- Level: First
- Area: 64 Square Feet
- Dimensions: 8x8
Living room
- Level: First
- Area: 252 Square Feet
- Dimensions: 18x14
Heating
- Central
Cooling
- Central Air
Appliances
- Included: Dishwasher, Disposal, Dryer, Electric Water Heater, Microwave, Range, Refrigerator, Washer
- Laundry: Inside, Laundry Closet
Features
- Ceiling Fan(s), Crown Molding
- Flooring: Carpet, Ceramic Tile, Laminate
- Has fireplace: No
Interior area
- Total structure area: 1,035
- Total interior livable area: 1,035 sqft
Video & virtual tour
Property
Features
- Levels: One
- Stories: 1
- Patio & porch: Covered, Patio, Screened
- Exterior features: Balcony, Basketball Court, Irrigation System, Playground, Sidewalk
- Has private pool: Yes
- Pool features: In Ground
- Spa features: In Ground
- Waterfront features: Lake Privileges, Boat Ramp - Private, Fishing Pier
Lot
- Size: 0.27 Acres
- Residential vegetation: Trees/Landscaped
Details
- Parcel number: 012328328701206
- Zoning: AC-2
- Special conditions: None
Construction
Type & style
- Home type: Condo
- Property subtype: Condominium
Materials
- Wood Frame
- Foundation: Slab
- Roof: Shingle
Condition
- New construction: No
- Year built: 2000
Utilities & green energy
- Sewer: Public Sewer
- Water: Public
- Utilities for property: BB/HS Internet Available, Cable Connected
Community & HOA
Community
- Features: Dock, Fishing, Clubhouse, Fitness Center, Gated Community - Guard, Pool, Sidewalks
- Security: Gated Community, Smoke Detector(s)
- Pet fee: $0 monthly
- Subdivision: HAMPTONS/METROWEST
HOA
- Has HOA: Yes
- Amenities included: Basketball Court, Cable TV, Clubhouse, Fitness Center, Gated
- Services included: 24-Hour Guard, Common Area Taxes, Community Pool, Maintenance Structure, Maintenance Grounds, Pool Maintenance, Private Road, Security, Sewer, Trash, Water
- HOA fee: $561 monthly
- HOA name: Veronica Rodriguez
- HOA phone: 407-313-3570
Location
- Region: Orlando
Financial & listing details
- Price per square foot: $140/sqft
- Tax assessed value: $155,300
- Annual tax amount: $1,174
- Date on market: 8/3/2026
- Cumulative days on market: 15 days
- Listing terms: Cash,Conventional,FHA,VA Loan
- Ownership: Condominium
- Total actual rent: 0
- Road surface type: Asphalt
Estimated market value
$142,900
$136,000 - $150,000
$1,557/mo
Price history
| Date | Event | Price |
|---|---|---|
| 8/14/2026 | Price change | $144,900-3.3%$140/sqft |
Source:  Stellar MLS #L4963952 Report a problem Stellar MLS #L4963952 Report a problem | ||
| 8/3/2026 | Listed for sale | $149,900-11.8%$145/sqft |
Source: Stellar MLS #L4963952 Report a problem | ||
| 10/25/2025 | Listing removed | $169,900$164/sqft |
Source: Stellar MLS #L4956549 Report a problem | ||
| 10/12/2025 | Listed for sale | $169,900+58.8%$164/sqft |
Source: Stellar MLS #L4956549 Report a problem | ||
| 8/14/2025 | Listing removed | $1,900$2/sqft |
Source: Zillow Rentals Report a problem | ||
| 8/5/2025 | Listed for rent | $1,900$2/sqft |
Source: Zillow Rentals Report a problem | ||
| 7/26/2017 | Sold | $107,000-6.9%$103/sqft |
Source: Public Record Report a problem | ||
| 3/25/2017 | Price change | $114,900-2.6%$111/sqft |
Source: REAL ESTATE PROS #O5487321 Report a problem | ||
| 3/5/2017 | Price change | $118,000-1.7%$114/sqft |
Source: REAL ESTATE PROS #O5487321 Report a problem | ||
| 2/14/2017 | Price change | $120,000-3.2%$116/sqft |
Source: REAL ESTATE PROS #O5487321 Report a problem | ||
| 1/23/2017 | Listed for sale | $124,000+47.6%$120/sqft |
Source: REAL ESTATE PROS #O5487321 Report a problem | ||
| 7/30/2015 | Sold | $84,000+110%$81/sqft |
Source: Public Record Report a problem | ||
| 5/11/2011 | Sold | $40,000+0.3%$39/sqft |
Source: Public Record Report a problem | ||
| 3/27/2011 | Listed for sale | $39,900-76.5%$39/sqft |
Source: Coldwell Banker Ackley Realty #S4683354 Report a problem | ||
| 4/29/2005 | Sold | $169,900$164/sqft |
Source: Public Record Report a problem | ||
Public tax history
| Year | Property taxes | Tax assessment |
|---|---|---|
| 2024 | $1,113 +7.3% | $98,063 +3% |
| 2023 | $1,038 +4.8% | $95,207 +3% |
| 2022 | $990 +3.1% | $92,434 +3% |
| 2021 | $960 +1.6% | $89,742 +1.4% |
| 2020 | $945 +2.3% | $88,503 +2.3% |
| 2019 | $924 +2% | $86,513 +1.9% |
| 2018 | $906 | $84,900 +2.5% |
| 2017 | $906 -43.4% | $82,800 +16.1% |
| 2016 | $1,600 +9.9% | $71,300 +9.4% |
| 2015 | $1,456 +23.5% | $65,200 +13% |
| 2014 | $1,179 +19% | $57,700 +19% |
| 2013 | $991 -1.4% | $48,471 -0.8% |
| 2012 | $1,004 +14.8% | $48,850 +11.4% |
| 2011 | $875 +15.4% | $43,866 +19% |
| 2010 | $758 | $36,860 -29.6% |
| 2009 | -- | $52,380 -58% |
| 2008 | $2,332 -0.7% | $124,715 -27.4% |
| 2007 | $2,349 -5.7% | $171,700 +12.6% |
| 2006 | $2,490 +77.5% | $152,500 +122.2% |
| 2005 | $1,403 | $68,622 |
Find assessor info on the county website
Monthly payment
Est. payment
Payment breakdown
Explore the cost of this home by adjusting the details. Changes won't be saved.Climate risks
Neighborhood: Metro West
Nearby schools
GreatSchools rating
- 9/10Windy Ridge K-8Grades: PK-8Distance: 1.7 mi
- 5/10Olympia High SchoolGrades: 9-12Distance: 2.2 mi
- 3/10Chain Of Lakes Middle SchoolGrades: 6-8Distance: 2.3 mi
Schools provided by the listing agent
- Elementary: Windy Ridge Elem
- Middle: Windy Ridge (K-8)
- High: Olympia High
Source: Stellar MLS. This data may not be complete. We recommend contacting the local school district to confirm school assignments for this home.
- $175,0002 bd2 ba1.2k sqft3315 Parkchester Square Blvd APT 304, Orlando, FL 32835For Sale
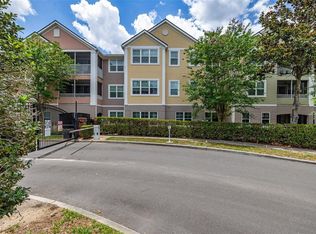
- $194,6002 bd2 ba1.2k sqft3315 Parkchester Square Blvd APT 303, Orlando, FL 32835Off Market

- $185,1004 bd2 ba1.4k sqft3315 Parkchester Square Blvd APT 202, Orlando, FL 32835Sold
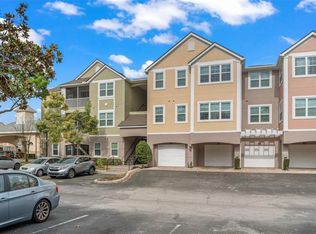
- $258,4003 bd2 ba1.4k sqft3315 Parkchester Square Blvd APT 302, Orlando, FL 32835Off Market
- $198,0003 bd2 ba1.2k sqft3315 Parkchester Square Blvd APT 301, Orlando, FL 32835For Sale
- $224,9002 bd2 ba1.1k sqft3315 Parkchester Square Blvd APT 108, Orlando, FL 32835Sold
- $152,5002 bd2 ba1.1k sqft3315 Parkchester Square Blvd APT 208, Orlando, FL 32835Off Market
- $163,4002 bd2 ba1.1k sqft3315 Parkchester Square Blvd APT 107, Orlando, FL 32835Off Market
A local agent can set up tours, give advice and negotiate with sellers.
Similar homes
- $178,0002 bd2 ba1.1k sqft6149 METROWEST BOULEVARD #208, ORLANDO, FL 32835For Sale
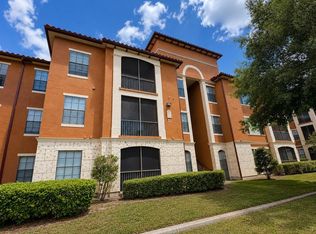
 MLS ID #O6414662, Judy Chou, ZEAL REALTY. Stellar MLS
 - $139,0002 bd2 ba1.1k sqft5572 METROWEST BOULEVARD #209, ORLANDO, FL 32811For Sale
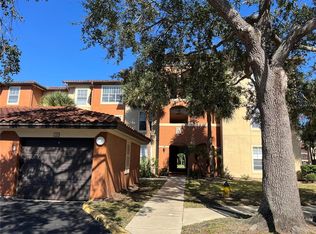 MLS ID #O6364993, Shirley Chen, GOLDEN PACIFIC REALTY INC. Stellar MLS
 - $189,9002 bd2 ba1.1k sqft2632 Robert Trent Jones Dr APT 130, Orlando, FL 32835For Sale By Owner

- $200,0003 bd2 ba1.4k sqft6214 STEVENSON DRIVE #305, ORLANDO, FL 32835For Sale
 MLS ID #O6428102, Zulmy Serrano, AGENT TRUST REALTY CORPORATION. Stellar MLS
 - $148,9003 bd2 ba1.2k sqft5132 CONROY ROAD #938, ORLANDO, FL 32811For SaleMLS ID #O6346808, Bertrand Bouchenot, PINELOCH INVESTMENTS, INC. Stellar MLS
- $150,0002 bd2 ba963 sqft4323 Pinebark Ave #77-1, Orlando, FL 32811For SaleMLS ID #11878210, Edul Mohamed, Pa, La Rosa Rty Winter Garden Llc. My State MLS
- $198,0003 bd2 ba1.2k sqft3315 PARKCHESTER SQUARE BOULEVARD #301, ORLANDO, FL 32835For SaleMLS ID #O6328650, Adrian Diaz Sieckel, MIAMI REAL ESTATE BROKER. Stellar MLS
- $145,0002 bd2 ba988 sqft5116 CONROY ROAD #12, ORLANDO, FL 32811For SaleMLS ID #S5138678, Francisco Lara, PA, LPT REALTY, LLC. Stellar MLS
- $138,0001 bd1 ba943 sqft6100 WESTGATE DRIVE #103, ORLANDO, FL 32835For SaleMLS ID #S5149548, Louisa Ghali, GHALI REALTY, INC. Stellar MLS
- $139,9003 bd2 ba1.2k sqft4805 S TEXAS AVENUE #4805C, ORLANDO, FL 32839For SaleMLS ID #S5154341, Rafael Martinez, LA ROSA REALTY KISSIMMEE. Stellar MLS
- $152,9002 bd2 ba874 sqft(Undisclosed Address), ORLANDO, FL 32839For SaleMLS ID #O6415779, Irina Kempe, NEW SOLUTIONS REALTY INC. Stellar MLS
- $145,9001 bd1 ba724 sqft(Undisclosed Address), ORLANDO, FL 32839For SaleMLS ID #O6430867, Nuria Laso, URBAN CITY REALTY LLC. Stellar MLS
- $154,9001 bd1 ba1k sqft6004 WESTGATE DRIVE #301, ORLANDO, FL 32835For SaleMLS ID #S5145409, Carmen Cintron Vazquez, LPT REALTY, LLC. Stellar MLS
- $130,0001 bd1 ba627 sqft1049 S HIAWASSEE ROAD #3416, ORLANDO, FL 32835For SaleMLS ID #O6398211, Jesus Flores, REEURBAN REAL ESTATE SERVICES. Stellar MLS
- $179,9002 bd2 ba1.2k sqft5554 METROWEST BOULEVARD #4-310, ORLANDO, FL 32811For SaleMLS ID #O6382684, Abdul Aitboukil, SOUTHERN PRESTIGE REALTY INC. Stellar MLS
- $155,0003 bd2 ba1.1k sqft1948 LAKE ATRIUMS CIRCLE #127, ORLANDO, FL 32839For SaleMLS ID #O6420477, Maria Castro Aversano, PA, KAZA REAL ESTATE LLC. Stellar MLS
- $120,0001 bd1 ba673 sqft1037 S HIAWASSEE ROAD #2835, ORLANDO, FL 32835For SaleMLS ID #O6408975, Andre Leirias, LLC, GOLDEN DOOR REALTY. Stellar MLS
- $130,0001 bd1 ba722 sqft6094 WESTGATE DRIVE #101, ORLANDO, FL 32835For SaleMLS ID #S5144836, Lourdes Campo, LPT REALTY, LLC. Stellar MLS
- $134,9001 bd1 ba650 sqft(Undisclosed Address), ORLANDO, FL 32839For SaleMLS ID #O6428853, Nuria Laso, URBAN CITY REALTY LLC. Stellar MLS
- $134,9001 bd1 ba724 sqft(Undisclosed Address), ORLANDO, FL 32839For SaleMLS ID #O6428671, Nuria Laso, URBAN CITY REALTY LLC. Stellar MLS
