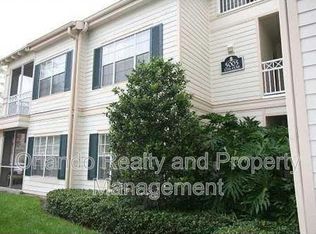
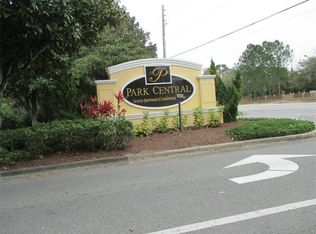
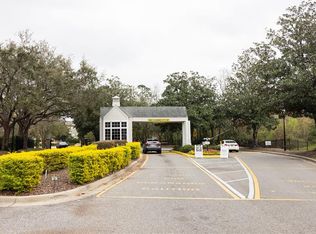
Welcome to this bright and inviting 1-bedroom, 1-bath condominium located in the highly desirable, 24-hour manned gated community of Charles Towne at Park Central. Conveniently situated on the first floor, this property is an excellent opportunity for both first-time homebuyers and investors. The unit is tenant-occupied through September 2026, and the tenant is ready to renew the lease, providing immediate and continued rental income. The unit features ceramic tile flooring in the kitchen and bathroom, with laminate flooring throughout the living room, dining area, and bedroom. The spacious bedroom offers a walk-in closet, while abundant natural light creates a warm and welcoming atmosphere. Residents enjoy outstanding resort-style amenities, including five swimming pools, a full-size indoor basketball and racquetball court, a state-of-the-art fitness center, complimentary fitness classes, and the convenience of the on-site City Street Market and community convenience store. Ideally located just minutes from The Mall at Millenia, Orlando's world-famous attractions, downtown Orlando, shopping, dining, and with easy access to I-4, this community offers both convenience and an exceptional lifestyle. Whether you're looking for a primary residence or an income-producing investment property, this **first-floor condominium** offers outstanding value in one of Orlando's most desirable communities.
For sale
$145,900
ORLANDO, FL 32839
1beds
724sqft
Condominium
Built in 1997
-- sqft lot
$136,000 Zestimate®
$202/sqft
$379/mo HOA
What's special
Five swimming poolsSpacious bedroomWalk-in closet
- 47 days
- 41
- 7
Zillow last checked:
Listing updated:
Listed by:
Nuria Laso 407-929-0410,
URBAN CITY REALTY LLC 321-948-3411
Source: Stellar MLS,MLS#: O6430867 Originating MLS: Orlando Regional
Originating MLS: Orlando Regional
Facts & features
Interior
Bedrooms & bathrooms
- Bedrooms: 1
- Bathrooms: 1
- Full bathrooms: 1
Primary bedroom
- Features: Walk-In Closet(s)
- Level: First
Primary bathroom
- Level: First
Dining room
- Level: First
Kitchen
- Level: First
Living room
- Level: First
Heating
- Central
Cooling
- Central Air
Appliances
- Included: Dishwasher, Disposal, Dryer, Electric Water Heater, Microwave, Range, Refrigerator, Washer
- Laundry: In Kitchen, Inside
Features
- Ceiling Fan(s), Living Room/Dining Room Combo, Thermostat, Walk-In Closet(s)
- Flooring: Ceramic Tile, Laminate
- Windows: Window Treatments
- Has fireplace: No
Interior area
- Total structure area: 724
- Total interior livable area: 724 sqft
Video & virtual tour
Property
Parking
- Total spaces: 1
- Parking features: Garage
- Garage spaces: 1
Features
- Levels: One
- Stories: 1
- Exterior features: Sidewalk
Lot
- Size: 9,804 Square Feet
Details
- Parcel number: 162329001501317
- Zoning: PD
- Special conditions: None
Construction
Type & style
- Home type: Condo
- Property subtype: Condominium
Materials
- Block, Wood Frame
- Foundation: Slab
- Roof: Shingle
Condition
- New construction: No
- Year built: 1997
Utilities & green energy
- Sewer: Public Sewer
- Water: None
- Utilities for property: Cable Available, Electricity Connected, Underground Utilities
Community & HOA
Community
- Features: Clubhouse, Community Mailbox, Deed Restrictions, Fitness Center, Gated Community - Guard, Playground, Pool, Racquetball, Restaurant, Sidewalks, Tennis Court(s)
- Pet fee: $0 monthly
- Subdivision: CHARLES TOWNE/PK CENTRAL CONDO
HOA
- Has HOA: Yes
- Services included: 24-Hour Guard, Common Area Taxes, Community Pool, Maintenance Structure, Maintenance Grounds, Pool Maintenance, Private Road, Security, Trash
- HOA fee: $379 monthly
- HOA name: Karina Perez
- HOA phone: 407-240-5199
Location
- Region: Orlando
Financial & listing details
- Price per square foot: $202/sqft
- Annual tax amount: $2,414
- Date on market: 8/4/2026
- Cumulative days on market: 44 days
- Listing terms: Cash,Conventional,VA Loan
- Ownership: Fee Simple
- Total actual rent: 0
- Electric utility on property: Yes
- Road surface type: Paved
Estimated market value
$136,000
$129,000 - $143,000
$1,373/mo
Price history
| Date | Event | Price |
|---|---|---|
| 8/5/2026 | Listed for sale | $145,900+192.4%$202/sqft |
Source:  Stellar MLS #O6430867 Report a problem Stellar MLS #O6430867 Report a problem | ||
| 9/3/2025 | Listing removed | $1,450$2/sqft |
Source: Stellar MLS #O6332638 Report a problem | ||
| 8/21/2025 | Price change | $1,450-3.3%$2/sqft |
Source: Stellar MLS #O6332638 Report a problem | ||
| 8/7/2025 | Listed for rent | $1,500+7.1%$2/sqft |
Source: Stellar MLS #O6332638 Report a problem | ||
| 9/13/2024 | Listing removed | $1,400$2/sqft |
Source: Zillow Rentals Report a problem | ||
| 7/29/2024 | Price change | $1,400-1.8%$2/sqft |
Source: Zillow Rentals Report a problem | ||
| 7/24/2024 | Price change | $1,425-1.7%$2/sqft |
Source: Zillow Rentals Report a problem | ||
| 6/29/2024 | Price change | $1,450-1.7%$2/sqft |
Source: Zillow Rentals Report a problem | ||
| 6/13/2024 | Price change | $1,475-1.7%$2/sqft |
Source: Zillow Rentals Report a problem | ||
| 5/22/2024 | Listed for rent | $1,500$2/sqft |
Source: Zillow Rentals Report a problem | ||
| 7/28/2011 | Sold | $49,900+53.5%$69/sqft |
Source: Public Record Report a problem | ||
| 6/9/2011 | Sold | $32,500$45/sqft |
Source: Public Record Report a problem | ||
Public tax history
| Year | Property taxes | Tax assessment |
|---|---|---|
| 2024 | $2,200 +9.2% | $114,197 +10% |
| 2023 | $2,015 +12.4% | $103,815 +10% |
| 2022 | $1,793 +7.1% | $94,377 +10% |
| 2021 | $1,673 +5% | $85,797 +10% |
| 2020 | $1,594 +3.8% | $77,997 +10% |
| 2019 | $1,536 +17.2% | $70,906 +10% |
| 2018 | $1,310 0% | $64,460 +10% |
| 2017 | $1,310 +12.8% | $58,600 +1.4% |
| 2016 | $1,162 +3.7% | $57,800 +9.3% |
| 2015 | $1,120 +12.8% | $52,900 +3.7% |
| 2014 | $993 +22.3% | $51,000 +26.1% |
| 2013 | $812 -7.4% | $40,439 -7% |
| 2012 | $877 +19.3% | $43,502 +20.7% |
| 2011 | $735 -0.7% | $36,052 -3.1% |
| 2010 | $740 | $37,200 -29.8% |
| 2009 | -- | $53,000 -48.5% |
| 2008 | $1,912 -25.5% | $103,000 -29% |
| 2007 | $2,567 -11.4% | $145,000 -3.2% |
| 2006 | $2,898 | $149,818 |
Monthly payment
Est. payment
Payment breakdown
Explore the cost of this home by adjusting the details. Changes won't be saved.Climate risks
Neighborhood: Park Central
Nearby schools
Schools provided by the listing agent
- Elementary: Millenia Gardens Elementary
- Middle: Memorial Middle
- High: Oak Ridge High
Source: Stellar MLS. This data may not be complete. We recommend contacting the local school district to confirm school assignments for this home.


Similar homes
- $148,8882 bd2 ba874 sqft(Undisclosed Address), ORLANDO, FL 32839For Sale

 MLS ID #O6415779, Irina Kempe, NEW SOLUTIONS REALTY INC. Stellar MLS
 - $134,9001 bd1 ba650 sqft(Undisclosed Address), ORLANDO, FL 32839For Sale
 MLS ID #O6428853, Nuria Laso, URBAN CITY REALTY LLC. Stellar MLS
 - $134,9001 bd1 ba724 sqft(Undisclosed Address), ORLANDO, FL 32839For Sale
 MLS ID #O6428671, Nuria Laso, URBAN CITY REALTY LLC. Stellar MLS
 - $140,0002 bd2 ba864 sqft1972 LAKE ATRIUMS CIRCLE #200, ORLANDO, FL 32839For Sale
 MLS ID #O6423312, Dirimo Chourio, VESTA REALTY LLC. Stellar MLS
 - $159,0001 bd1 ba660 sqft1908 LAKE ATRIUMS CIRCLE #15, ORLANDO, FL 32839For SaleMLS ID #O6414455, Marcelo Dalle Nogare, CREATIVE R.E. & PROJECTS, LLC. Stellar MLS
- $179,9002 bd2 ba979 sqft(Undisclosed Address), ORLANDO, FL 32839For SaleMLS ID #O6428662, Nuria Laso, URBAN CITY REALTY LLC. Stellar MLS
- $132,0002 bd2 ba864 sqft1924 LAKE ATRIUMS CIRCLE #56, ORLANDO, FL 32839For SaleMLS ID #O6371841, Dirimo Chourio, VESTA REALTY LLC. Stellar MLS
- $140,0001 bd1 ba562 sqft911 N ORANGE AVENUE #445, ORLANDO, FL 32801For SaleMLS ID #O6442357, Yuliya Mariani, MARIANI REALTY GROUP. Stellar MLS
- $199,0002 bd2 ba1k sqft3714 PALM DESERT LANE #5317, ORLANDO, FL 32839For SaleMLS ID #O6442347, Veronica Figueroa, EXP REALTY LLC. Stellar MLS
- $195,0002 bd2 ba979 sqft2314 MIDTOWN TERRACE #1125, ORLANDO, FL 32839For SaleMLS ID #O6376004, Noor Masri, PA, LA ROSA REALTY PREMIER LLC. Stellar MLS
- $120,0002 bd2 ba1k sqft3712 CASTLE PINES LANE #4137, ORLANDO, FL 32839For SaleMLS ID #S5147345, Kareem Gomes, SEQUOIA REALTY GROUP, LLC.. Stellar MLS
- $139,9002 bd1 ba1k sqft3315 PARKCHESTER SQUARE BOULEVARD #206, ORLANDO, FL 32835For SaleMLS ID #L4963952, Steve Mercer, MERCER REAL ESTATE. Stellar MLS
- $150,0001 bd1 ba597 sqft5108 CONROY ROAD #1713, ORLANDO, FL 32811For SaleMLS ID #S5135906, Maria Gomez Arevalo, PA, MY REALTY GROUP, LLC.. Stellar MLS
- $107,0002 bd2 ba976 sqft2430 LEMON TREE LANE #2I, ORLANDO, FL 32839For SaleMLS ID #O6432208, Irene Calderon LLC, PREFERRED REAL ESTATE BROKERS. Stellar MLS
- $93,9001 bd1 ba660 sqft1964 LAKE ATRIUMS CIRCLE #171, ORLANDO, FL 32839For SaleMLS ID #O6414918, Hanzel Vides, PA, SUNNY 365 REALTY GROUP. Stellar MLS
- $135,0001 bd1 ba597 sqft5128 CONROY ROAD #725, ORLANDO, FL 32811For SaleMLS ID #O6410885, Dirimo Chourio, VESTA REALTY LLC. Stellar MLS
- $210,0002 bd2 ba1k sqft3725 CONROY ROAD #2113, ORLANDO, FL 32839For SaleMLS ID #S5153034, Edgar Ortiz, REMAX SUNSTATE REALTY. Stellar MLS
- $155,0001 bd1 ba632 sqft10831 WINDSOR WALK DRIVE #1308, ORLANDO, FL 32837For SaleMLS ID #O6391873, Isabel Sirizzotti, SUNNY 365 REALTY GROUP. Stellar MLS
- $158,7001 bd1 ba411 sqft860 N ORANGE AVENUE #145, ORLANDO, FL 32801For SaleMLS ID #S5153829, Angie Pineiro, PROPERTY OUTLET INTERNATIONAL. Stellar MLS
- $134,9001 bd1 ba729 sqft4328 S KIRKMAN ROAD #1303, ORLANDO, FL 32811For SaleMLS ID #R4911493, Jessica Mitchem, LAWHUN ENTERPRISES IV, LLC DBA: FLORIDA REALTY INVESTMENTS IV. Stellar MLS
