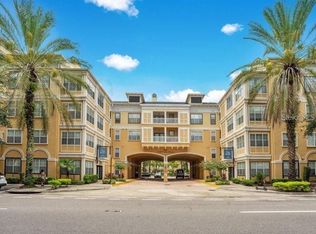
Move in ready 1-bedroom, 1-bath condo on the 4th floor of Uptown Place in the heart of Downtown Orlando. This well maintained unit features an open-concept layout with a spacious living area that flows into the kitchen, creating a comfortable setup for everyday living. The unit also includes a stackable washer and dryer for added convenience. Updates include luxury vinyl plank flooring throughout and a hot water heater replaced in 2023, providing added value and peace of mind. Even better, the community recently reduced the HOA fee, making this one of the most affordable options for Downtown Orlando living. Uptown Place offers great amenities including a pool, fitness center, clubroom, business center, secure parking, outdoor terrace with fireplace, valet dry cleaning, and Starbucks coffee in the resident lounge. Conveniently located just minutes from Lake Eola, Ivanhoe Village, UCF Downtown, dining, nightlife, shopping, and I-4. Great opportunity for a first-time buyer, investor, or anyone looking for low-maintenance downtown living.
For sale
$140,000
911 N ORANGE AVENUE #445, ORLANDO, FL 32801
1beds
562sqft
:
Get pre-qualified$1,309/mo
Condominium
Built in 2002
-- sqft lot
$132,300 Zestimate®
$249/sqft
$315/mo HOA
What's special
Secure parkingOutdoor terrace with fireplaceOpen-concept layoutStackable washer and dryerBusiness centerFitness center
- 76 days |
- 740 |
- 46 |
Zillow last checked:
Listing updated:
Listed by:
Phil Mariani 407-257-3609,
EXP REALTY LLC 888-883-8509,
Yuliya Mariani 407-257-3610,
EXP REALTY LLC
Source: Stellar MLS,MLS#: O6408115 Originating MLS: Orlando Regional
Originating MLS: Orlando Regional
Facts & features
Interior
Bedrooms & bathrooms
- Bedrooms: 1
- Bathrooms: 1
- Full bathrooms: 1
Primary bedroom
- Features: Walk-In Closet(s)
- Level: First
- Area: 132 Square Feet
- Dimensions: 12x11
Primary bathroom
- Level: First
Kitchen
- Level: First
- Area: 78 Square Feet
- Dimensions: 13x6
Living room
- Level: First
- Area: 156 Square Feet
- Dimensions: 13x12
Heating
- Central, Electric
Cooling
- Central Air
Appliances
- Included: Dishwasher, Dryer, Electric Water Heater, Range, Refrigerator, Washer
- Laundry: Electric Dryer Hookup, Inside, Laundry Closet, Washer Hookup
Features
- Ceiling Fan(s), Kitchen/Family Room Combo, Thermostat, Walk-In Closet(s)
- Flooring: Luxury Vinyl
- Doors: Sliding Doors
- Has fireplace: No
Interior area
- Total structure area: 562
- Total interior livable area: 562 sqft
Video & virtual tour
Property
Parking
- Total spaces: 1
- Parking features: Covered, Garage Door Opener, Ground Level, Open
- Attached garage spaces: 1
- Has uncovered spaces: Yes
Features
- Levels: One
- Stories: 1
- Exterior features: Balcony, Courtyard, Garden, Sidewalk
Lot
- Size: 1.35 Acres
Details
- Parcel number: 232229883000445
- Zoning: AC-3A/T
- Special conditions: None
Construction
Type & style
- Home type: Condo
- Property subtype: Condominium
Materials
- Stucco, Wood Frame
- Foundation: Slab
- Roof: Shingle
Condition
- New construction: No
- Year built: 2002
Utilities & green energy
- Sewer: Public Sewer
- Water: Public
- Utilities for property: BB/HS Internet Available, Cable Available, Electricity Connected, Phone Available, Public, Sewer Connected, Water Connected
Community & HOA
Community
- Features: Clubhouse, Fitness Center, Pool
- Pet fee: $0 monthly
- Subdivision: UPTOWN PLACE CONDO
HOA
- Has HOA: Yes
- Services included: Community Pool, Reserve Fund, Maintenance Structure, Maintenance Grounds, Manager, Pool Maintenance, Recreational Facilities, Sewer, Trash
- HOA fee: $315 monthly
- HOA name: Don Asher Management / Michael Gray
- HOA phone: 407-426-8285
Location
- Region: Orlando
Financial & listing details
- Price per square foot: $249/sqft
- Tax assessed value: $126,500
- Annual tax amount: $2,603
- Date on market: 5/14/2026
- Cumulative days on market: 70 days
- Listing terms: Cash,Conventional
- Ownership: Fee Simple
- Total actual rent: 0
- Electric utility on property: Yes
- Road surface type: Paved
Estimated market value
$132,300
$126,000 - $139,000
$1,450/mo
Price history
| Date | Event | Price |
|---|---|---|
| 7/9/2026 | Listed for sale | $140,000$249/sqft |
Source: eXp Realty #O6408115 Report a problem | ||
| 7/8/2026 | Contingent | $140,000$249/sqft |
Source:  Stellar MLS #O6408115 Report a problem Stellar MLS #O6408115 Report a problem | ||
| 7/3/2026 | Pending sale | $140,000$249/sqft |
Source: eXp Realty #O6408115 Report a problem | ||
| 6/12/2026 | Listed for sale | $140,000$249/sqft |
Source: Stellar MLS #O6408115 Report a problem | ||
| 6/11/2026 | Pending sale | $140,000$249/sqft |
Source: Stellar MLS #O6408115 Report a problem | ||
| 5/14/2026 | Listed for sale | $140,000+265%$249/sqft |
Source: eXp Realty #O6408115 Report a problem | ||
| 10/12/2024 | Listing removed | $1,450$3/sqft |
Source: Zillow Rentals Report a problem | ||
| 8/21/2024 | Price change | $1,450+7.4%$3/sqft |
Source: Zillow Rentals Report a problem | ||
| 6/25/2024 | Listed for rent | $1,350$2/sqft |
Source: Zillow Rentals Report a problem | ||
| 2/15/2023 | Listing removed | -- |
Source: Zillow Rentals Report a problem | ||
| 2/8/2023 | Listed for rent | $1,350$2/sqft |
Source: Zillow Rentals Report a problem | ||
| 1/7/2021 | Sold | $38,356-72.2%$68/sqft |
Source: Public Record Report a problem | ||
| 8/10/2005 | Sold | $138,200$246/sqft |
Source: Public Record Report a problem | ||
Public tax history
| Year | Property taxes | Tax assessment |
|---|---|---|
| 2024 | $2,385 +10.4% | $122,452 +10% |
| 2023 | $2,161 +10.9% | $111,320 +10% |
| 2022 | $1,949 +1.3% | $101,200 +2.8% |
| 2021 | $1,925 +5.9% | $98,400 +10.6% |
| 2020 | $1,818 +6.9% | $88,964 +10% |
| 2019 | $1,701 +6.7% | $80,876 +10% |
| 2018 | $1,593 | $73,524 -15.6% |
| 2017 | $1,593 +5.1% | $87,100 +23.9% |
| 2016 | $1,516 +13.3% | $70,300 +2.5% |
| 2015 | $1,338 +13.4% | $68,600 +11% |
| 2014 | $1,180 +14.9% | $61,800 +9% |
| 2013 | $1,027 +8.6% | $56,697 +8.8% |
| 2012 | $946 +17.2% | $52,130 +28.2% |
| 2011 | $807 +16.5% | $40,669 +18.6% |
| 2010 | $693 | $34,300 -25.3% |
| 2009 | -- | $45,888 -47% |
| 2008 | $1,662 -27.3% | $86,581 -30.3% |
| 2007 | $2,285 +0.3% | $124,300 +9.2% |
| 2006 | $2,279 | $113,790 |
Find assessor info on the county website
Monthly payment
Est. payment
Payment breakdown
Explore the cost of this home by adjusting the details. Changes won't be saved.Climate risks
Neighborhood: Central Business District
Nearby schools
GreatSchools rating
- 9/10Princeton Elementary SchoolGrades: PK-5Distance: 1.1 mi
- 3/10College Park Middle SchoolGrades: 6-8Distance: 2.2 mi
- 6/10Edgewater High SchoolGrades: 9-12Distance: 1.9 mi
Schools provided by the listing agent
- Elementary: Princeton Elem
- Middle: College Park Middle
- High: Edgewater High
Source: Stellar MLS. This data may not be complete. We recommend contacting the local school district to confirm school assignments for this home.
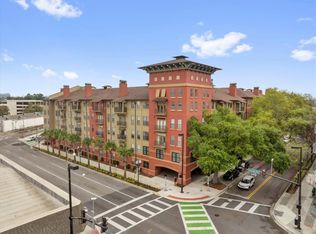
- $209,0002 bd2 ba1.1k sqft911 N Orange Ave APT 104, Orlando, FL 32801Sold
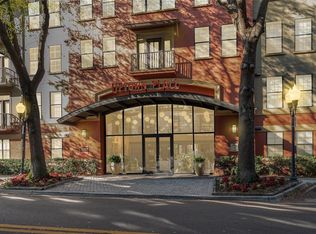
- $196,0002 bd2 ba1.1k sqft911 N Orange Ave APT 110, Orlando, FL 32801Sold
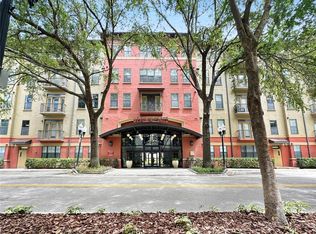
- $199,9002 bd2 ba1.1k sqft911 N Orange Ave APT 232, Orlando, FL 32801For Sale
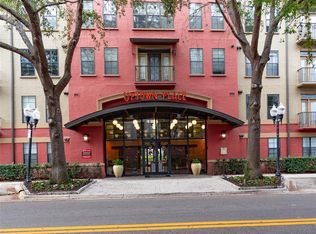
- $180,0001 bd1 ba642 sqft911 N Orange Ave APT 334, Orlando, FL 32801Sold
- $195,0001 bd1 ba806 sqft911 N Orange Ave APT 508, Orlando, FL 32801Sold
- $200,0002 bd2 ba1.1k sqft911 N Orange Ave APT 101, Orlando, FL 32801For Sale
- $204,0002 bd2 ba1.1k sqft911 N Orange Ave APT 109, Orlando, FL 32801Sold
- $185,0002 bd2 ba1.1k sqft911 N Orange Ave APT 111, Orlando, FL 32801Sold
- $2,0002 bd2 ba1.1k sqft911 N Orange Ave APT 115, Orlando, FL 32801For Rent
A local agent can set up tours, give advice and negotiate with sellers.
Similar homes
- $158,7001 bd1 ba411 sqft860 N ORANGE AVENUE #145, ORLANDO, FL 32801For Sale
 MLS ID #S5153829, Angie Pineiro, PROPERTY OUTLET INTERNATIONAL. Stellar MLS
 - $135,0001 bd1 ba685 sqft206 E SOUTH STREET #5030, ORLANDO, FL 32801For Sale
 MLS ID #O6414883, David Liu, JC PREMIUM REALTY LLC. Stellar MLS
 - $160,0001 bd1 ba744 sqft304 E SOUTH STREET #2029, ORLANDO, FL 32801For Sale
 MLS ID #S5152597, Christopher Franqui, PROPERTY OUTLET INTERNATIONAL. Stellar MLS
 - $165,0001 bd1 ba739 sqft202 E SOUTH STREET #3051, ORLANDO, FL 32801For Sale
 MLS ID #O6388154, Richard Aybar, KELLER WILLIAMS ADVANTAGE III. Stellar MLS
 - $179,5001 bd1 ba744 sqft300 E South St Unit 2006, Orlando, FL 32801For SaleNextHome
- $187,0001 bd1 ba744 sqft300 E SOUTH STREET #6004, ORLANDO, FL 32801For SaleMLS ID #S5144812, Gloria Mejia, FLORIDA REALTY INVESTMENTS. Stellar MLS
- $139,9001 bd1 ba537 sqft2501 E CENTRAL BOULEVARD #10, ORLANDO, FL 32803For SaleMLS ID #O6414413, Steven Koleno, BEYCOME OF FLORIDA LLC. Stellar MLS
- $140,0002 bd1 ba741 sqft5977 VILLAGE CIRCLE SOUTH #GE, ORLANDO, FL 32822For SaleMLS ID #O6337516, Ozan Cifci, PREMIUM PROPERTIES R.E. SERVICE. Stellar MLS
- $199,0001 bd1 ba645 sqft860 N ORANGE AVENUE #301, ORLANDO, FL 32801For SaleMLS ID #O6392712, Dayse Grillo, COLDWELL BANKER REALTY. Stellar MLS
- $139,0002 bd1 ba810 sqft4301 LIZSHIRE LANE #107, ORLANDO, FL 32822For SaleMLS ID #O6369783, Ozan Cifci, PREMIUM PROPERTIES R.E. SERVICE. Stellar MLS
- $145,0002 bd2 ba830 sqft2031 DIXIE BELLE DRIVE #2031C, ORLANDO, FL 32812For SaleMLS ID #O6412515, Marina Heath, EXP REALTY LLC. Stellar MLS
- $144,9951 bd1 ba713 sqft5959 WESTGATE DRIVE #1535, ORLANDO, FL 32835For SaleMLS ID #O6419208, Mark Anthony Buot, ROI AVE LLC. Stellar MLS
- $135,0001 bd1 ba597 sqft5128 CONROY ROAD #725, ORLANDO, FL 32811For SaleMLS ID #O6410885, Dirimo Chourio, VESTA REALTY LLC. Stellar MLS
- $145,0002 bd2 ba830 sqft2071 DIXIE BELLE DRIVE #2071P, ORLANDO, FL 32812For SaleMLS ID #O6374259, Yvonne Melendez, LPT REALTY, LLC. Stellar MLS
- $140,0001 bd1 ba615 sqft8213 CLAIRE ANN DRIVE #108, ORLANDO, FL 32825For SaleMLS ID #O6298682, Tim Veigle, WATSON REALTY CORP. Stellar MLS
- $155,0002 bd2 ba828 sqft3236 S SEMORAN BOULEVARD #22, ORLANDO, FL 32822For SaleMLS ID #O6361480, Marilyn Diez, PREFERRED REAL ESTATE BROKERS. Stellar MLS
- $121,5002 bd2 ba829 sqft1085 S HIAWASSEE ROAD #513, ORLANDO, FL 32835For SaleMLS ID #O6427485, Kyle Petteway, EXIT REAL ESTATE RESULTS. Stellar MLS
- $130,0001 bd2 ba830 sqft2047 DIXIE BELLE DRIVE #2047H, ORLANDO, FL 32812For SaleMLS ID #S5149197, Elizabeth Morales, FUSION FLORIDA REALTY LLC. Stellar MLS
- $120,0001 bd1 ba673 sqft1037 S HIAWASSEE ROAD #2835, ORLANDO, FL 32835For SaleMLS ID #O6408975, Andre Leirias, LLC, GOLDEN DOOR REALTY. Stellar MLS
- $154,5001 bd1 ba716 sqft8112 CLAIRE ANN DRIVE #302, ORLANDO, FL 32825For SaleMLS ID #O6416168, Akiko Hunt, BLUE CANVAS REALTY LLC. Stellar MLS
