Skip main navigation
Under contract
  • Price cut: $9.9K (6/16)
    $200,000

    911 N Orange Ave APT 101, Orlando, FL 32801

    2beds
    1,121sqft
    : 
    $2,018/mo
    Get pre-qualified
    Condominium
    Built in 2002
    -- sqft lot
    $-- Zestimate®
    $178/sqft
    $640/mo HOA

    What's special

    Large secluded swimming poolUnit overlooks the poolOpen floor planConvenient inside laundry closetSplit bedroom layoutLarge walk-in closets
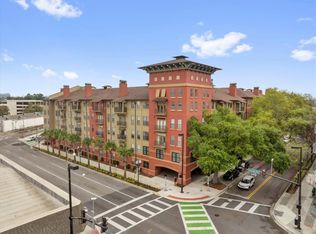
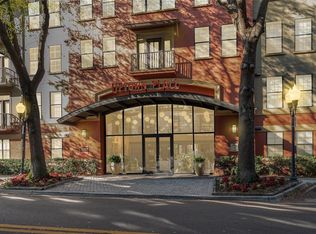
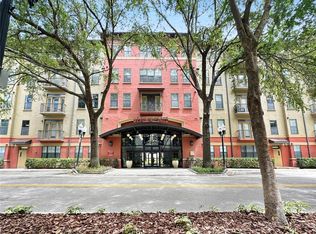
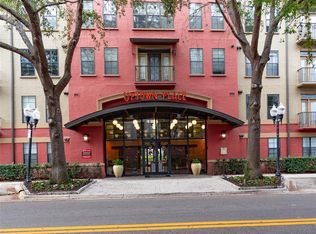
    Under contract-accepting backup offers. Virtually Staged. Resort-style living in the heart of Downtown Orlando! This beautifully updated condo offers an open floor plan with a split bedroom layout, large walk-in closets, and a convenient inside laundry closet. Recent updates include new flooring, baseboards, a new water heater in 2025, and fresh interior paint in 2026. The unit overlooks the pool and is ideally located near the parking garage, mailboxes, and community amenities for maximum convenience. This community offers incredible resort-style amenities including a large secluded swimming pool, expansive fitness center, business center, residential lounge with flat screens, billiards room, outdoor courtyard with resort-style furniture and fireplace, and on-site HOA and property management. The community provides a comfortable and convenient lifestyle in a beautifully maintained setting. The location is one of the biggest highlights. Situated in Downtown Orlando, less than a mile away from Lake Ivanhoe, Gaston Edwards Park, restaurants, coffee shops, wine bars, and entertainment. Nearby favorites include local dining, brunch spots, and lakeside restaurants just minutes away. Within approximately a five-minute drive, you have convenient access to major hospitals including AdventHealth Orlando and Orlando Health, as well as shopping and grocery stores including Publix, Whole Foods, Trader Joe’s, The Fresh Market, Target, and more. This location offers the perfect combination of walkability, convenience, and downtown lifestyle living. Come see why you will love living here.
    121 days
    |
    1,742
    |
    127
    |

    Zillow last checked:

    Listing updated:

    Listed by:

    Angela Jaspon 407-235-0093,

    UNITED REAL ESTATE PREFERRED 407-243-8840

    Source: Stellar MLS,MLS#: O6394187MLS LogoOriginating MLS: Orlando Regional

      Facts & features

      Interior

      Bedrooms & bathrooms
      • Bedrooms: 2
      • Bathrooms: 2
      • Full bathrooms: 2
      Primary bedroom
      • Features: Ceiling Fan(s), En Suite Bathroom, Walk-In Closet(s)
      • Level: First
      • Area: 187 Square Feet
      • Dimensions: 17x11
      Bedroom 2
      • Features: Walk-In Closet(s)
      • Level: First
      • Area: 154 Square Feet
      • Dimensions: 11x14
      Dining room
      • Level: Basement
      • Area: 130 Square Feet
      • Dimensions: 10x13
      Kitchen
      • Features: Built-in Closet
      • Level: First
      • Area: 80 Square Feet
      • Dimensions: 10x8
      Living room
      • Level: First
      • Area: 252 Square Feet
      • Dimensions: 12x21
      Heating
      • Central, Electric
      Cooling
      • Central Air
      Appliances
      • Included: Dishwasher, Range, Refrigerator
      • Laundry: Inside, Laundry Closet
      Features
      • Ceiling Fan(s), Kitchen/Family Room Combo, Open Floorplan, Primary Bedroom Main Floor, Walk-In Closet(s)
      • Flooring: Luxury Vinyl
      • Has fireplace: No
      Interior area
      • Total structure area: 1,121
      • Total interior livable area: 1,121 sqft

      Property

      Parking
      • Parking features: Common
      Features
      • Levels: One
      • Stories: 1
      • Exterior features: Balcony
      • Has view: Yes
      • View description: Pool
      Lot
      • Size: 1.35 Acres
      Details
      • Parcel number: 232229883000101
      • Zoning: AC-3A/T
      • Special conditions: None

      Construction

      Type & style
      • Home type: Condo
      • Property subtype: Condominium
      Materials
      • Block
      • Foundation: Slab
      • Roof: Built-Up
      Condition
      • New construction: No
      • Year built: 2002

      Utilities & green energy

      • Sewer: Public Sewer
      • Water: None
      • Utilities for property: Cable Available, Electricity Connected, Sewer Connected, Water Connected

      Community & HOA

      Community
      • Features: Fitness Center, Pool
      • Pet fee: $0 monthly
      • Subdivision: UPTOWN PLACE CONDO
      HOA
      • Has HOA: Yes
      • Amenities included: Elevator(s), Fitness Center, Pool, Recreation Facilities
      • Services included: Community Pool, Maintenance Structure, Maintenance Grounds, Trash
      • HOA fee: $640 monthly
      • HOA name: Anne Elsholz
      • HOA phone: 407-426-8285
      Location
      • Region: Orlando

      Financial & listing details

      • Price per square foot: $178/sqft
      • Tax assessed value: $218,600
      • Annual tax amount: $3,945
      • Date on market: 3/27/2026
      • Cumulative days on market: 115 days
      • Listing terms: Cash,Conventional
      • Ownership: Condominium
      • Total actual rent: 0
      • Electric utility on property: Yes
      • Road surface type: Paved

        Estimated market value

        Not available

        Estimated sales range

        Not available

        Not available

        Price history

        DateEventPrice
        7/22/2026Contingent$200,000$178/sqft
        Source: Stellar MLS #O6394187 Report a problem
        6/16/2026Price change$200,000-4.7%$178/sqft
        Source: Stellar MLS #O6394187 Report a problem
        5/3/2026Listed for sale$209,900$187/sqft
        Source: Stellar MLS #O6394187 Report a problem
        4/28/2026Pending sale$209,900$187/sqft
        Source: Stellar MLS #O6394187 Report a problem
        3/27/2026Listed for sale$209,900+39%$187/sqft
        Source: Stellar MLS #O6394187 Report a problem
        1/13/2017Sold$151,000-5%$135/sqft
        Source: Stellar MLS #O5452045 Report a problem
        12/20/2016Pending sale$159,000$142/sqft
        Source: RE/MAX TOWN CENTRE #O5452045 Report a problem
        11/23/2016Price change$159,000-0.6%$142/sqft
        Source: RE/MAX TOWN CENTRE #O5452045 Report a problem
        10/17/2016Price change$160,000-3%$143/sqft
        Source: RE/MAX TOWN CENTRE #O5452045 Report a problem
        7/13/2016Listed for sale$165,000-44.1%$147/sqft
        Source: RE/MAX TOWN CENTRE #O5452045 Report a problem
        5/24/2006Sold$295,000+12.5%$263/sqft
        Source: Stellar MLS #O4664950 Report a problem
        8/27/2005Sold$262,300$234/sqft
        Source: Public Record Report a problem

        Public tax history

        YearProperty taxesTax assessment
        2024$4,129 +8.7%$213,359 +10%
        2023$3,798 +11.5%$193,963 +10%
        2022$3,406 +8.9%$176,330 +10%
        2021$3,127 -0.7%$160,300
        2020$3,148 +3.2%$160,300 +7.5%
        2019$3,049 +11.7%$149,160 +10%
        2018$2,729 $135,600 +3.4%
        2017$2,729 +9.5%$131,200 +0.4%
        2016$2,492 +3.9%$130,700 -4.5%
        2015$2,399 +11.6%$136,800 +15.2%
        2014$2,149 +14.8%$118,700 +9%
        2013$1,872 +20.2%$108,925 +35.3%
        2012$1,558 +14.2%$80,507 +21.3%
        2011$1,365 -2.1%$66,394 -4.8%
        2010$1,394 $69,769 -28.2%
        2009-- $97,191 -47%
        2008$3,503 -27.4%$183,378 -30.3%
        2007$4,825 +2.3%$263,263 +11.4%
        2006$4,718 $236,270
        Find assessor info on the county website

        Monthly payment

        Est. payment

        Payment breakdown

        Explore the cost of this home by adjusting the details. Changes won't be saved.
        All calculations are estimates and provided by Zillow, Inc. for informational purposes only. Actual amounts may vary.
        HOA fees may include property taxes on listings classified as Co-Ops. Contact the listing agent and/or owner for fee details.
        Mortgage interest rates are dependent on a number of factors, including credit score, down payment, and repayment length. Interest rate data provided by Zillow Group Marketplace, Inc. as of 1/1/1970 from various mortgage lenders with which we have lead or other similar arrangements; the Estimated Payment is an average of those rates.
        See how much you could borrow to make a competitive offer.

        Climate risks

        Neighborhood: Central Business District

        Getting around

        70 / 100
        Very Walkable
        65 / 100
        Good Transit

        Nearby schools

        GreatSchools rating

        A local agent can set up tours, give advice and negotiate with sellers.

        Browse local experts

        Similar homes