Welcome to Uptown Place Condos Premier Downtown Orlando Living!

Experience comfort and convenience in the highly sought-after community of Uptown Place Condos. This charming residence offers a functional open layout with modern finishes and a warm, inviting atmosphere that feels like home the moment you walk in.
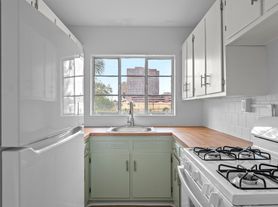
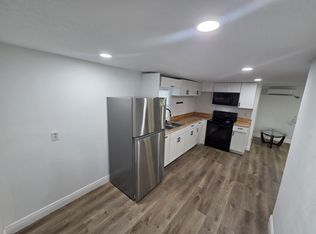
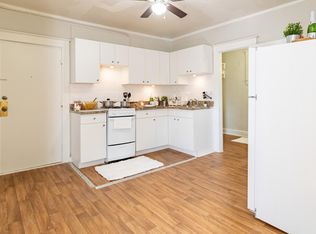
The interior features granite countertops, wood laminate flooring, decorative tile in the bathroom, and elegant crown molding throughout. The kitchen has been recently upgraded with a brand-new stainless steel appliance package, including a refrigerator, microwave, stove, and dishwasher, providing both style and functionality. Ample cabinetry and a breakfast bar make the kitchen perfect for everyday living or entertaining guests. The spacious living area offers great natural light and flexible space for relaxing or working from home.
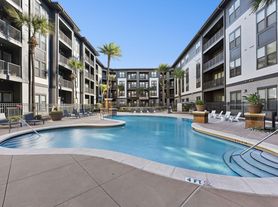
Residents of Uptown Place enjoy resort-style amenities including a gorgeous community pool, fitness center, recreation room with TV and pool table, and beautifully maintained common areas. The property also offers assigned garage parking for added convenience and security.
Ideally located just minutes from downtown Orlando, residents are within walking distance to Lake Ivanhoe, local restaurants, coffee shops, and shopping, with quick access to major highways and entertainment districts.
Zoned Schools: Princeton Elementary, College Park Middle, and Edgewater High School.
Additional Information:
$95 non-refundable application fee per adult
Pets negotiable with owner approval
Professionally managed by Atrium Management
Additional Fees:
Renters Insurance: $15.50
RESIDENT INTERNET PACKAGE: Additional Fees Apply
All Atrium Property Management residents are automatically enrolled in the High-Speed Internet Package, a required utility. This service, priced at $60 per month, is active on your move-in date. The package provides 1 Gigabit speeds, includes all equipment, has no data caps, and comes with no installation fees. Additional details will be provided at the time of application.
Apartment for rent
$1,495/moFees may apply
911 N Orange Ave, APT 112, Orlando, FL 32801
1beds
647sqft
Price may not include required fees and charges. Learn more|
Apartment
Available now
Cats, dogs OK
In unit laundry
What's special
Modern finishesBreakfast barGranite countertopsGreat natural lightGorgeous community poolFunctional open layoutWood laminate flooring
- 60 days |
- -- |
- -- |
Zillow last checked:
Listing updated:
Travel times

Let’s turn your rent into credit progress
Build credit history with every on-time payment and get credit for the payment you’re already making.
Facts & features
Interior
Bedrooms & bathrooms
- Bedrooms: 1
- Bathrooms: 1
- Full bathrooms: 1
Appliances
- Included: Dishwasher, Range, Refrigerator, dryer, washer
- Laundry: In Unit
Interior area
- Total interior livable area: 647 sqft
Property
Parking
- Details: Contact manager
Features
- Pool features: Pool
Details
- Parcel number: 292223883000112
Construction
Type & style
- Home type: Apartment
- Property subtype: Apartment
Building
Management
- Pets allowed: Yes
Community & HOA
Community
- Features: Fitness Center, Pool
HOA
- Amenities included: Fitness Center, Landscaping, Pool
Location
- Region: Orlando
Financial & listing details
- Lease term: Contact For Details
Price history
| Date | Event | Price |
|---|---|---|
| 6/9/2026 | Price change | $1,495-3.5%$2/sqft |
Source: Zillow Rentals Report a problem | ||
| 6/2/2026 | Price change | $1,550-4.6%$2/sqft |
Source: Zillow Rentals Report a problem | ||
| 5/28/2026 | Listed for rent | $1,625+41.3%$3/sqft |
Source: Zillow Rentals Report a problem | ||
| 6/2/2019 | Listing removed | $1,150$2/sqft |
Source: Atrium Management Company Report a problem | ||
| 5/3/2019 | Listed for rent | $1,150+9.5%$2/sqft |
Source: Atrium Management Company Report a problem | ||
| 4/20/2018 | Listing removed | $1,050$2/sqft |
Source: FANNIE HILLMAN & ASSOCIATES #O5570271 Report a problem | ||
| 4/3/2018 | Listed for rent | $1,050+5%$2/sqft |
Source: FANNIE HILLMAN & ASSOCIATES #O5570271 Report a problem | ||
| 2/18/2017 | Listing removed | $1,000$2/sqft |
Source: FANNIE HILLMAN & ASSOCIATES #O5487545 Report a problem | ||
| 1/25/2017 | Listed for rent | $1,000$2/sqft |
Source: FANNIE HILLMAN & ASSOCIATES #O5487545 Report a problem | ||
| 10/12/2012 | Sold | $74,000-1.3%$114/sqft |
Source: Stellar MLS #O5074090 Report a problem | ||
| 4/19/2012 | Listing removed | $75,000$116/sqft |
Source: BREC PROPERTIES INC #O5074090 Report a problem | ||
| 4/17/2012 | Price change | $75,000-5.1%$116/sqft |
Source: BREC PROPERTIES INC #O5074090 Report a problem | ||
| 3/22/2012 | Price change | $79,000-7.1%$122/sqft |
Source: BREC PROPERTIES INC #O5074090 Report a problem | ||
| 2/10/2012 | Listed for sale | $85,000$131/sqft |
Source: BREC PROPERTIES INC #O5074090 Report a problem | ||
| 12/7/2011 | Listing removed | $85,000$131/sqft |
Source: BREC PROPERTIES INC #O5074090 Report a problem | ||
| 11/21/2011 | Listed for sale | $85,000-43.1%$131/sqft |
Source: BREC PROPERTIES INC #O5074090 Report a problem | ||
| 8/12/2005 | Sold | $149,500$231/sqft |
Source: Public Record Report a problem | ||
Neighborhood: Central Business District
Nearby schools
GreatSchools rating
- 9/10Princeton Elementary SchoolGrades: PK-5Distance: 1 mi
- 3/10College Park Middle SchoolGrades: 6-8Distance: 2.1 mi
- 6/10Edgewater High SchoolGrades: 9-12Distance: 1.8 mi
Nearby apartments for rent

Similar homes for rent
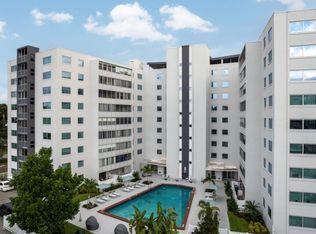

There are 9 available units in this apartment building