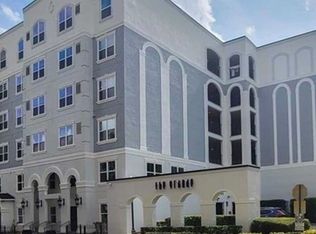
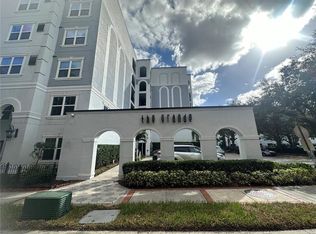
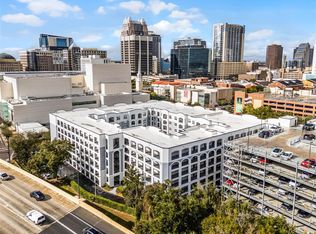
Welcome to The Grande Downtown Orlando, where urban convenience meets comfortable living. This well-maintained one-bedroom, one-bathroom condominium is located on the fourth floor with ample natural light through the French doors and oversized windows, plus a view. Recent community improvements include updated windows, exterior renovations, and enhanced common areas. The bright, open floor plan offers a functional living and dining area, a spacious bedroom, and a private balcony—perfect for enjoying the downtown atmosphere. The kitchen provides ample cabinet and counter space, while the in-unit laundry adds everyday convenience. Also, includes one assigned parking space in the secured parking garage. Residents of The Grande enjoy gated access, a resort-style community pool, fitness center, and beautifully maintained grounds. Ideally situated in the heart of Downtown Orlando, this home is just steps from the Dr. Phillips Center for the Performing Arts, Lake Eola, Central Business District, Publix, Kia Center, restaurants, nightlife, and entertainment, offering an exceptional walkable lifestyle. Whether you’re a first-time homebuyer, investor, or looking for a low-maintenance downtown residence, this condominium presents an outstanding opportunity to own in one of Orlando’s most convenient locations.
For sale
$142,500
202 E SOUTH STREET #4040, ORLANDO, FL 32801
1beds
685sqft
:
Get pre-qualified$1,628/mo
Condominium
Built in 2002
-- sqft lot
$136,700 Zestimate®
$208/sqft
$616/mo HOA
What's special
Gated accessSpacious bedroomResort-style community poolBright open floor planIn-unit laundryWell-maintained one-bedroom one-bathroom condominiumBeautifully maintained grounds
- 17 days |
- 328 |
- 23 |
Likely to sell faster than
Zillow last checked:
Listing updated:
Listed by:
Greg Elliott 407-592-8438,
FLORIDA ONE REAL ESTATE LLC 407-599-7070
Source: Stellar MLS,MLS#: O6425652 Originating MLS: Orlando Regional
Originating MLS: Orlando Regional
Facts & features
Interior
Bedrooms & bathrooms
- Bedrooms: 1
- Bathrooms: 1
- Full bathrooms: 1
Rooms
- Room types: Utility Room
Primary bedroom
- Features: Built-in Closet
- Level: First
- Area: 132 Square Feet
- Dimensions: 11x12
Dining room
- Level: First
- Area: 99 Square Feet
- Dimensions: 9x11
Kitchen
- Features: Breakfast Bar
- Level: First
- Area: 90 Square Feet
- Dimensions: 9x10
Living room
- Level: First
- Area: 264 Square Feet
- Dimensions: 12x22
Heating
- Central, Electric
Cooling
- Central Air
Appliances
- Included: Dishwasher, Disposal, Range, Refrigerator
- Laundry: Electric Dryer Hookup, Inside, Laundry Closet, Washer Hookup
Features
- Ceiling Fan(s), Elevator, Thermostat, Walk-In Closet(s)
- Flooring: Ceramic Tile
- Doors: French Doors
- Has fireplace: No
Interior area
- Total structure area: 685
- Total interior livable area: 685 sqft
Video & virtual tour
Property
Parking
- Total spaces: 1
- Parking features: Assigned
- Garage spaces: 1
Features
- Levels: One
- Stories: 1
- Exterior features: Balcony, Garden, Irrigation System, Lighting, Sidewalk
- Pool features: Gunite, In Ground, Lighting
- Has view: Yes
- View description: City
Lot
- Features: City Lot, Sidewalk
- Residential vegetation: Mature Landscaping, Oak Trees, Trees/Landscaped
Details
- Parcel number: 362229313026045
- Zoning: RES
- Special conditions: None
Construction
Type & style
- Home type: Condo
- Architectural style: Traditional
- Property subtype: Condominium
- Attached to another structure: Yes
Materials
- HardiPlank Type
- Foundation: Slab
- Roof: Built-Up
Condition
- Completed
- New construction: No
- Year built: 2002
Utilities & green energy
- Sewer: Public Sewer
- Water: Public
- Utilities for property: Cable Available, Electricity Connected, Sewer Connected
Community & HOA
Community
- Features: Fitness Center, Gated Community - No Guard, Pool, Sidewalks
- Security: Fire Alarm, Gated Community, Security Gate
- Pet fee: $0 monthly
- Subdivision: GRANDE DOWNTOWN ORLANDO A CONDO
HOA
- Has HOA: Yes
- Amenities included: Fitness Center, Gated, Pool
- Services included: Community Pool, Maintenance Grounds, Pool Maintenance
- HOA fee: $616 monthly
- HOA name: Stephanie Speno
- HOA phone: 407-835-1359
Location
- Region: Orlando
Financial & listing details
- Price per square foot: $208/sqft
- Tax assessed value: $150,700
- Annual tax amount: $2,877
- Date on market: 7/24/2026
- Cumulative days on market: 17 days
- Listing terms: Cash,Conventional
- Ownership: Condominium
- Total actual rent: 0
- Electric utility on property: Yes
- Road surface type: Paved, Asphalt
Estimated market value
$136,700
$130,000 - $144,000
$1,538/mo
Price history
| Date | Event | Price |
|---|---|---|
| 7/24/2026 | Listed for sale | $142,500-19.5%$208/sqft |
Source:  Stellar MLS #O6425652 Report a problem Stellar MLS #O6425652 Report a problem | ||
| 6/19/2007 | Sold | $177,000-4.8%$258/sqft |
Source: Public Record Report a problem | ||
| 10/27/2006 | Sold | $186,000+25.3%$272/sqft |
Source: Public Record Report a problem | ||
| 1/19/2005 | Sold | $148,500$217/sqft |
Source: Public Record Report a problem | ||
Public tax history
| Year | Property taxes | Tax assessment |
|---|---|---|
| 2024 | $2,735 +7.6% | $137,577 +10% |
| 2023 | $2,543 +16.1% | $125,070 +10% |
| 2022 | $2,190 -1.5% | $113,700 |
| 2021 | $2,224 -0.7% | $113,700 |
| 2020 | $2,239 -0.3% | $113,700 +1.6% |
| 2019 | $2,246 +6.7% | $111,911 +10% |
| 2018 | $2,105 | $101,737 -3.6% |
| 2017 | $2,105 +6.2% | $105,500 -0.9% |
| 2016 | $1,982 +3.2% | $106,500 +18.7% |
| 2015 | $1,920 +17.3% | $89,700 +3.7% |
| 2014 | $1,637 +27% | $86,500 +36.9% |
| 2013 | $1,289 +172.1% | $63,170 +16.2% |
| 2012 | $474 +5.8% | $54,376 +14.9% |
| 2011 | $448 -14% | $47,325 -13.2% |
| 2010 | $521 | $54,500 -42.3% |
| 2009 | -- | $94,530 -31% |
| 2008 | $1,763 -41.1% | $137,000 -16% |
| 2007 | $2,994 +8.3% | $163,000 +18% |
| 2006 | $2,765 +5.9% | $138,139 +9.1% |
| 2005 | $2,611 | $126,638 |
Find assessor info on the county website
Monthly payment
Est. payment
Payment breakdown
Explore the cost of this home by adjusting the details. Changes won't be saved.Climate risks
Neighborhood: Central Business District
Nearby schools
GreatSchools rating
- 7/10Lake Como Elementary SchoolGrades: PK-8Distance: 1.6 mi
- 6/10Edgewater High SchoolGrades: 9-12Distance: 3.2 mi
Schools provided by the listing agent
- Elementary: Lake Como Elem
- Middle: Lake Como School K-8
- High: Edgewater High
Source: Stellar MLS. This data may not be complete. We recommend contacting the local school district to confirm school assignments for this home.
- $154,7001 bd1 ba740 sqft202 E South St UNIT 3044, Orlando, FL 32801Off Market
- $125,0001 bd1 ba685 sqft304 E South St UNIT 5020, Orlando, FL 32801Sold
- $205,0001 bd1 ba744 sqft300 E South St UNIT 1002, Orlando, FL 32801Sold

- $206,8002 bd2 ba1.2k sqft204 E South St UNIT 4056, Orlando, FL 32801Off Market
- $155,0001 bd1 ba739 sqft202 E South St UNIT 5047, Orlando, FL 32801Sold
- $180,0001 bd1 ba744 sqft300 E South St UNIT 5003, Orlando, FL 32801Sold
- $152,8001 bd1 ba795 sqft202 E South St UNIT 6040, Orlando, FL 32801Off Market
- $214,9001 bd1 ba744 sqft204 E South St UNIT 6059, Orlando, FL 32801Sold
- $224,4002 bd2 ba1.1k sqft202 E South St UNIT 4037, Orlando, FL 32801Off Market
A local agent can set up tours, give advice and negotiate with sellers.
Similar homes
- $160,0001 bd1 ba744 sqft304 E SOUTH STREET #2029, ORLANDO, FL 32801For Sale

 MLS ID #S5152597, Christopher Franqui, PROPERTY OUTLET INTERNATIONAL. Stellar MLS
 - $128,9001 bd1 ba744 sqft300 E SOUTH STREET #1003, ORLANDO, FL 32801For Sale
 MLS ID #S5149667, James Donovan, TEAM DONOVAN. Stellar MLS
 - $154,9001 bd1 ba744 sqft204 E SOUTH STREET #3059, ORLANDO, FL 32801For Sale
 MLS ID #O6400716, Thomas Williams, URBANISTA BROKERS. Stellar MLS
 - $168,0001 bd1 ba685 sqft304 E SOUTH STREET #3019, ORLANDO, FL 32801For Sale
 MLS ID #O6407140, Armelio Fernandez Aponte, Sr, DOVER INTERNATIONAL CO., INC.. Stellar MLS
 - $165,0001 bd1 ba739 sqft202 E SOUTH STREET #3051, ORLANDO, FL 32801For SaleMLS ID #O6388154, Richard Aybar, KELLER WILLIAMS ADVANTAGE III. Stellar MLS
- $158,7001 bd1 ba411 sqft860 N ORANGE AVENUE #145, ORLANDO, FL 32801For SaleMLS ID #S5153829, Angie Pineiro, PROPERTY OUTLET INTERNATIONAL. Stellar MLS
- $179,5001 bd1 ba744 sqft300 E South St Unit 2006, Orlando, FL 32801For SaleNextHome
- $138,9002 bd2 ba761 sqft1912 HONOUR ROAD #1, ORLANDO, FL 32839For SaleMLS ID #S5153918, Jeff Baker, WATSON REALTY CORP. Stellar MLS
- $190,0001 bd1 ba535 sqft860 N ORANGE AVENUE #379, ORLANDO, FL 32801For SaleMLS ID #S5154873, Yulesby Cabello, AXEN REALTY, LLC. Stellar MLS
- $187,0001 bd1 ba744 sqft300 E SOUTH STREET #6004, ORLANDO, FL 32801For SaleMLS ID #S5144812, Gloria Mejia, FLORIDA REALTY INVESTMENTS. Stellar MLS
- $125,5001 bd1 ba661 sqft525 CONWAY ROAD #108, ORLANDO, FL 32807For SaleMLS ID #O6424136, Bridgette Ross, BRIDGETTE ROSS P A. Stellar MLS
- $184,8001 bd1 ba644 sqft101 S EOLA DRIVE #519, ORLANDO, FL 32801For SaleMLS ID #O6396424, Steven Kwong, CHARLES RUTENBERG REALTY ORLANDO. Stellar MLS
- $205,0001 bd1 ba644 sqft101 S EOLA DRIVE #1104, ORLANDO, FL 32801For SaleMLS ID #TB8518347, Shirley Godefroy, FLORIDA HOMES REALTY & MORTGAGE. Stellar MLS
- $169,9001 bd1 ba837 sqft155 S COURT AVENUE #1908, ORLANDO, FL 32801For SaleMLS ID #O6338165, Jonathan Maggio, KELLER WILLIAMS REALTY AT THE PARKS. Stellar MLS
- $175,0001 bd1 ba636 sqft120 W AMERICA STREET #7, ORLANDO, FL 32801For SaleMLS ID #O6400414, Paula Wells, PRIMAC GROUP, INC. Stellar MLS
- $140,0002 bd2 ba864 sqft1972 LAKE ATRIUMS CIRCLE #200, ORLANDO, FL 32839For SaleMLS ID #O6423312, Dirimo Chourio, VESTA REALTY LLC. Stellar MLS
- $199,0001 bd1 ba818 sqft911 N ORANGE AVENUE #248, ORLANDO, FL 32801For SaleMLS ID #O6424967, Jonathan Casique, PM ELITE REALTY LLC. Stellar MLS
- $210,0001 bd1 ba644 sqft101 S EOLA DRIVE #707, ORLANDO, FL 32801For SaleMLS ID #O6382208, Jose Rojo, URBAN-O REAL ESTATE SOLUTIONS. Stellar MLS
- $145,0002 bd2 ba830 sqft2071 DIXIE BELLE DRIVE #2071P, ORLANDO, FL 32812For SaleMLS ID #O6374259, Yvonne Melendez, LPT REALTY, LLC. Stellar MLS
- $110,0002 bd1 ba761 sqft1906 HONOUR ROAD #2, ORLANDO, FL 32839For SaleMLS ID #O6431160, Jim Hurley, REALSOURCE PROPERTY MANGNT LLC. Stellar MLS
