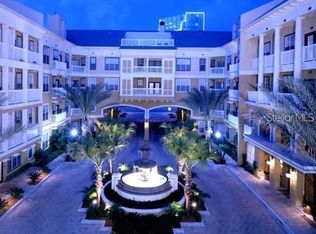
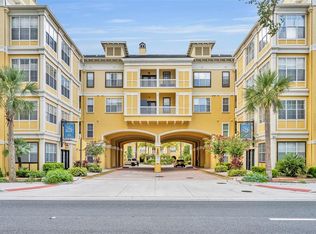
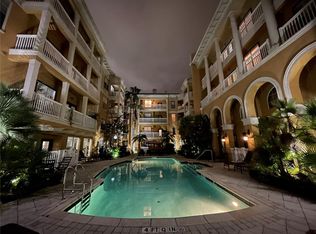
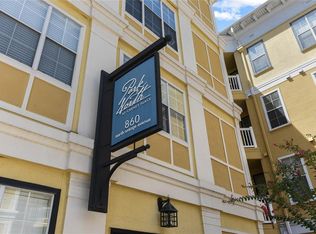
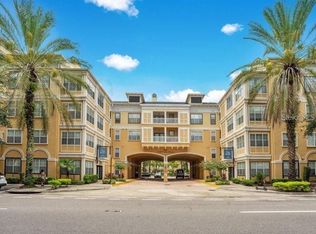
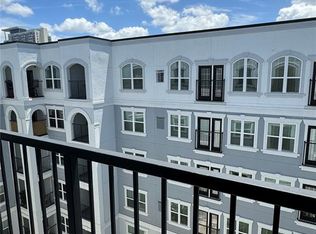
Welcome to Park North, one of the Downtown Orlando's most desirable condominium. This charming 1/1 bedroom offers an open floor plan, and low maintenance living in the heart of the city. The spacious bedroom provides a comfortable retreat, while the living area is perfect for relaxing or entertaining. Park North features outstanding amenities including two resort-style swimming pools, fitness centers, clubhouse, business/conference room, beautifully landscaped courtyards, gated garage parking, and dedicated dog parks. Enjoy a prime location just minutes from Lake Eola, Ivanhoe Village, Creative Village, UCF Downtown, AdventHealth, Orlando Health, restaurants, shopping, entertainment, major highways, and SunRail. Whether you’re looking for a primary residence, a second home, or an investment opportunity, this condo offers exceptional value and an unbeatable Downtown Orlando lifestyle. Schedule your private showing today!
For sale
$190,000
860 N ORANGE AVENUE #379, ORLANDO, FL 32801
1beds
535sqft
:
Get pre-qualified$1,567/mo
Condominium
Built in 2000
-- sqft lot
$184,000 Zestimate®
$355/sqft
$259/mo HOA
What's special
Two resort-style swimming poolsBeautifully landscaped courtyardsSpacious bedroomOpen floor planFitness centersDedicated dog parksGated garage parking
- 7 days |
- 230 |
- 10 |
Likely to sell faster than
Zillow last checked:
Listing updated:
Listed by:
Yulesby Cabello 321-303-7375,
AXEN REALTY, LLC 480-399-1218
Source: Stellar MLS,MLS#: S5154873 Originating MLS: Orlando Regional
Originating MLS: Orlando Regional
Facts & features
Interior
Bedrooms & bathrooms
- Bedrooms: 1
- Bathrooms: 1
- Full bathrooms: 1
Primary bedroom
- Features: Walk-In Closet(s)
- Level: First
- Area: 120 Square Feet
- Dimensions: 12x10
Kitchen
- Features: No Closet
- Level: First
- Area: 80 Square Feet
- Dimensions: 10x8
Living room
- Features: No Closet
- Level: First
- Area: 156 Square Feet
- Dimensions: 13x12
Heating
- Central
Cooling
- Central Air
Appliances
- Included: Dishwasher, Disposal, Dryer, Electric Water Heater, Microwave, Refrigerator, Washer
- Laundry: Inside
Features
- Ceiling Fan(s), Kitchen/Family Room Combo, Open Floorplan
- Flooring: Laminate
- Basement: Finished
- Has fireplace: No
Interior area
- Total structure area: 535
- Total interior livable area: 535 sqft
Video & virtual tour
Property
Parking
- Total spaces: 1
- Parking features: Garage
- Garage spaces: 1
Features
- Levels: One
- Stories: 1
- Exterior features: Balcony
Lot
- Size: 2.01 Acres
Details
- Parcel number: 232229597400379
- Zoning: AC-3A/T
- Special conditions: None
Construction
Type & style
- Home type: Condo
- Property subtype: Condominium
Materials
- Asbestos
- Foundation: Basement
- Roof: Shingle
Condition
- New construction: No
- Year built: 2000
Utilities & green energy
- Sewer: Public Sewer
- Water: Public
- Utilities for property: Cable Available, Electricity Available, Sewer Connected, Water Connected
Community & HOA
Community
- Features: Clubhouse, Dog Park, Fitness Center, Gated Community - No Guard, Pool
- Security: Fire Alarm, Fire Sprinkler System, Gated Community, Key Card Entry
- Pet fee: $0 monthly
- Subdivision: PARK NORTH AT CHENEY PLACE CONDO
HOA
- Has HOA: Yes
- Amenities included: Clubhouse, Elevator(s), Fitness Center, Gated
- Services included: Maintenance Structure, Manager, Pool Maintenance, Sewer, Trash, Water
- HOA fee: $259 monthly
- HOA name: hoainfo@orlando-equity.com
- HOA phone: 407-426-8300
Location
- Region: Orlando
Financial & listing details
- Price per square foot: $355/sqft
- Tax assessed value: $121,980
- Annual tax amount: $2,716
- Date on market: 8/2/2026
- Cumulative days on market: 8 days
- Listing terms: Cash,Conventional
- Ownership: Condominium
- Total actual rent: 18000
- Electric utility on property: Yes
- Road surface type: Asphalt
Estimated market value
$184,000
$175,000 - $193,000
$1,553/mo
Price history
| Date | Event | Price |
|---|---|---|
| 8/2/2026 | Listed for sale | $190,000+31%$355/sqft |
Source:  Stellar MLS #S5154873 Report a problem Stellar MLS #S5154873 Report a problem | ||
| 10/26/2022 | Listing removed | -- |
Source: Zillow Rental Manager Report a problem | ||
| 10/26/2022 | Price change | $1,480-1.3%$3/sqft |
Source: Zillow Rental Manager Report a problem | ||
| 10/7/2022 | Listed for rent | $1,500+25.1%$3/sqft |
Source: Zillow Rental Manager Report a problem | ||
| 10/19/2021 | Listing removed | -- |
Source: Zillow Rental Manager Report a problem | ||
| 10/13/2021 | Listed for rent | $1,199+11.5%$2/sqft |
Source: Zillow Rental Manager Report a problem | ||
| 2/26/2021 | Listing removed | -- |
Source: Owner Report a problem | ||
| 10/8/2020 | Listing removed | $1,075$2/sqft |
Source: Owner Report a problem | ||
| 8/28/2020 | Price change | $1,075-2.3%$2/sqft |
Source: Owner Report a problem | ||
| 8/6/2020 | Listed for rent | $1,100$2/sqft |
Source: AMY INTERNATIONAL CORP #S5037934 Report a problem | ||
| 6/24/2020 | Listing removed | $145,000$271/sqft |
Source: AMY INTERNATIONAL CORP #S5034736 Report a problem | ||
| 6/4/2020 | Listed for sale | $145,000$271/sqft |
Source: AMY INTERNATIONAL CORP #S5034736 Report a problem | ||
| 7/30/2019 | Listing removed | $1,100$2/sqft |
Source: TOWN SQUARE REALTY #O5800093 Report a problem | ||
| 7/20/2019 | Listed for rent | $1,100$2/sqft |
Source: TOWN SQUARE REALTY #O5800093 Report a problem | ||
Public tax history
| Year | Property taxes | Tax assessment |
|---|---|---|
| 2024 | $2,332 +9.3% | $120,083 +10% |
| 2023 | $2,133 +5.9% | $109,166 +10% |
| 2022 | $2,014 +4% | $99,242 +10% |
| 2021 | $1,937 +4.8% | $90,220 +10% |
| 2020 | $1,848 +9.4% | $82,018 +10% |
| 2019 | $1,689 +13.7% | $74,562 +10% |
| 2018 | $1,486 | $67,784 -6.1% |
| 2017 | $1,486 +10.7% | $72,200 +13.3% |
| 2016 | $1,343 +9.2% | $63,700 +5.3% |
| 2015 | $1,229 +13.4% | $60,500 +8% |
| 2014 | $1,084 +12.9% | $56,000 +5% |
| 2013 | $960 +16.2% | $53,339 +26.5% |
| 2012 | $826 +11.4% | $42,153 +14.9% |
| 2011 | $741 +15.3% | $36,693 +16% |
| 2010 | $643 | $31,622 -43.8% |
| 2009 | -- | $56,260 -42% |
| 2008 | $1,863 -22.2% | $97,000 -25.4% |
| 2007 | $2,393 +7.3% | $130,080 +16.9% |
| 2006 | $2,231 -2.1% | $111,274 +0.8% |
| 2005 | $2,279 | $110,400 |
Find assessor info on the county website
Monthly payment
Est. payment
Payment breakdown
Explore the cost of this home by adjusting the details. Changes won't be saved.Climate risks
Neighborhood: Central Business District
Nearby schools
GreatSchools rating
- 9/10Princeton Elementary SchoolGrades: PK-5Distance: 1.2 mi
- 3/10College Park Middle SchoolGrades: 6-8Distance: 2.2 mi
- 6/10Edgewater High SchoolGrades: 9-12Distance: 1.9 mi
Schools provided by the listing agent
- Elementary: Princeton Elem
- Middle: College Park Middle
- High: Edgewater High
Source: Stellar MLS. This data may not be complete. We recommend contacting the local school district to confirm school assignments for this home.
- $1,8901 bd1 ba800 sqft860 N Orange Ave APT 464, Orlando, FL 32801For Rent
- $180,0002 bd2 ba1k sqft860 N Orange Ave APT 149, Orlando, FL 32801Sold
- $190,0001 bd1 ba535 sqft860 N Orange Ave APT 217, Orlando, FL 32801Sold
- $196,9001 bd1 ba535 sqft860 N Orange Ave APT 373, Orlando, FL 32801Sold
- $275,0002 bd2 ba953 sqft860 N Orange Ave APT 118, Orlando, FL 32801Sold
- $190,0001 bd1 ba535 sqft860 N Orange Ave APT 371, Orlando, FL 32801Sold
- $285,0002 bd2 ba1k sqft860 N Orange Ave APT 428, Orlando, FL 32801For Sale
- $187,0001 bd1 ba645 sqft860 N Orange Ave APT 302, Orlando, FL 32801Sold
- $279,0002 bd2 ba1k sqft860 N Orange Ave APT 427, Orlando, FL 32801Sold
A local agent can set up tours, give advice and negotiate with sellers.
Similar homes
- $158,7001 bd1 ba411 sqft860 N ORANGE AVENUE #145, ORLANDO, FL 32801For Sale
 MLS ID #S5153829, Angie Pineiro, PROPERTY OUTLET INTERNATIONAL. Stellar MLS
 - $187,0001 bd1 ba744 sqft300 E SOUTH STREET #6004, ORLANDO, FL 32801For Sale
 MLS ID #S5144812, Gloria Mejia, FLORIDA REALTY INVESTMENTS. Stellar MLS
 - $199,0001 bd1 ba645 sqft860 N ORANGE AVENUE #301, ORLANDO, FL 32801For Sale
 MLS ID #O6392712, Dayse Grillo, COLDWELL BANKER REALTY. Stellar MLS
 - $165,0001 bd1 ba739 sqft202 E SOUTH STREET #3051, ORLANDO, FL 32801For Sale
 MLS ID #O6388154, Richard Aybar, KELLER WILLIAMS ADVANTAGE III. Stellar MLS
 - $214,9001 bd1 ba797 sqft322 E CENTRAL BOULEVARD #714, ORLANDO, FL 32801For SaleMLS ID #O6409231, Gladys Noboa, INT'L PROFESSIONAL REALTY INC. Stellar MLS
- $159,0001 bd1 ba734 sqft5455 VINELAND ROAD #3310, ORLANDO, FL 32811For SaleMLS ID #O6431077, Deep Mehta, PA, EXP REALTY LLC. Stellar MLS
- $154,9001 bd1 ba772 sqft5550 E MICHIGAN STREET #2208, ORLANDO, FL 32822For SaleMLS ID #O6417902, Akiko Hunt, BLUE CANVAS REALTY LLC. Stellar MLS
- $145,9001 bd1 ba724 sqft(Undisclosed Address), ORLANDO, FL 32839For SaleMLS ID #O6430867, Nuria Laso, URBAN CITY REALTY LLC. Stellar MLS
- $179,5001 bd1 ba782 sqft3605 CONROY ROAD #535, ORLANDO, FL 32839For SaleMLS ID #O6421807, Adriana PL Franzoi, WRA BUSINESS & REAL ESTATE. Stellar MLS
- $140,0001 bd1 ba782 sqft3751 CONROY ROAD #2315, ORLANDO, FL 32839For SaleMLS ID #S5154911, Eric Jia, NUMBER 1 BROKER, LLC. Stellar MLS
- $163,0001 bd1 ba650 sqft2550 N ALAFAYA TRAIL #2209, ORLANDO, FL 32826For SaleMLS ID #O6429543, Christina Nelson, LEGENDS REALTY. Stellar MLS
- $151,0001 bd1 ba583 sqft2550 N ALAFAYA TRAIL #10305, ORLANDO, FL 32826For SaleMLS ID #O6430549, Christina Nelson, LEGENDS REALTY. Stellar MLS
- $163,0001 bd1 ba650 sqft2550 N ALAFAYA TRAIL #5105, ORLANDO, FL 32826For SaleMLS ID #O6430543, Christina Nelson, LEGENDS REALTY. Stellar MLS
- $125,5001 bd1 ba661 sqft525 CONWAY ROAD #108, ORLANDO, FL 32807For SaleMLS ID #O6424136, Bridgette Ross, BRIDGETTE ROSS P A. Stellar MLS
- $163,0001 bd1 ba650 sqft2550 N ALAFAYA TRAIL #5103, ORLANDO, FL 32826For SaleMLS ID #O6429877, Christina Nelson, LEGENDS REALTY. Stellar MLS
- $95,0001 bd1 ba642 sqft4322 LAKEWAY DRIVE #13F, ORLANDO, FL 32839For SaleMLS ID #O6431420, Moses Nae, MIAMI TANGO INVESTMENTS REALTY. Stellar MLS
- $134,9001 bd1 ba650 sqft(Undisclosed Address), ORLANDO, FL 32839For SaleMLS ID #O6428853, Nuria Laso, URBAN CITY REALTY LLC. Stellar MLS
- $133,9001 bd1 ba675 sqft3914 ATRIUM DRIVE #U1, ORLANDO, FL 32822For SaleMLS ID #S5149462, TheBirdTeam Bird, COLDWELL BANKER REALTY. Stellar MLS
- $170,0001 bd1 ba707 sqft2718 MAITLAND CROSSING WAY #207, ORLANDO, FL 32810For SaleMLS ID #O6395081, Jadisi Valdez, LPT REALTY, LLC. Stellar MLS
- $159,0001 bd1 ba660 sqft1908 LAKE ATRIUMS CIRCLE #15, ORLANDO, FL 32839For SaleMLS ID #O6414455, Marcelo Dalle Nogare, CREATIVE R.E. & PROJECTS, LLC. Stellar MLS
