Great opportunity to own a well-located condominium. This property offers a functional layout designed to maximize space and comfort, making it ideal as a primary residence, second home, or investment opportunity. The unit features a practical floor plan with comfortable living and dining areas, providing a versatile space to fit a variety of lifestyles. Its location within a well-established community offers convenient access to everyday essentials and major roadways, enhancing connectivity throughout the Orlando metropolitan area. Situated just minutes from The Mall at Millenia and The Florida Mall, residents can enjoy a wide selection of retail stores, dining, and entertainment options, offering diverse culinary experiences. For outdoor recreation, the property is conveniently located near Lake Lily Park and Kraft Azalea Garden, providing scenic green spaces ideal for walking, relaxation, and enjoying nature. Travel is made easy with close proximity to Orlando International Airport, offering both domestic and international flights. Additional nearby conveniences include shopping centers, grocery stores, and everyday services within a short drive. This property presents a great opportunity to enjoy comfort, accessibility, and proximity to some of Orlando’s most desirable amenities.
For sale
$170,000
2718 MAITLAND CROSSING WAY #207, ORLANDO, FL 32810
1beds
707sqft
Condominium
Built in 2000
-- sqft lot
$-- Zestimate®
$240/sqft
$415/mo HOA
What's special
Functional layout
- 128 days |
- 58 |
- 0 |
Zillow last checked:
Listing updated:
Listed by:
Jadisi Valdez 240-263-8425,
LPT REALTY, LLC 877-366-2213
Source: Stellar MLS,MLS#: O6395081 Originating MLS: Orlando Regional
Originating MLS: Orlando Regional
Facts & features
Interior
Bedrooms & bathrooms
- Bedrooms: 1
- Bathrooms: 1
- Full bathrooms: 1
Rooms
- Room types: Utility Room
Primary bedroom
- Features: Ceiling Fan(s), Walk-In Closet(s)
- Level: First
- Area: 143 Square Feet
- Dimensions: 11x13
Primary bathroom
- Level: First
- Area: 55 Square Feet
- Dimensions: 11x5
Dinette
- Level: First
- Area: 88 Square Feet
- Dimensions: 11x8
Kitchen
- Features: Pantry
- Level: First
- Area: 99 Square Feet
- Dimensions: 9x11
Laundry
- Level: First
- Area: 30 Square Feet
- Dimensions: 6x5
Living room
- Features: Ceiling Fan(s)
- Level: First
- Area: 182 Square Feet
- Dimensions: 14x13
Heating
- Central
Cooling
- Central Air
Appliances
- Included: Refrigerator
- Laundry: Laundry Room
Features
- Ceiling Fan(s), Open Floorplan, Walk-In Closet(s)
- Flooring: Tile, Vinyl
- Has fireplace: No
Interior area
- Total structure area: 707
- Total interior livable area: 707 sqft
Property
Features
- Levels: One
- Stories: 1
- Patio & porch: Covered, Patio, Screened
- Exterior features: Lighting
Lot
- Residential vegetation: Mature Landscaping, Oak Trees, Trees/Landscaped
Details
- Parcel number: 282129062303207
- Zoning: P-D
- Special conditions: None
Construction
Type & style
- Home type: Condo
- Architectural style: Contemporary
- Property subtype: Condominium
Materials
- Stucco, Wood Frame
- Foundation: Slab
- Roof: Tile
Condition
- Completed
- New construction: No
- Year built: 2000
Utilities & green energy
- Sewer: Public Sewer
- Water: None
- Utilities for property: Cable Available, Electricity Connected, Sewer Connected, Street Lights, Water Connected
Community & HOA
Community
- Features: Clubhouse, Community Mailbox, Fitness Center, Gated Community - No Guard, Playground, Pool, Sidewalks, Tennis Court(s)
- Security: Gated Community
- Pet fee: $0 monthly
- Subdivision: BELLA TERRA
HOA
- Has HOA: Yes
- Amenities included: Clubhouse, Playground, Pool, Recreation Facilities, Tennis Court(s)
- Services included: Common Area Taxes, Maintenance Structure, Maintenance Grounds, Pool Maintenance
- HOA fee: $415 monthly
- HOA name: Zo Kataria LCAM
- HOA phone: 407-523-0600
Location
- Region: Orlando
Financial & listing details
- Price per square foot: $240/sqft
- Tax assessed value: $166,100
- Annual tax amount: $1,999
- Date on market: 4/10/2026
- Cumulative days on market: 129 days
- Listing terms: Cash,Conventional,FHA,VA Loan
- Ownership: Condominium
- Total actual rent: 0
- Electric utility on property: Yes
- Road surface type: Paved
Estimated market value
Not available
Estimated sales range
Not available
Not available
Price history
| Date | Event | Price |
|---|---|---|
| 4/10/2026 | Listed for sale | $170,000-10.5%$240/sqft |
Source:  Stellar MLS #O6395081 Report a problem Stellar MLS #O6395081 Report a problem | ||
| 1/27/2026 | Listing removed | $1,590$2/sqft |
Source: Zillow Rentals Report a problem | ||
| 12/31/2025 | Listed for rent | $1,590$2/sqft |
Source: Zillow Rentals Report a problem | ||
| 12/20/2025 | Listing removed | $1,590$2/sqft |
Source: Zillow Rentals Report a problem | ||
| 11/29/2025 | Price change | $1,590-0.6%$2/sqft |
Source: Zillow Rentals Report a problem | ||
| 11/1/2025 | Listed for rent | $1,599$2/sqft |
Source: Zillow Rentals Report a problem | ||
| 5/1/2024 | Sold | $190,000+2.7%$269/sqft |
Source: Stellar MLS #O6190600 Report a problem | ||
| 4/3/2024 | Pending sale | $185,000$262/sqft |
Source: Stellar MLS #O6190600 Report a problem | ||
| 3/29/2024 | Listed for sale | $185,000+131.3%$262/sqft |
Source: Stellar MLS #O6190600 Report a problem | ||
| 1/26/2017 | Listing removed | $80,000$113/sqft |
Source: FRONTLINE FLORIDA REALTY, INC. #S4840095 Report a problem | ||
| 12/21/2016 | Listed for sale | $80,000+100%$113/sqft |
Source: FRONTLINE FLORIDA REALTY, INC. #S4840095 Report a problem | ||
| 5/2/2014 | Sold | $40,000-20%$57/sqft |
Source: Public Record Report a problem | ||
| 3/15/2014 | Listed for sale | $50,000+42.9%$71/sqft |
Source: ALLISON JAMES ESTATES & HOMES #O5215350 Report a problem | ||
| 6/8/2011 | Listing removed | $35,000$50/sqft |
Source: Watson Realty Corp #MO5024240 Report a problem | ||
| 6/2/2011 | Listed for sale | $35,000$50/sqft |
Source: Watson Realty Corp #MO5024240 Report a problem | ||
| 1/28/2011 | Listing removed | $35,000$50/sqft |
Source: Watson Realty Corp #MO5024240 Report a problem | ||
| 1/15/2011 | Listed for sale | $35,000-67.4%$50/sqft |
Source: Watson Realty Corp #MO5024240 Report a problem | ||
| 8/15/2005 | Sold | $107,200$152/sqft |
Source: Public Record Report a problem | ||
Public tax history
| Year | Property taxes | Tax assessment |
|---|---|---|
| 2024 | $2,167 +23.9% | $113,417 +10% |
| 2023 | $1,749 +14% | $103,106 +10% |
| 2022 | $1,534 +8.3% | $93,733 +10% |
| 2021 | $1,416 +6.2% | $85,212 +10% |
| 2020 | $1,334 +8.1% | $77,465 +10% |
| 2019 | $1,234 +14.9% | $70,423 +10% |
| 2018 | $1,074 | $64,021 -1.5% |
| 2017 | $1,074 +5.6% | $65,000 +19.7% |
| 2016 | $1,017 +12% | $54,300 +12.9% |
| 2015 | $908 +25.6% | $48,100 +8.6% |
| 2014 | $723 +9.7% | $44,300 +8% |
| 2013 | $659 +12.8% | $41,009 +17.2% |
| 2012 | $585 +15.8% | $35,005 +22.9% |
| 2011 | $505 -4.7% | $28,474 -7.7% |
| 2010 | $530 | $30,855 -16.6% |
| 2009 | -- | $37,000 -60% |
| 2008 | $877 -45.4% | $92,500 -26% |
| 2007 | $1,607 -5.7% | $125,000 +4.2% |
| 2006 | $1,704 | $120,000 |
Find assessor info on the county website
Monthly payment
Est. payment
Payment breakdown
Explore the cost of this home by adjusting the details. Changes won't be saved.Climate risks
Neighborhood: 32810
Nearby schools
GreatSchools rating
- 5/10Lake Sybelia Elementary SchoolGrades: PK-5Distance: 2.7 mi
- 4/10Lockhart Middle SchoolGrades: 6-8Distance: 1.1 mi
- 6/10Edgewater High SchoolGrades: 9-12Distance: 4.1 mi
Schools provided by the listing agent
- Elementary: Lake Sybelia Elem
- Middle: Lockhart Middle
- High: Edgewater High
Source: Stellar MLS. This data may not be complete. We recommend contacting the local school district to confirm school assignments for this home.
- $150,1001 bd1 ba707 sqft2718 Maitland Crossing Way UNIT 102, Orlando, FL 32810Off Market

- $152,3001 bd1 ba672 sqft2718 Maitland Crossing Way #104, Orlando, FL 32810Off Market
- $136,4001 bd1 ba672 sqft2718 Maitland Crossing Way #105, Orlando, FL 32810Off Market
- $138,6001 bd1 ba672 sqft2718 Maitland Crossing Way UNIT 106, Orlando, FL 32810Off Market
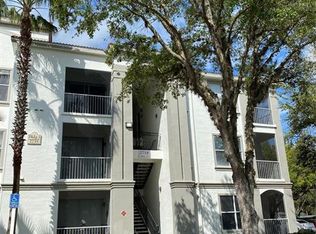
- $181,1001 bd1 ba707 sqft2718 Maitland Crossing Way UNIT 107, Orlando, FL 32810Off Market
- $148,6001 bd1 ba707 sqft2718 Maitland Crossing Way UNIT 108, Orlando, FL 32810Off Market
- $159,6001 bd1 ba707 sqft2718 Maitland Crossing Way UNIT 202, Orlando, FL 32810Off Market
- $158,4001 bd1 ba672 sqft2718 Maitland Crossing Way #204, Orlando, FL 32810Off Market
A local agent can set up tours, give advice and negotiate with sellers.
Similar homes
- $169,9002 bd1 ba898 sqft1375 LAKE SHADOW CIRCLE #11203, MAITLAND, FL 32751For Sale
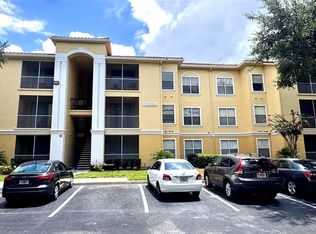
 MLS ID #O6402311, Simon Colak, USCO CAPITAL GROUP. Stellar MLS
 - $190,0001 bd1 ba535 sqft860 N ORANGE AVENUE #379, ORLANDO, FL 32801For Sale
 MLS ID #S5154873, Yulesby Cabello, AXEN REALTY, LLC. Stellar MLS
 - $135,0001 bd1 ba898 sqft850 GRAND REGENCY POINT #200, ALTAMONTE SPRINGS, FL 32714For Sale
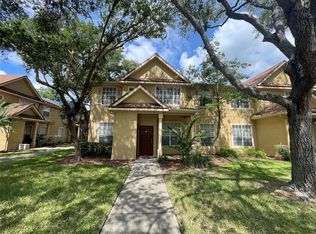 MLS ID #O6428869, Mike Rance, RE/MAX 200 REALTY. Stellar MLS
 - $154,9001 bd1 ba772 sqft5550 E MICHIGAN STREET #2208, ORLANDO, FL 32822For Sale
 MLS ID #O6417902, Akiko Hunt, BLUE CANVAS REALTY LLC. Stellar MLS
 - $219,9002 bd2 ba1k sqft1475 LAKE SHADOW CIRCLE #6105, MAITLAND, FL 32751For SaleMLS ID #O6431908, Andreas Kunert, KUNERT REALTY INC. Stellar MLS
- $187,0001 bd1 ba744 sqft300 E SOUTH STREET #6004, ORLANDO, FL 32801For SaleMLS ID #S5144812, Gloria Mejia, FLORIDA REALTY INVESTMENTS. Stellar MLS
- $219,9002 bd2 ba1k sqft1100 LAKE SHADOW CIRCLE #2103, MAITLAND, FL 32751For SaleMLS ID #O6430784, Andreas Kunert, KUNERT REALTY INC. Stellar MLS
- $165,0002 bd2 ba919 sqft5433 LAKE MARGARET DRIVE #E 195, ORLANDO, FL 32812For SaleMLS ID #O6368855, Joyce Sanders, FLORIDA REAL ESTATE PROPERTIES LLC. Stellar MLS
- $151,5002 bd2 ba924 sqft400 LAKE PLACID COURT #104, ALTAMONTE SPRINGS, FL 32701For SaleMLS ID #O6423281, Kelly Popchock, KELLER WILLIAMS REALTY AT THE PARKS. Stellar MLS
- $169,9002 bd2 ba996 sqft4352 S KIRKMAN ROAD #1211, ORLANDO, FL 32811For SaleMLS ID #O6380409, Ken Warren, PREMIER MANAGEMENT GROUP INC. Stellar MLS
- $140,0001 bd1 ba782 sqft3751 CONROY ROAD #2315, ORLANDO, FL 32839For SaleMLS ID #S5154911, Eric Jia, NUMBER 1 BROKER, LLC. Stellar MLS
- $163,0002 bd2 ba905 sqft9907 BARLEY CLUB DRIVE #3, ORLANDO, FL 32837For SaleMLS ID #O6431778, Alexia Boodram, KELLER WILLIAMS ADVANTAGE III. Stellar MLS
- $172,0002 bd2 ba932 sqft4400 WHITE PINE AVENUE #70-4, ORLANDO, FL 32811For SaleMLS ID #O6397153, Reshard Battle, ALL COUNTY CFL PROPERTY MGMT. Stellar MLS
- $205,0002 bd2 ba1k sqft5550 E MICHIGAN STREET #2119, ORLANDO, FL 32822For SaleMLS ID #O6369668, Kara Barrett, UNITED REALTY GROUP INC.. Stellar MLS
- $185,5001 bd1 ba854 sqft2600 ROBERT TRENT JONES DRIVE #914, ORLANDO, FL 32835For SaleMLS ID #O6401249, Ana Lugo, KAZA REAL ESTATE LLC. Stellar MLS
- $163,0001 bd1 ba650 sqft2550 N ALAFAYA TRAIL #2209, ORLANDO, FL 32826For SaleMLS ID #O6429543, Christina Nelson, LEGENDS REALTY. Stellar MLS
- $179,0002 bd2 ba988 sqft5124 CONROY ROAD #11, ORLANDO, FL 32811For SaleMLS ID #O6337735, AJ Stagg, III, ATRIUM REALTY, LLC. Stellar MLS
- $134,9002 bd3 ba1k sqft145 N PEARL LAKE CAUSEWAY #112, ALTAMONTE SPRINGS, FL 32714For SaleMLS ID #O6383762, Scott Taylor LLC, RE/MAX PRIME PROPERTIES. Stellar MLS
- $199,0001 bd1 ba645 sqft860 N ORANGE AVENUE #301, ORLANDO, FL 32801For SaleMLS ID #O6392712, Dayse Grillo, COLDWELL BANKER REALTY. Stellar MLS
- $144,0002 bd2 ba1k sqft974 LEEWARD PLACE #205, ALTAMONTE SPRINGS, FL 32714For SaleMLS ID #O6280296, Jessica Otero, PA, KELLER WILLIAMS REALTY AT THE PARKS. Stellar MLS
