Welcome home to this beautifully maintained 2-bedroom, 2-bathroom ground-floor corner end-unit condo with peaceful lake views in the highly desirable, gated community of Lakewood Park. This spacious home features an open floor plan and a charming fireplace that serves as a beautiful focal point in the living area. The inviting kitchen offers warm maple cabinetry, ceramic tile flooring, and a full appliance package including a refrigerator, range, microwave, and dishwasher. A convenient laundry closet with washer and dryer hookups is located just off the kitchen. Water is included, adding even more value. Lakewood Park offers resort-style amenities including a clubhouse with Wi-Fi, two sparkling swimming pools with a hot tub, a fully equipped fitness center, tennis courts, and sand volleyball courts. Ideally located near I-4, Altamonte Mall, shopping, dining, entertainment, and beautiful state parks, this home also offers access to highly rated Seminole County schools. Whether you're searching for your next home or a great investment opportunity, this condo offers exceptional value in a prime location. Don't miss your chance to own this beautiful lake-view condo!
For sale
$151,500
400 LAKE PLACID COURT #104, ALTAMONTE SPRINGS, FL 32701
2beds
924sqft
Condominium
Built in 1986
-- sqft lot
$143,200 Zestimate®
$164/sqft
$620/mo HOA
What's special
Tennis courtsPeaceful lake viewsOpen floor planSpacious homeBeautiful lake-view condoInviting kitchenCeramic tile flooring
- 38 days |
- 236 |
- 16 |
Zillow last checked:
Listing updated:
Listed by:
Kelly Popchock 863-207-7552,
KELLER WILLIAMS REALTY AT THE PARKS 407-629-4420
Source: Stellar MLS,MLS#: O6423281 Originating MLS: Orlando Regional
Originating MLS: Orlando Regional
Facts & features
Interior
Bedrooms & bathrooms
- Bedrooms: 2
- Bathrooms: 2
- Full bathrooms: 2
Rooms
- Room types: Utility Room
Primary bedroom
- Features: Walk-In Closet(s)
- Level: First
- Area: 132 Square Feet
- Dimensions: 12x11
Bedroom 2
- Features: Walk-In Closet(s)
- Level: First
- Area: 110 Square Feet
- Dimensions: 11x10
Primary bathroom
- Features: Tub With Shower
- Level: First
Kitchen
- Features: Breakfast Bar
- Level: First
- Area: 120 Square Feet
- Dimensions: 10x12
Living room
- Level: First
- Area: 255 Square Feet
- Dimensions: 17x15
Heating
- Central, Electric
Cooling
- Central Air
Appliances
- Included: Dishwasher, Disposal, Electric Water Heater, Microwave, Range, Range Hood, Refrigerator
- Laundry: Inside
Features
- Living Room/Dining Room Combo, Walk-In Closet(s)
- Flooring: Carpet, Ceramic Tile
- Has fireplace: Yes
- Fireplace features: Electric
- Common walls with other units/homes: End Unit
Interior area
- Total structure area: 924
- Total interior livable area: 924 sqft
Video & virtual tour
Property
Parking
- Parking features: None
Features
- Levels: One
- Stories: 1
- Patio & porch: Covered, Deck, Patio, Porch
- Exterior features: None
- Has view: Yes
- View description: Lake
- Has water view: Yes
- Water view: Lake
- Waterfront features: Lake Front
- Body of water: ORIENTA
Lot
- Size: 924 Square Feet
- Features: City Lot
- Residential vegetation: Mature Landscaping
Details
- Parcel number: 1421295SB27001040
- Zoning: RES
- Special conditions: None
Construction
Type & style
- Home type: Condo
- Property subtype: Condominium
Materials
- Brick, Wood Frame
- Foundation: Slab
- Roof: Shingle
Condition
- New construction: No
- Year built: 1986
Utilities & green energy
- Sewer: Public Sewer
- Water: Public
- Utilities for property: Cable Connected, Electricity Connected, Public
Community & HOA
Community
- Features: Dock, Water Access, Pool, Tennis Court(s)
- Security: Security System Owned
- Pet fee: $0 monthly
- Subdivision: LAKEWOOD PARK CONDO
HOA
- Has HOA: Yes
- Amenities included: Tennis Court(s)
- Services included: Maintenance Grounds, Recreational Facilities, Water
- HOA fee: $620 monthly
- HOA name: Lakewood Park/Angela Alvarez
- HOA phone: 407-260-1632
Location
- Region: Altamonte Springs
Financial & listing details
- Price per square foot: $164/sqft
- Annual tax amount: $2,316
- Date on market: 7/9/2026
- Cumulative days on market: 9 days
- Listing terms: Cash,Conventional,FHA,VA Loan
- Ownership: Condominium
- Total actual rent: 19800
- Electric utility on property: Yes
- Road surface type: Asphalt, Paved
Estimated market value
$143,200
$136,000 - $150,000
$1,536/mo
Price history
| Date | Event | Price |
|---|---|---|
| 7/9/2026 | Listed for sale | $151,500$164/sqft |
Source:  Stellar MLS #O6423281 Report a problem Stellar MLS #O6423281 Report a problem | ||
| 11/23/2022 | Listing removed | -- |
Source: Zillow Rental Network_1 Report a problem | ||
| 10/14/2022 | Price change | $1,625-3%$2/sqft |
Source: Zillow Rental Network_1 Report a problem | ||
| 9/23/2022 | Listed for rent | $1,675$2/sqft |
Source: Zillow Rental Network_1 Report a problem | ||
Public tax history
Tax history is unavailable.
Monthly payment
Est. payment
Payment breakdown
Explore the cost of this home by adjusting the details. Changes won't be saved.Climate risks
Neighborhood: 32701
Nearby schools
GreatSchools rating
- 3/10Lake Orienta Elementary SchoolGrades: PK-5Distance: 0.8 mi
- 6/10Milwee Middle SchoolGrades: 6-8Distance: 2.5 mi
- 6/10Lyman High SchoolGrades: PK,9-12Distance: 2.9 mi
- $115,0001 bd1 ba712 sqft400 Lake Placid Ct UNIT 204, Altamonte Springs, FL 32701Sold

- $107,0001 bd1 ba712 sqft400 Lake Placid 201 Ct, Altamonte Springs, FL 32701Off Market

- $106,6001 bd1 ba725 sqft400 Lake Placid 202 Ct, Altamonte Springs, FL 32701Off Market

- $115,0001 bd1 ba712 sqft400 Lake Placid 204 Ct, Altamonte Springs, FL 32701Sold
- $108,6001 bd1 ba644 sqft400 Lake Placid 304 Ct, Altamonte Springs, FL 32701Off Market
- $130,8002 bd2 ba924 sqft400 Lake Placid 302 Ct, Altamonte Springs, FL 32701Off Market
- $122,4001 bd1 ba644 sqft400 Lake Placid Ct UNIT 303, Altamonte Springs, FL 32701Off Market
- $142,8002 bd2 ba924 sqft400 Lake Placid 102 Ct, Altamonte Springs, FL 32701Off Market
A local agent can set up tours, give advice and negotiate with sellers.
Similar homes
- $149,0002 bd2 ba924 sqft315 LAKEPOINTE DRIVE #101, ALTAMONTE SPRINGS, FL 32701For Sale
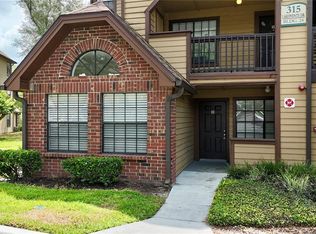
 MLS ID #O6384664, Valentin Moncada, OUTLET REALTY. Stellar MLS
 - $125,0002 bd1 ba867 sqft345 FORESTWAY CIRCLE #107, ALTAMONTE SPRINGS, FL 32701For Sale
 MLS ID #V4950049, Joanne Chin Qin, HOME WISE REALTY GROUP, INC.. Stellar MLS
 - $139,9002 bd2 ba1k sqft310 CHEROKEE COURT #F, ALTAMONTE SPRINGS, FL 32701For Sale
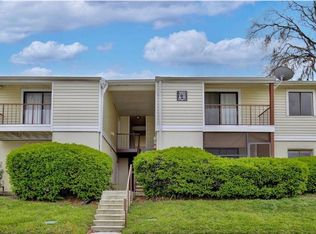 MLS ID #O6393638, Travis Lewis, GECKO REALTY, INC. Stellar MLS
 - $160,0003 bd2 ba1.1k sqft910 LAKE DESTINY ROAD #B, ALTAMONTE SPRINGS, FL 32714For Sale
 MLS ID #V4950106, Daniel Rodriguez, NEW HEIGHTS REALTY GROUP. Stellar MLS
 - $159,9002 bd2 ba1.1k sqft602 KENWICK CIRCLE #202, CASSELBERRY, FL 32707For SaleMLS ID #O6366079, Clara Carreno, MARVIEW INTERNATIONAL REALTY LLC. Stellar MLS
- $199,0002 bd2 ba1k sqft4109 FAIRVIEW VISTA POINT #315, ORLANDO, FL 32804For SaleMLS ID #O6433870, Lauren Lester, COLONIALTOWN REALTY. Stellar MLS
- $123,0001 bd1 ba496 sqft136 BLUE POINTE WAY #350, ALTAMONTE SPRINGS, FL 32701For SaleMLS ID #V4950196, Linda Patti, DELTONA LAKES REALTY INC. Stellar MLS
- $149,9001 bd1 ba898 sqft832 GRAND REGENCY POINT #204, ALTAMONTE SPRINGS, FL 32714For SaleMLS ID #O6431086, Andreas Kunert, KUNERT REALTY INC. Stellar MLS
- $119,0001 bd1 ba633 sqft590 ORANGE DRIVE #136, ALTAMONTE SPRINGS, FL 32701For SaleMLS ID #O6397921, Mia Diercks, U R HOME REALTY GROUP LLC. Stellar MLS
- $115,0001 bd1 ba581 sqft622 ORANGE DRIVE #232, ALTAMONTE SPRINGS, FL 32701For SaleMLS ID #O6414881, Giuseppina Moriconi, GM SUNSHINE REALTY LLC. Stellar MLS
- $155,0002 bd1 ba768 sqft3756 IDLEBROOK CIRCLE #108, CASSELBERRY, FL 32707For SaleMLS ID #GC541200, Amy Yang, BOSSHARDT REALTY SERVICES LLC. Stellar MLS
- $164,9002 bd2 ba840 sqft3651 N GOLDENROD ROAD #A103, WINTER PARK, FL 32792For SaleMLS ID #O6432285, Hitesh Khatri, CFRP REALTY LLC. Stellar MLS
- $124,9001 bd1 ba650 sqft305 WYMORE ROAD #100, ALTAMONTE SPRINGS, FL 32714For SaleMLS ID #O6425016, Felipe Robayo, GOYAL & DECOSTER REALTY. Stellar MLS
- $145,0001 bd1 ba821 sqft102 VISTA VERDI CIRCLE #212, LAKE MARY, FL 32746For SaleMLS ID #O6431751, Lorinda Orozco, PA, LPT REALTY, LLC. Stellar MLS
- $139,9001 bd1 ba823 sqft498 N PIN OAK PLACE #304, LONGWOOD, FL 32779For SaleMLS ID #O6421654, Scott Lochridge, SCOTT LOCHRIDGE. Stellar MLS
- $163,0002 bd2 ba905 sqft9907 BARLEY CLUB DRIVE #3, ORLANDO, FL 32837For SaleMLS ID #O6431778, Alexia Boodram, KELLER WILLIAMS ADVANTAGE III. Stellar MLS
- $135,0001 bd1 ba898 sqft850 GRAND REGENCY POINT #200, ALTAMONTE SPRINGS, FL 32714For SaleMLS ID #O6428869, Mike Rance, RE/MAX 200 REALTY. Stellar MLS
- $149,9992 bd1 ba851 sqft715 SUGAR BAY WAY #103, LAKE MARY, FL 32746For SaleMLS ID #O6399986, Kissandra Macanthony, ELEGANT REALTY LLC. Stellar MLS
- $145,0001 bd1 ba701 sqft2504 GRASSY POINT DRIVE #202, LAKE MARY, FL 32746For SaleMLS ID #O6431341, Edyta Olejnik, WATSON REALTY CORP. Stellar MLS
- $155,0002 bd3 ba1.1k sqft6060 VILLAGE CIRCLE #6060, ORLANDO, FL 32822For SaleMLS ID #V4946125, Millie Doyle, THE KEYES COMPANY. Stellar MLS
