BACK ON THE MARKET AFTER EXTENSIVE PROFESSIONAL UPGRADES! $3,000 SELLER CREDIT TO BUYER WITH FULL PRICE CONTRACT! Welcome to this pristine turn-key, second-floor condo in the heart of Casselberry! Step into this exceptionally maintained 2-bedroom, 2-bathroom condominium within the desirable Oxford Square community. Spanning 1,126 sq ft with an inviting open-concept layout and a privacy-maximizing split-bedroom floor plan. This unit offers an incredible blend of modern luxury and complete peace of mind. The spacious social areas and bedrooms feature a complete interior paint job covering all living spaces, the kitchen, bedrooms, and closets. Elegant crown moulding flows through the main living and dining zones and the kitchen, beautifully complemented by coordinated antique-bronze light fixtures, including a dining room chandelier and matching hallway lighting. The main living areas showcase beautiful laminate flooring in excellent condition. This unit features its own PRIVATED ATTIC, providing highly coveted extra storage space. The spacious master bedroom features an upgraded, beautifully remodelled bathroom equipped with a walk-in shower, while the second bathroom features a classic bathtub setup with completely modernized tub fixtures, a brand-new toilet, and a new odour extractor. Walk out through the sliding glass doors to your private balcony and enjoy a relaxing, serene view directly overlooking the community clubhouse. The functional kitchen features timeless granite countertops, a pantry closet, and a brand-new, never-used electric range/stove. Additionally, the laundry closet comes equipped with a washer and dryer and has been fully modernized with brand-new flooring and meticulous detail work. Major capital components allow unmatched financial protection: the reliable air conditioning system was completely replaced in 2019, the community roofs were fully replaced in 2025, and the 2024 special assessment has been paid in full and is satisfied by the seller. To help you customize the bedrooms' flooring and the ceilings to your exact style, the seller is offering a generous $3,000 CREDIT at closing for these cosmetic updates with a full-price contract! The monthly HOA fee of $419.19 conveniently includes water, sewer, and trash removal, while giving you access to premium community amenities, including a fitness center, car wash area, and two swimming pools. Zoned for the highly A-rated Seminole County School District, this condo is perfectly situated near top shopping centers, dining, Altamonte Springs Mall, Valencia College East Campus, UCF, Rollins College, and is just a short walk away from the Seminole County Library. Sold AS-IS, this vacant and pristine unit is ready for its new owner. If you have been looking for a sign to stop renting and start owning, this is your moment! Schedule your private showing today!
For sale
$159,900
602 KENWICK CIRCLE #202, CASSELBERRY, FL 32707
2beds
1,126sqft
:
Get pre-qualified$1,530/mo
Condominium
Built in 1986
-- sqft lot
$-- Zestimate®
$142/sqft
$419/mo HOA
What's special
Inviting open-concept layoutPrivacy-maximizing split-bedroom floor planPristine turn-key second-floor condoSpacious master bedroom
- 43 days |
- 241 |
- 10 |
Zillow last checked:
Listing updated:
Listed by:
Clara Carreno 407-484-2949,
MARVIEW INTERNATIONAL REALTY LLC 888-309-1588
Source: Stellar MLS,MLS#: O6366079 Originating MLS: Orlando Regional
Originating MLS: Orlando Regional
Facts & features
Interior
Bedrooms & bathrooms
- Bedrooms: 2
- Bathrooms: 2
- Full bathrooms: 2
Primary bedroom
- Features: Built-in Closet
- Level: First
Bedroom 2
- Features: Built-in Closet
- Level: First
Bathroom 1
- Level: First
Bathroom 2
- Level: First
Balcony porch lanai
- Level: First
Dining room
- Level: First
Kitchen
- Level: First
Laundry
- Level: First
Living room
- Level: First
Heating
- Electric
Cooling
- Central Air
Appliances
- Included: Dishwasher, Disposal, Dryer, Electric Water Heater, Microwave, Range, Refrigerator, Washer
- Laundry: Laundry Closet
Features
- Living Room/Dining Room Combo, Solid Surface Counters
- Flooring: Laminate
- Basement: Finished
- Has fireplace: No
Interior area
- Total structure area: 1,126
- Total interior livable area: 1,126 sqft
Video & virtual tour
Property
Features
- Levels: One
- Stories: 1
- Exterior features: Balcony, Irrigation System, Lighting, Playground
Details
- Parcel number: 17213052960202020
- Zoning: RMF-13
- Special conditions: None
Construction
Type & style
- Home type: Condo
- Property subtype: Condominium
Materials
- Block, Concrete
- Foundation: Slab
- Roof: Shingle
Condition
- New construction: No
- Year built: 1986
Utilities & green energy
- Sewer: Public Sewer
- Water: Public
- Utilities for property: BB/HS Internet Available, Cable Available, Electricity Available, Sewer Connected, Street Lights, Underground Utilities, Water Connected
Community & HOA
Community
- Features: Clubhouse, Community Mailbox, Fitness Center, Irrigation-Reclaimed Water, Pool, Sidewalks, Tennis Court(s)
- Pet fee: $0 monthly
- Subdivision: OXFORD SQUARE CONDO
HOA
- Has HOA: Yes
- Services included: Community Pool, Maintenance Structure, Maintenance Grounds, Manager, Pool Maintenance, Sewer, Trash, Water
- HOA fee: $419 monthly
- HOA name: Catherine Mac Dougal
- HOA phone: 407-831-6141
Location
- Region: Casselberry
Financial & listing details
- Price per square foot: $142/sqft
- Annual tax amount: $2,689
- Date on market: 12/16/2025
- Cumulative days on market: 193 days
- Listing terms: Cash,Conventional
- Ownership: Fee Simple
- Total actual rent: 0
- Electric utility on property: Yes
- Road surface type: Asphalt
Estimated market value
Not available
Estimated sales range
Not available
Not available
Price history
| Date | Event | Price |
|---|---|---|
| 7/3/2026 | Listed for sale | $159,900+3.2%$142/sqft |
Source:  Stellar MLS #O6366079 Report a problem Stellar MLS #O6366079 Report a problem | ||
| 6/11/2026 | Listing removed | $155,000$138/sqft |
Source: Stellar MLS #O6366079 Report a problem | ||
| 5/29/2026 | Price change | $155,000+0%$138/sqft |
Source: Stellar MLS #O6366079 Report a problem | ||
| 3/23/2026 | Price change | $154,999-6.3%$138/sqft |
Source: Stellar MLS #O6366079 Report a problem | ||
| 12/17/2025 | Listed for sale | $165,500$147/sqft |
Source: Stellar MLS #O6366079 Report a problem | ||
| 10/14/2024 | Listing removed | $1,600$1/sqft |
Source: Zillow Rentals Report a problem | ||
| 7/21/2024 | Listed for rent | $1,600$1/sqft |
Source: Zillow Rentals Report a problem | ||
Public tax history
Tax history is unavailable.
Monthly payment
Est. payment
Payment breakdown
Explore the cost of this home by adjusting the details. Changes won't be saved.Climate risks
Neighborhood: 32707
Nearby schools
GreatSchools rating
- 8/10Casselberry Elementary SchoolGrades: PK-5Distance: 1.1 mi
- NAA Seminole County Virtual SchoolGrades: K-12Distance: 5.5 mi
- 7/10Lake Howell High SchoolGrades: 9-12Distance: 4 mi
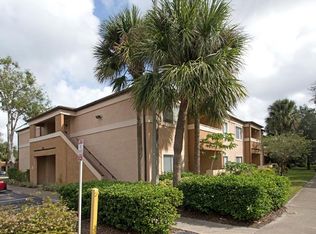
- $141,8002 bd2 ba1.1k sqft602 Kenwick 202 Cir, Casselberry, FL 32707Off Market
- $137,8002 bd2 ba1.1k sqft602 Kenwick 203 Cir, Casselberry, FL 32707Off Market
- $136,5002 bd2 ba1.1k sqft602 Kenwick Cir APT 105, Casselberry, FL 32707Off Market

- $149,8002 bd2 ba1.1k sqft602 Kenwick 204 Cir, Casselberry, FL 32707Off Market
- $140,9002 bd2 ba1.1k sqft602 Kenwick 102 Cir, Casselberry, FL 32707Off Market
- $141,0002 bd2 ba1.1k sqft602 Kenwick 103 Cir, Casselberry, FL 32707Off Market
- $150,1002 bd2 ba1.1k sqft602 Kenwick 104 Cir, Casselberry, FL 32707Off Market
- $1,5002 bd2 ba1.1k sqft602 Kenwick Cir APT 205, Casselberry, FL 32707For Rent
A local agent can set up tours, give advice and negotiate with sellers.
Similar homes
- $169,9002 bd2 ba1.1k sqft646 KENWICK CIRCLE #103, CASSELBERRY, FL 32707For Sale
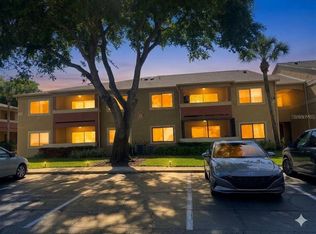
 MLS ID #O6394379, Richard Collins, MARVIEW INTERNATIONAL REALTY LLC. Stellar MLS
 - $175,0002 bd2 ba1.3k sqft200 MAITLAND AVENUE #224, ALTAMONTE SPRINGS, FL 32701For Sale
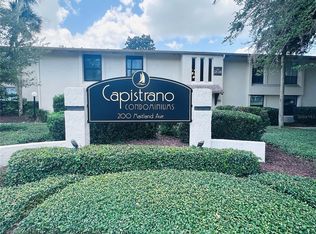 MLS ID #O6431098, Jen Viera, LPT REALTY, LLC. Stellar MLS
 - $151,5002 bd2 ba924 sqft400 LAKE PLACID COURT #104, ALTAMONTE SPRINGS, FL 32701For Sale
 MLS ID #O6423281, Kelly Popchock, KELLER WILLIAMS REALTY AT THE PARKS. Stellar MLS
 - $164,0002 bd3 ba1.1k sqft5930 VILLAGE CIRCLE #GE, ORLANDO, FL 32822For Sale
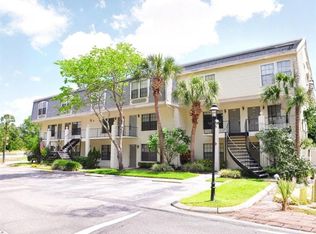 MLS ID #O6368821, Milena Nunez, REALTY ONE GROUP EVOLUTION. Stellar MLS
 - $155,0002 bd3 ba1.1k sqft6060 VILLAGE CIRCLE #6060, ORLANDO, FL 32822For SaleMLS ID #V4946125, Millie Doyle, THE KEYES COMPANY. Stellar MLS
- $190,8002 bd1 ba848 sqft2717 Maitland Crossing Way #103, Orlando, FL 32810Off Market
- $189,0002 bd2 ba934 sqft3245 CANDLE RIDGE DRIVE #203, ORLANDO, FL 32822For SaleMLS ID #O6431225, Jeztbel Kuzma, LPT REALTY, LLC. Stellar MLS
- $179,5002 bd2 ba1k sqft3118 S SEMORAN BOULEVARD #N8, ORLANDO, FL 32822For SaleMLS ID #S5146561, Fiormarie Binet Guerrero, LPT REALTY, LLC. Stellar MLS
- $139,9002 bd2 ba1k sqft310 CHEROKEE COURT #F, ALTAMONTE SPRINGS, FL 32701For SaleMLS ID #O6393638, Travis Lewis, GECKO REALTY, INC. Stellar MLS
- $189,9002 bd2 ba1.3k sqft895 PARK LAKE CIRCLE #75, MAITLAND, FL 32751For SaleMLS ID #O6422482, Chris Dapore, DAPORE REALTY INC. Stellar MLS
- $163,0002 bd2 ba905 sqft9907 BARLEY CLUB DRIVE #3, ORLANDO, FL 32837For SaleMLS ID #O6431778, Alexia Boodram, KELLER WILLIAMS ADVANTAGE III. Stellar MLS
- $178,0002 bd2 ba1.1k sqft3719 S LAKE ORLANDO PARKWAY #05, ORLANDO, FL 32808For SaleMLS ID #O6366681, George Bateman, III, RP INVESTMENT REALTY LLC. Stellar MLS
- $169,0002 bd2 ba1k sqft90 HIDDEN LAKE DRIVE #178, SANFORD, FL 32773For SaleMLS ID #O6429522, Gregorio Henriques, CENTURY 21 CARIOTI. Stellar MLS
- $135,0002 bd2 ba930 sqft2508 WOODGATE BOULEVARD #201, ORLANDO, FL 32822For SaleMLS ID #O6414323, Claudia Velez, BELLA HOUSE REALTY. Stellar MLS
- $182,9002 bd2 ba927 sqft205 LEWFIELD CIRCLE #205, WINTER PARK, FL 32792For SaleMLS ID #S5141588, Eimi Moreno Carrera, LPT REALTY, LLC. Stellar MLS
- $149,9902 bd2 ba1.2k sqft4263 S SEMORAN BOULEVARD #9, ORLANDO, FL 32822For SaleMLS ID #O6427119, Liceth Puma, ADVANCE REALTY, LLC. Stellar MLS
- $155,0003 bd2 ba1.1k sqft1948 LAKE ATRIUMS CIRCLE #127, ORLANDO, FL 32839For SaleMLS ID #O6420477, Maria Castro Aversano, PA, KAZA REAL ESTATE LLC. Stellar MLS
- $175,0002 bd1 ba934 sqft4512 COMMANDER DRIVE #1725, ORLANDO, FL 32822For SaleMLS ID #O6429248, Gregorio Henriques, CENTURY 21 CARIOTI. Stellar MLS
- $162,0002 bd3 ba1k sqft5713 GATLIN AVENUE #227, ORLANDO, FL 32822For SaleMLS ID #O6393054, Eliza Anez, LA ROSA REALTY LLC. Stellar MLS
- $175,0002 bd3 ba1k sqft7327 FOREST HILL COURT #223, WINTER PARK, FL 32792For SaleMLS ID #O6403841, Leda Vaz, M L VAZ REALTY INC. Stellar MLS
