Look at that NEW Price! You decide to move in Now and upgrade as you go, benefitting from this below market price point, or Fix it up as little or as much as you want and keep the added Equity. 2 Bedroom, 1.5 Bath Townhouse with Living and Dining Rooms, Single Car Garage, Inside Laundry Room, and Oversized Fenced Patio. Located between 17-92 & I-4 with short commute to Winter Park, Downtown Orlando, or Maitland Center. Community Features include Swimming Pool less than 50 yards from Unit as well as Dock on Lake in Community. All Appliances in Unit. All Electrical Panels replaced July 2026, Alumicons to satisfy insurance for aluminum wiring added July 2026, Air Conditioning Replaced in 2016, Hot Water Heater in 2018, Garage Door in 2021. Sold As Is, Priced based on current condition.
For sale
Price cut: $5K (8/25)
$184,900
895 PARK LAKE CIRCLE #75, MAITLAND, FL 32751
2beds
1,353sqft
Townhouse
Built in 1972
7,512 Square Feet Lot
$-- Zestimate®
$137/sqft
$483/mo HOA
What's special
Single car garageLiving and dining roomsInside laundry roomOversized fenced patioAll appliances in unit
- 17 days |
- 357 |
- 19 |
Likely to sell faster than
Zillow last checked:
Listing updated:
Listed by:
Chris Dapore 407-324-9182,
DAPORE REALTY INC 407-324-9182
Source: Stellar MLS,MLS#: O6422482 Originating MLS: Orlando Regional
Originating MLS: Orlando Regional
Facts & features
Interior
Bedrooms & bathrooms
- Bedrooms: 2
- Bathrooms: 2
- Full bathrooms: 1
- 1/2 bathrooms: 1
Other
- Features: Dual Closets
- Level: Second
- Area: 187 Square Feet
- Dimensions: 17x11
Bedroom 2
- Features: Dual Closets
- Level: Second
- Area: 187 Square Feet
- Dimensions: 17x11
Primary bathroom
- Level: Second
- Area: 50 Square Feet
- Dimensions: 10x5
Dining room
- Level: First
- Area: 200 Square Feet
- Dimensions: 20x10
Kitchen
- Level: First
- Area: 70 Square Feet
- Dimensions: 10x7
Living room
- Level: First
- Area: 192 Square Feet
- Dimensions: 16x12
Heating
- Central, Electric
Cooling
- Central Air
Appliances
- Included: Dryer, Range, Range Hood, Refrigerator, Washer
- Laundry: Laundry Room
Features
- PrimaryBedroom Upstairs
- Flooring: Carpet, Ceramic Tile
- Has fireplace: No
Interior area
- Total structure area: 1,353
- Total interior livable area: 1,353 sqft
Video & virtual tour
Property
Parking
- Total spaces: 1
- Parking features: Garage - Attached
- Attached garage spaces: 1
Features
- Levels: Two
- Stories: 2
- Patio & porch: Patio
- Exterior features: Private Entrance
- Fencing: Wood
Lot
- Size: 7,512 Square Feet
Details
- Parcel number: 362129668404750
- Zoning: RG-2
- Special conditions: None
Construction
Type & style
- Home type: Townhouse
- Property subtype: Townhouse
- Attached to another structure: Yes
Materials
- Block
- Foundation: Slab
- Roof: Shingle
Condition
- New construction: No
- Year built: 1972
Utilities & green energy
- Sewer: Public Sewer
- Water: Public
- Utilities for property: Cable Available, Sewer Connected
Community & HOA
Community
- Features: Dock, Pool
- Pet fee: $0 monthly
- Subdivision: PARK LAKE TWNHS
HOA
- Has HOA: Yes
- Amenities included: Pool
- Services included: Maintenance Structure, Maintenance Grounds, Trash
- HOA fee: $483 monthly
- HOA name: Premier Management
- HOA phone: 407-333-7787
Location
- Region: Maitland
Financial & listing details
- Price per square foot: $137/sqft
- Tax assessed value: $196,200
- Annual tax amount: $2,811
- Date on market: 8/10/2026
- Cumulative days on market: 17 days
- Listing terms: Cash,Conventional
- Ownership: Fee Simple
- Total actual rent: 0
- Road surface type: Asphalt
Estimated market value
Not available
Estimated sales range
Not available
Not available
Price history
| Date | Event | Price |
|---|---|---|
| 8/25/2026 | Price change | $184,900-2.6%$137/sqft |
Source:  Stellar MLS #O6422482 Report a problem Stellar MLS #O6422482 Report a problem | ||
| 8/10/2026 | Listed for sale | $189,900$140/sqft |
Source: Stellar MLS #O6422482 Report a problem | ||
Public tax history
| Year | Property taxes | Tax assessment |
|---|---|---|
| 2024 | $2,487 +18.7% | $123,575 +10% |
| 2023 | $2,096 +7.8% | $112,341 +10% |
| 2022 | $1,945 +9.9% | $102,128 +10% |
| 2021 | $1,769 +12.7% | $92,844 +10% |
| 2020 | $1,570 +4.6% | $84,404 +10% |
| 2019 | $1,502 +10.2% | $76,731 +10% |
| 2018 | $1,363 +8.9% | $69,755 -20.6% |
| 2017 | $1,252 +21.6% | $87,900 +38.2% |
| 2016 | $1,029 +6.6% | $63,600 +9.1% |
| 2015 | $965 +10.3% | $58,300 +14.3% |
| 2014 | $875 +13.2% | $51,000 +13% |
| 2013 | $773 +11.7% | $45,135 +14.6% |
| 2012 | $692 +4.5% | $39,375 +5.2% |
| 2011 | $662 -27.3% | $37,417 -29.7% |
| 2010 | $911 | $53,200 -44% |
| 2009 | -- | $95,000 -17% |
| 2008 | $1,860 -25.4% | $114,500 -25.8% |
| 2007 | $2,494 +8.9% | $154,300 +15.1% |
| 2006 | $2,291 +32.2% | $134,000 +36.7% |
| 2005 | $1,733 +45.5% | $98,000 +43.6% |
| 2004 | $1,192 +12.9% | $68,225 +11.9% |
| 2003 | $1,056 +9.2% | $60,980 +9.2% |
| 2002 | $966 -0.9% | $55,850 |
| 2001 | $975 +21.4% | $55,850 +22.5% |
| 2000 | $803 | $45,600 |
Find assessor info on the county website
Monthly payment
Est. payment
Payment breakdown
Explore the cost of this home by adjusting the details. Changes won't be saved.Climate risks
Neighborhood: 32751
Nearby schools
GreatSchools rating
- 10/10Dommerich Elementary SchoolGrades: PK-5Distance: 2.2 mi
- 6/10Maitland Middle SchoolGrades: 6-8Distance: 2.3 mi
- 6/10Edgewater High SchoolGrades: 9-12Distance: 2.7 mi
Schools provided by the listing agent
- Elementary: Dommerich Elem
- Middle: Maitland Middle
- High: Edgewater High
Source: Stellar MLS. This data may not be complete. We recommend contacting the local school district to confirm school assignments for this home.
- $204,0003 bd2 ba1.4k sqft887 Park Lake Cir UNIT 71, Maitland, FL 32751Off Market
- $241,9003 bd3 ba1.4k sqft891 Park Lake Cir #73, Maitland, FL 32751Off Market
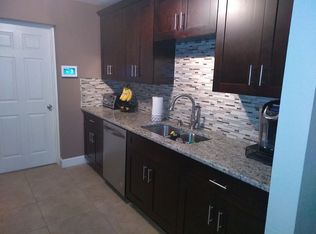
- $209,5003 bd3 ba1.4k sqft893 Park Lake Cir #74, Maitland, FL 32751Off Market
- $242,4003 bd2 ba1.4k sqft897 Park Lake Cir #76, Maitland, FL 32751Off Market
- $195,1002 bd1 ba1.3k sqft889 Park Lake Cir #72, Maitland, FL 32751Off Market
- $234,5002 bd2 ba-- sqft889 Park Lake Cir, Maitland, FL 32751Off Market
- $221,8002 bd1 ba1.3k sqft886 Park Lake Cir #66, Maitland, FL 32751Off Market
- $218,0002 bd2 ba1.3k sqft892 Park Lake Cir #69, Maitland, FL 32751Sold
A local agent can set up tours, give advice and negotiate with sellers.
Similar homes
- $219,9002 bd2 ba1k sqft1100 LAKE SHADOW CIRCLE #2103, MAITLAND, FL 32751For Sale

 MLS ID #O6430784, Andreas Kunert, KUNERT REALTY INC. Stellar MLS
 - $180,0002 bd2 ba1k sqft3000 S SEMORAN BOULEVARD #9, ORLANDO, FL 32822For Sale
 MLS ID #O6434902, Frank Kusiak, MY FLORIDA HOME CENTER REAL ESTATE. Stellar MLS
 - $185,0002 bd2 ba1k sqft580 BRANTLEY TERRACE WAY #302, ALTAMONTE SPRINGS, FL 32714For Sale
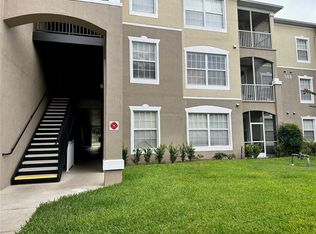 MLS ID #S5155052, Maribel Minarro, J & D FLORIDA SELECT PROPERTIES, INC. Stellar MLS
 - $175,0002 bd2 ba1.3k sqft200 MAITLAND AVENUE #224, ALTAMONTE SPRINGS, FL 32701For Sale
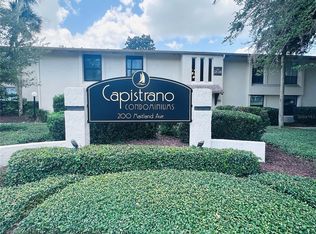 MLS ID #O6431098, Jen Viera, LPT REALTY, LLC. Stellar MLS
 - $178,0003 bd2 ba1.1k sqft4615 CLARCONA OCOEE ROAD, ORLANDO, FL 32810For SaleMLS ID #O6419125, John Cunningham, KELLER WILLIAMS CLASSIC. Stellar MLS
- $219,9003 bd2 ba1.2k sqft1809 TOWNHALL LANE #1809, ORLANDO, FL 32807For SaleMLS ID #S5152351, Jennifer Waller, GARRETT PROPERTIES LLC. Stellar MLS
- $189,0002 bd2 ba934 sqft3245 CANDLE RIDGE DRIVE #203, ORLANDO, FL 32822For SaleMLS ID #O6431225, Jeztbel Kuzma, LPT REALTY, LLC. Stellar MLS
- $179,0003 bd2 ba1.2k sqft725 NORTHLAKE BOULEVARD #38, ALTAMONTE SPRINGS, FL 32701For SaleMLS ID #O6408737, Carlos Lopes, PA, ELITE INTERNATIONAL REALTY INC. Stellar MLS
- $185,0002 bd2 ba1.1k sqft636 KENWICK CIRCLE #105, CASSELBERRY, FL 32707For SaleMLS ID #O6412682, Luz Rodriguez Rodriguez, YOUNG REAL ESTATE. Stellar MLS
- $199,9992 bd2 ba1k sqft5860 LA COSTA DRIVE, ORLANDO, FL 32807For SaleMLS ID #O6429026, Camille Greponne, LPT REALTY, LLC. Stellar MLS
- $182,9002 bd2 ba927 sqft205 LEWFIELD CIRCLE #205, WINTER PARK, FL 32792For SaleMLS ID #S5141588, Eimi Moreno Carrera, LPT REALTY, LLC. Stellar MLS
- $185,0002 bd3 ba1k sqft7450 WYNNEWOOD SQUARE #189, WINTER PARK, FL 32792For SaleMLS ID #O6425486, Kim King, GLOBAL PROPERTIES SALES & MGMT. Stellar MLS
- $199,9002 bd2 ba1.2k sqft497 CLUB DRIVE, WINTER SPRINGS, FL 32708For SaleMLS ID #O6408474, Edyta Olejnik, WATSON REALTY CORP. Stellar MLS
- $184,9003 bd3 ba1.3k sqft6003 VILLAGE CIRCLE #GE, ORLANDO, FL 32822For SaleMLS ID #O6209846, Robert McDugald, FUTURE HOME REALTY INC. Stellar MLS
- $189,9002 bd2 ba1.1k sqft2632 Robert Trent Jones Dr APT 130, Orlando, FL 32835For Sale By Owner
- $195,0002 bd3 ba1.2k sqft4229 S LAKE ORLANDO PARKWAY #133, ORLANDO, FL 32808For SaleMLS ID #O6254397, Andre Leirias, LLC, GOLDEN DOOR REALTY. Stellar MLS
- $205,0002 bd3 ba1.4k sqft4100 PLAYER CIRCLE #101, ORLANDO, FL 32808For SaleMLS ID #O6409061, Andre Leirias, LLC, GOLDEN DOOR REALTY. Stellar MLS
- $158,0002 bd1 ba1.2k sqft4203 S SEMORAN BOULEVARD #4, ORLANDO, FL 32822For SaleMLS ID #S5156233, Carolina Habash, REALTY HUB. Stellar MLS
- $210,0002 bd2 ba1.2k sqft499 CLUB DRIVE, WINTER SPRINGS, FL 32708For SaleMLS ID #O6391855, Paul Buscemi, FLORIDA HOME TEAM REALTY LLC. Stellar MLS
- $159,9002 bd2 ba1.1k sqft602 KENWICK CIRCLE #202, CASSELBERRY, FL 32707For SaleMLS ID #O6366079, Clara Carreno, MARVIEW INTERNATIONAL REALTY LLC. Stellar MLS
