This charming 2-bedroom, 2.5-bathroom townhome style condo offers the perfect blend of comfort and convenience. Enjoy the peace of mind that comes with a new AC (2025), a new roof (2021), newer water heater (2019) and new refrigerator and dishwasher ensuring your home is both energy-efficient and well-maintained. The entire first floor features ceramic tile, while the upstairs boasts beautiful laminate wood flooring—no carpet here! Both bedrooms are located upstairs, each with its own ensuite bathroom and additional storage above the mirrors. Downstairs, you'll find ample space for entertaining or simply relaxing, enhanced by the convenience of a wet bar. Located just minutes from UCF and Full Sail University, this condo is perfect for anyone looking to enjoy the vibrant local community without the long commute! With shopping, dining, and recreational activities nearby, you'll have everything you need right at your fingertips. Don’t miss out on this fantastic opportunity—schedule a showing today!
For sale
$185,000
7450 WYNNEWOOD SQUARE #189, WINTER PARK, FL 32792
2beds
1,031sqft
Condominium
Built in 1984
-- sqft lot
$177,300 Zestimate®
$179/sqft
$450/mo HOA
What's special
New roofNew acNewer water heaterNew refrigerator and dishwasher
- 39 days |
- 167 |
- 5 |
Zillow last checked:
Listing updated:
Listed by:
Kim King 407-448-6774,
GLOBAL PROPERTIES SALES & MGMT 407-675-6999
Source: Stellar MLS,MLS#: O6425486 Originating MLS: Orlando Regional
Originating MLS: Orlando Regional
Facts & features
Interior
Bedrooms & bathrooms
- Bedrooms: 2
- Bathrooms: 3
- Full bathrooms: 2
- 1/2 bathrooms: 1
Primary bedroom
- Features: Ceiling Fan(s), En Suite Bathroom, Exhaust Fan, Single Vanity, Built-in Closet
- Level: Second
Other
- Features: Ceiling Fan(s), En Suite Bathroom, Exhaust Fan, Single Vanity, Built-in Closet
- Level: Second
Balcony porch lanai
- Level: First
Great room
- Features: Ceiling Fan(s), Wet Bar
- Level: First
Kitchen
- Level: First
Laundry
- Features: Pantry
- Level: First
Heating
- Central, Electric
Cooling
- Central Air
Appliances
- Included: Dishwasher, Electric Water Heater, Microwave, Range, Refrigerator
- Laundry: Electric Dryer Hookup, In Kitchen, Inside, Laundry Closet, Washer Hookup
Features
- Ceiling Fan(s), Living Room/Dining Room Combo, PrimaryBedroom Upstairs, Split Bedroom, Thermostat, Wet Bar
- Flooring: Ceramic Tile, Laminate
- Doors: Sliding Doors
- Has fireplace: No
Interior area
- Total structure area: 1,031
- Total interior livable area: 1,031 sqft
Video & virtual tour
Property
Parking
- Parking features: Assigned, Guest
Features
- Levels: Two
- Stories: 2
- Patio & porch: Rear Porch
- Exterior features: Private Yard, Sidewalk, Storage
Lot
- Size: 496 Square Feet
- Residential vegetation: Mature Landscaping
Details
- Parcel number: 112230359501890
- Zoning: R-3
- Special conditions: None
Construction
Type & style
- Home type: Condo
- Property subtype: Condominium
- Attached to another structure: Yes
Materials
- Block, Stucco
- Foundation: Slab
- Roof: Shingle
Condition
- Completed
- New construction: No
- Year built: 1984
Utilities & green energy
- Sewer: Public Sewer
- Water: Public
- Utilities for property: BB/HS Internet Available, Cable Available, Cable Connected, Electricity Available, Electricity Connected, Public, Sewer Connected, Water Connected
Community & HOA
Community
- Features: Community Mailbox, Pool, Sidewalks
- Security: Security System, Smoke Detector(s)
- Pet fee: $0 monthly
- Subdivision: HIDDEN OAKS CONDO PH 10
HOA
- Has HOA: Yes
- Amenities included: Maintenance, Optional Additional Fees, Pool
- Services included: Common Area Taxes, Community Pool, Insurance, Maintenance Structure, Maintenance Grounds, Maintenance Repairs, Manager, Pool Maintenance, Sewer, Trash, Water
- HOA fee: $450 monthly
- HOA name: Leland Mgmt - Tiffany Castille
- HOA phone: 407-906-0491
Location
- Region: Winter Park
Financial & listing details
- Price per square foot: $179/sqft
- Tax assessed value: $180,400
- Annual tax amount: $567
- Date on market: 7/15/2026
- Cumulative days on market: 41 days
- Listing terms: Cash,Conventional,FHA,VA Loan
- Ownership: Condominium
- Total actual rent: 0
- Electric utility on property: Yes
- Road surface type: Asphalt
Estimated market value
$177,300
$168,000 - $186,000
$1,660/mo
Price history
| Date | Event | Price |
|---|---|---|
| 7/16/2026 | Listed for sale | $185,000+419.7%$179/sqft |
Source:  Stellar MLS #O6425486 Report a problem Stellar MLS #O6425486 Report a problem | ||
| 3/18/2021 | Listing removed | -- |
Source: Zillow Rental Network Premium Report a problem | ||
| 2/18/2021 | Listed for rent | $1,199-5.4%$1/sqft |
Source: Zillow Rental Network Premium #O5924293 Report a problem | ||
| 1/12/2021 | Listing removed | -- |
Source: Stellar MLS Report a problem | ||
| 11/7/2020 | Listed for rent | $1,267+10.2%$1/sqft |
Source: ORLANDO REALTY & PROPERTY MGNT #O5904512 Report a problem | ||
| 9/25/2019 | Listing removed | $1,150$1/sqft |
Source: Orlando Realty and Property Management Report a problem | ||
| 9/6/2019 | Listed for rent | $1,150$1/sqft |
Source: Orlando Realty and Property Management Report a problem | ||
| 1/19/2019 | Listing removed | $1,150$1/sqft |
Source: ORLANDO REALTY & PROPERTY MGNT #O5757217 Report a problem | ||
| 1/15/2019 | Listed for rent | $1,150$1/sqft |
Source: ORLANDO REALTY & PROPERTY MGNT #O5757217 Report a problem | ||
| 2/20/2013 | Sold | $35,600-61.3%$35/sqft |
Source: Public Record Report a problem | ||
| 3/3/2004 | Sold | $92,000+70.4%$89/sqft |
Source: Public Record Report a problem | ||
| 1/26/2000 | Sold | $54,000$52/sqft |
Source: Public Record Report a problem | ||
Public tax history
| Year | Property taxes | Tax assessment |
|---|---|---|
| 2024 | $554 +5.9% | $73,447 +3% |
| 2023 | $523 +2.2% | $71,308 +3% |
| 2022 | $512 +0.2% | $69,231 +3% |
| 2021 | $511 +0.2% | $67,215 +1.4% |
| 2020 | $510 0% | $66,287 +2.3% |
| 2019 | $510 +0.2% | $64,797 +1.9% |
| 2018 | $510 | $63,589 -6.5% |
| 2017 | $510 +0.5% | $68,000 +11.5% |
| 2016 | $507 -0.6% | $61,000 +9.5% |
| 2015 | $510 -41.3% | $55,700 +13.2% |
| 2014 | $868 +1086% | $49,200 +38.9% |
| 2013 | $73 +12.5% | $35,425 +23.5% |
| 2012 | $65 +12.4% | $28,684 +1.5% |
| 2011 | $58 -53.1% | $28,268 -12.2% |
| 2010 | $124 | $32,200 -52.9% |
| 2009 | -- | $68,416 -36.4% |
| 2008 | $814 -18.7% | $107,500 -16.7% |
| 2007 | $1,002 -5.3% | $129,000 +19.4% |
| 2006 | $1,058 +1% | $108,000 +32.4% |
| 2005 | $1,048 -17.2% | $81,550 +18.1% |
| 2004 | $1,265 +217.3% | $69,075 +11.6% |
| 2003 | $399 +5.4% | $61,900 +34.3% |
| 2002 | $378 | $46,100 |
Find assessor info on the county website
Monthly payment
Est. payment
Payment breakdown
Explore the cost of this home by adjusting the details. Changes won't be saved.Climate risks
Neighborhood: 32792
Nearby schools
GreatSchools rating
- 4/10Aloma Elementary SchoolGrades: PK-5Distance: 1.6 mi
- 7/10Glenridge Middle SchoolGrades: 6-8Distance: 3 mi
- 7/10Winter Park High SchoolGrades: 9-12Distance: 2.2 mi
Schools provided by the listing agent
- Elementary: Aloma Elem
- Middle: Glenridge Middle
- High: Winter Park High
Source: Stellar MLS. This data may not be complete. We recommend contacting the local school district to confirm school assignments for this home.
- $187,7002 bd2 ba1k sqft7450 Wynnewood Sq, Winter Park, FL 32792Off Market

- $1,8502 bd3 ba1k sqft7446 Wynnewood Sq #190, Winter Park, FL 32792For Rent

- $229,0003 bd3 ba1.1k sqft7454 Wynnewood Sq #188, Winter Park, FL 32792For Sale
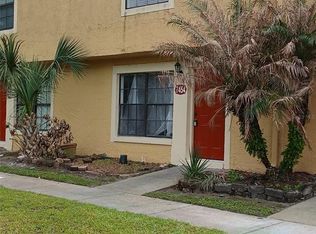
- $205,8003 bd3 ba-- sqft7454 Wynnewood Sq, Winter Park, FL 32792Off Market

- $165,4002 bd2 ba1k sqft7442 Wynnewood Sq #191, Winter Park, FL 32792Off Market
- $192,3003 bd3 ba1.1k sqft7458 Wynnewood Sq #187, Winter Park, FL 32792Off Market
- $167,3002 bd2 ba1k sqft7438 Wynnewood Sq #192, Winter Park, FL 32792Off Market
- $158,6002 bd2 ba1k sqft7434 Wynnewood Sq #193, Winter Park, FL 32792Off Market
A local agent can set up tours, give advice and negotiate with sellers.
Similar homes
- $175,0002 bd3 ba1k sqft7327 FOREST HILL COURT #223, WINTER PARK, FL 32792For Sale
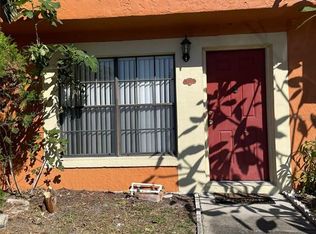
 MLS ID #O6403841, Leda Vaz, M L VAZ REALTY INC. Stellar MLS
 - $229,0003 bd3 ba1.1k sqft7454 WYNNEWOOD SQUARE #188, WINTER PARK, FL 32792For SaleMLS ID #O6386578, Manoj Patel, APPLE REALTY. Stellar MLS
- $180,0002 bd2 ba1k sqft3000 S SEMORAN BOULEVARD #9, ORLANDO, FL 32822For Sale
 MLS ID #O6434902, Frank Kusiak, MY FLORIDA HOME CENTER REAL ESTATE. Stellar MLS
 - $189,0002 bd2 ba934 sqft3245 CANDLE RIDGE DRIVE #203, ORLANDO, FL 32822For Sale
 MLS ID #O6431225, Jeztbel Kuzma, LPT REALTY, LLC. Stellar MLS
 - $147,0001 bd1 ba678 sqft285 LEWFIELD CIRCLE #285, WINTER PARK, FL 32792For SaleMLS ID #O6435396, Millie Soto, COLDWELL BANKER REALTY. Stellar MLS
- $150,0001 bd1 ba749 sqft2948 ANTIQUE OAKS CIRCLE #94, WINTER PARK, FL 32792For SaleMLS ID #O6342254, Santiago Silva, THE PAMPAS REAL ESTATE GROUP, LLC.. Stellar MLS
- $164,0002 bd3 ba1.1k sqft5930 VILLAGE CIRCLE #GE, ORLANDO, FL 32822For SaleMLS ID #O6368821, Milena Nunez, REALTY ONE GROUP EVOLUTION. Stellar MLS
- $180,0002 bd2 ba1k sqft4252 PERSHING POINTE PLACE #5, ORLANDO, FL 32822For SaleMLS ID #O6411910, Diana Osorio, MY REALTY GROUP, LLC.. Stellar MLS
- $155,0002 bd3 ba1.1k sqft6060 VILLAGE CIRCLE #6060, ORLANDO, FL 32822For SaleMLS ID #V4946125, Millie Doyle, THE KEYES COMPANY. Stellar MLS
- $178,0002 bd2 ba1.1k sqft3719 S LAKE ORLANDO PARKWAY #05, ORLANDO, FL 32808For SaleMLS ID #O6366681, George Bateman, III, RP INVESTMENT REALTY LLC. Stellar MLS
- $185,0002 bd2 ba975 sqft1999 SUMMER CLUB DRIVE #313, OVIEDO, FL 32765For SaleMLS ID #O6368581, Shanon Luiz, SELECTIVE REALTY GROUP LLC. Stellar MLS
- $149,0002 bd2 ba1k sqft5861 CURRY FORD ROAD #12, ORLANDO, FL 32822For SaleMLS ID #O6400914, Noor Masri, PA, LA ROSA REALTY PREMIER LLC. Stellar MLS
- $235,0002 bd1 ba924 sqft2712 TORTOISE CV, WINTER PARK, FL 32792For SaleMLS ID #O6419150, Lisa Wright, CHARLES RUTENBERG REALTY ORLANDO. Stellar MLS
- $115,0001 bd1 ba735 sqft1000 S SEMORAN BOULEVARD #305, WINTER PARK, FL 32792For SaleMLS ID #O6428044, Melissa Vance, MAINFRAME REAL ESTATE. Stellar MLS
- $150,0002 bd2 ba1k sqft1602 LITTLE FALLS CIRCLE #75, ORLANDO, FL 32807For SaleMLS ID #O6414423, Karen Albright, OPENDOOR BROKERAGE LLC. Stellar MLS
- $199,9992 bd2 ba1k sqft5860 LA COSTA DRIVE, ORLANDO, FL 32807For SaleMLS ID #O6429026, Camille Greponne, LPT REALTY, LLC. Stellar MLS
- $189,9002 bd2 ba1.3k sqft895 PARK LAKE CIRCLE #75, MAITLAND, FL 32751For SaleMLS ID #O6422482, Chris Dapore, DAPORE REALTY INC. Stellar MLS
- $235,0002 bd2 ba1k sqft5457 LAKE MARGARET DRIVE #19-1, ORLANDO, FL 32812For SaleMLS ID #S5154908, Celines Pomales, LA ROSA REALTY LLC. Stellar MLS
- $169,0002 bd2 ba1k sqft90 HIDDEN LAKE DRIVE #178, SANFORD, FL 32773For SaleMLS ID #O6429522, Gregorio Henriques, CENTURY 21 CARIOTI. Stellar MLS
- $130,0002 bd2 ba930 sqft2508 WOODGATE BOULEVARD #201, ORLANDO, FL 32822For SaleMLS ID #O6414323, Claudia Velez, BELLA HOUSE REALTY. Stellar MLS
