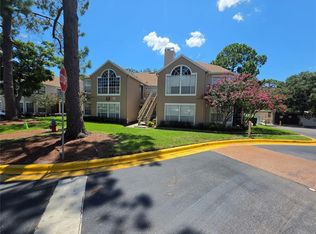
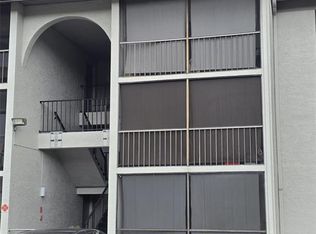
This is a beautiful condo in a great location. An Excellent Opportunity !!! Fabulous 2 Bedroom/2 Full Bath Condominium featuring a spacious Kitchen . Second floor unit with screened lanai. Building is solid block construction from ground to roof, including solid concrete between the 1st and 2nd floor for increased sound insulation. Community amenities include play ground and swimming pool & lounge deck.
For sale
$169,000
90 HIDDEN LAKE DRIVE #178, SANFORD, FL 32773
2beds
1,021sqft
:
Get pre-qualified$1,455/mo
Condominium
Built in 1988
-- sqft lot
$167,600 Zestimate®
$166/sqft
$270/mo HOA
What's special
Screened lanaiSpacious kitchen
- 3 days |
- 60 |
- 3 |
Zillow last checked:
Listing updated:
Listed by:
Gregorio Henriques 321-231-6991,
CENTURY 21 CARIOTI 407-354-0074
Source: Stellar MLS,MLS#: O6429522 Originating MLS: Orlando Regional
Originating MLS: Orlando Regional
Facts & features
Interior
Bedrooms & bathrooms
- Bedrooms: 2
- Bathrooms: 2
- Full bathrooms: 2
Primary bedroom
- Features: Walk-In Closet(s)
- Level: First
- Area: 152.25 Square Feet
- Dimensions: 10.5x14.5
Bedroom 2
- Features: Built-in Closet
- Level: First
- Area: 120.75 Square Feet
- Dimensions: 11.5x10.5
Balcony porch lanai
- Features: Storage Closet
- Level: First
- Area: 54 Square Feet
- Dimensions: 6x9
Dining room
- Level: First
- Area: 102 Square Feet
- Dimensions: 12x8.5
Foyer
- Level: First
- Area: 32 Square Feet
- Dimensions: 8x4
Kitchen
- Level: First
- Area: 95.55 Square Feet
- Dimensions: 10.5x9.1
Living room
- Level: First
- Area: 169.54 Square Feet
- Dimensions: 12.11x14
Heating
- Central, Electric
Cooling
- Central Air
Appliances
- Included: Dishwasher, Disposal, Dryer, Microwave, Range Hood, Refrigerator, Washer
- Laundry: Laundry Closet
Features
- Open Floorplan, Split Bedroom, Walk-In Closet(s)
- Flooring: Laminate, Tile
- Has fireplace: No
- Common walls with other units/homes: Corner Unit
Interior area
- Total structure area: 1,021
- Total interior livable area: 1,021 sqft
Video & virtual tour
Property
Parking
- Parking features: Guest, Open
- Has uncovered spaces: Yes
Features
- Levels: One
- Stories: 1
- Exterior features: Balcony, Storage
- Has view: Yes
- View description: Trees/Woods
Lot
- Size: 1,093 Square Feet
- Features: Conservation Area, Corner Lot, In County
- Residential vegetation: Oak Trees, Trees/Landscaped
Details
- Parcel number: 11203052000001780
- Zoning: MR3
- Special conditions: None
Construction
Type & style
- Home type: Condo
- Architectural style: Contemporary
- Property subtype: Condominium
Materials
- Block, Stucco
- Foundation: Slab
- Roof: Shingle
Condition
- New construction: No
- Year built: 1988
Utilities & green energy
- Sewer: Public Sewer
- Water: None
- Utilities for property: Cable Connected, Electricity Connected, Sewer Connected, Water Connected
Community & HOA
Community
- Features: Association Recreation - Owned, Clubhouse, Pool
- Security: Smoke Detector(s)
- Pet fee: $0 monthly
- Subdivision: VILLAS DU SOLEIL
HOA
- Has HOA: Yes
- Amenities included: Maintenance, Pool, Recreation Facilities
- Services included: Community Pool, Maintenance Structure, Pool Maintenance, Recreational Facilities
- HOA fee: $270 monthly
- HOA name: Villas Du Soleil Condo Association
- HOA phone: 407-792-4648
Location
- Region: Sanford
Financial & listing details
- Price per square foot: $166/sqft
- Annual tax amount: $2,925
- Date on market: 7/30/2026
- Cumulative days on market: 146 days
- Listing terms: Cash,Conventional,FHA
- Ownership: Fee Simple
- Total actual rent: 19200
- Electric utility on property: Yes
- Road surface type: Asphalt
Estimated market value
$167,600
$159,000 - $176,000
$1,592/mo
Price history
| Date | Event | Price |
|---|---|---|
| 7/30/2026 | Listed for sale | $169,000$166/sqft |
Source:  Stellar MLS #O6429522 Report a problem Stellar MLS #O6429522 Report a problem | ||
| 6/1/2026 | Listing removed | $169,000$166/sqft |
Source: Stellar MLS #O6372618 Report a problem | ||
| 1/9/2026 | Listed for sale | $169,000$166/sqft |
Source: Stellar MLS #O6372618 Report a problem | ||
Public tax history
Tax history is unavailable.
Monthly payment
Est. payment
Payment breakdown
Explore the cost of this home by adjusting the details. Changes won't be saved.Climate risks
Neighborhood: 32773
Nearby schools
GreatSchools rating
- 2/10Wicklow Elementary SchoolGrades: PK-5Distance: 1.4 mi
- 3/10Millennium Middle SchoolGrades: 6-8Distance: 3.8 mi
- 5/10Seminole High SchoolGrades: 9-12Distance: 1.5 mi
- $155,0002 bd2 ba1k sqft90 Hidden Lake Dr APT 177, Sanford, FL 32773Sold

- $185,0002 bd2 ba1k sqft90 Hidden Lake Dr APT 184, Sanford, FL 32773Sold

- $192,0002 bd2 ba1k sqft90 Hidden Lake Dr APT 181, Sanford, FL 32773Sold

- $163,9002 bd2 ba1k sqft90 Hidden Lake Dr APT 112, Sanford, FL 32773Sold

- $173,7002 bd2 ba1.1k sqft90 Hidden Lake 145 Dr, Sanford, FL 32773Off Market
- $--2 bd2 ba1k sqft90 Hidden Lake Dr APT 157, Sanford, FL 32773Off Market
- $--2 bd2 ba1k sqft90 Hidden Lake Dr APT 156, Sanford, FL 32773Off Market
- $173,0002 bd2 ba1k sqft90 Hidden Lake 143 Dr, Sanford, FL 32773Off Market
A local agent can set up tours, give advice and negotiate with sellers.
Similar homes
- $137,5002 bd2 ba912 sqft2404 NORTHLAKE DRIVE NE #2404, SANFORD, FL 32773For Sale

 MLS ID #O6416615, Carlos Ramirez, HOUSESTAR REALTY GROUP INC. Stellar MLS
 - $145,0002 bd2 ba960 sqft25210 NORTHLAKE DRIVE #210, SANFORD, FL 32773For Sale
 MLS ID #O6370781, Beth Hathaway, PREMIUM PROPERTIES R.E SERVICE. Stellar MLS
 - $179,0003 bd2 ba1.1k sqft705 YOUNGSTOWN PARKWAY #356, ALTAMONTE SPRINGS, FL 32714For Sale
 MLS ID #O6429055, Jean Raymond, WILSHIRE REALTY GROUP LLC. Stellar MLS
 - $210,0002 bd2 ba975 sqft1624 S PINE RIDGE #D2, SANFORD, FL 32773For Sale
 MLS ID #S5147534, Kenia Palacios, FLORIDA REALTY MARKETPLACE. Stellar MLS
 - $155,0002 bd2 ba1k sqft634 STEAMBOAT COURT #167, ALTAMONTE SPRINGS, FL 32714For SaleMLS ID #R4911643, Olivia Barket Yeffet, A GORDON REALTY INC. Stellar MLS
- $175,0002 bd1 ba934 sqft4512 COMMANDER DRIVE #1725, ORLANDO, FL 32822For SaleMLS ID #O6429248, Gregorio Henriques, CENTURY 21 CARIOTI. Stellar MLS
- $163,0001 bd1 ba650 sqft2550 N ALAFAYA TRAIL #2209, ORLANDO, FL 32826For SaleMLS ID #O6429543, Christina Nelson, LEGENDS REALTY. Stellar MLS
- $188,0002 bd1 ba810 sqft2550 N ALAFAYA TRAIL #3103, ORLANDO, FL 32826For SaleMLS ID #O6429682, Christina Nelson, LEGENDS REALTY. Stellar MLS
- $145,0002 bd2 ba1.1k sqft4073 DIJON DRIVE #4073J, ORLANDO, FL 32808For SaleMLS ID #O6428984, Marcelo Dalle Nogare, CREATIVE R.E. & PROJECTS, LLC. Stellar MLS
- $163,0001 bd1 ba650 sqft2550 N ALAFAYA TRAIL #5103, ORLANDO, FL 32826For SaleMLS ID #O6429877, Christina Nelson, LEGENDS REALTY. Stellar MLS
- $179,5002 bd2 ba1k sqft3118 S SEMORAN BOULEVARD #N8, ORLANDO, FL 32822For SaleMLS ID #S5146561, Fiormarie Binet Guerrero, LPT REALTY, LLC. Stellar MLS
- $169,9002 bd2 ba1.1k sqft646 KENWICK CIRCLE #103, CASSELBERRY, FL 32707For SaleMLS ID #O6394379, Richard Collins, MARVIEW INTERNATIONAL REALTY LLC. Stellar MLS
- $179,0002 bd2 ba1k sqft3960 SOUTHPOINTE DRIVE #507, ORLANDO, FL 32822For SaleMLS ID #O6411613, German Vivas, ELITE GLOBAL REAL ESTATE LLC. Stellar MLS
- $164,0002 bd3 ba1.1k sqft5930 VILLAGE CIRCLE #GE, ORLANDO, FL 32822For SaleMLS ID #O6368821, Milena Nunez, REALTY ONE GROUP EVOLUTION. Stellar MLS
- $220,0002 bd1 ba960 sqft202 FAIRMONT DRIVE, SANFORD, FL 32773For SaleMLS ID #O6396412, James Cox, Jr, MBA REALTY GROUP, INC. Stellar MLS
- $159,0002 bd1 ba768 sqft3756 IDLEBROOK CIRCLE #108, CASSELBERRY, FL 32707For SaleMLS ID #GC541200, Amy Yang, BOSSHARDT REALTY SERVICES LLC. Stellar MLS
- $170,0002 bd2 ba828 sqft3240 S SEMORAN BOULEVARD #14, ORLANDO, FL 32822For SaleMLS ID #S5120740, Gabriella Hutchinson, ROMAN'S PRO REALTY LLC. Stellar MLS
- $159,9002 bd2 ba1.1k sqft602 KENWICK CIRCLE #202, CASSELBERRY, FL 32707For SaleMLS ID #O6366079, Clara Carreno, MARVIEW INTERNATIONAL REALTY LLC. Stellar MLS
- $162,0002 bd2 ba865 sqft5951 VILLAGE CIRCLE #GE, ORLANDO, FL 32822For SaleMLS ID #O6282626, Jeztbel Kuzma, LPT REALTY, LLC. Stellar MLS
- $165,0002 bd2 ba919 sqft5433 LAKE MARGARET DRIVE #E 195, ORLANDO, FL 32812For SaleMLS ID #O6368855, Joyce Sanders, FLORIDA REAL ESTATE PROPERTIES LLC. Stellar MLS
