Feast your eyes on this well-maintained 2nd floor 2-bedroom, 2 bath condo in sought after Bryn Mawr located in the Conway area of Orlando. This end unit is an ideal location in the community. The unit is bright and airy and boasts vaulted ceiling in the main living area. No carpet to clean, the floors are vinyl plank or ceramic tile. It offers a split master bedroom plan for privacy. All the appliances convey in the comfortable kitchen with a cute breakfast sitting area. Enjoy the amenities that Bryn Mawr offers including the club house and pool. This charming community combines comfort, convenience, and is the perfect for families, professionals, and investors. The property is conveniently located close to shopping, expressways, restaurants and hospitals and the airport.
For sale
Price cut: $14.9K (6/27)
$165,000
5433 LAKE MARGARET DRIVE #E 195, ORLANDO, FL 32812
2beds
919sqft
Condominium
Built in 1987
-- sqft lot
$163,800 Zestimate®
$180/sqft
$360/mo HOA
What's special
Cute breakfast sitting areaBright and airyComfortable kitchenAll the appliances convey
- 196 days
- 236
- 7
Zillow last checked:
Listing updated:
Listed by:
Joyce Sanders 407-234-4680,
FLORIDA REAL ESTATE PROPERTIES LLC 407-951-7810
Source: Stellar MLS,MLS#: O6368855 Originating MLS: Orlando Regional
Originating MLS: Orlando Regional
Facts & features
Interior
Bedrooms & bathrooms
- Bedrooms: 2
- Bathrooms: 2
- Full bathrooms: 2
Primary bedroom
- Features: Ceiling Fan(s), Built-in Closet
- Level: Second
- Area: 195 Square Feet
- Dimensions: 15x13
Bedroom 2
- Features: Ceiling Fan(s), Built-in Closet
- Level: Second
- Area: 143 Square Feet
- Dimensions: 11x13
Primary bathroom
- Features: Tub With Shower
- Level: Second
- Area: 63 Square Feet
- Dimensions: 9x7
Balcony porch lanai
- Level: Second
- Area: 88 Square Feet
- Dimensions: 8x11
Dining room
- Level: Second
- Area: 100 Square Feet
- Dimensions: 10x10
Kitchen
- Level: Second
- Area: 154 Square Feet
- Dimensions: 11x14
Living room
- Features: Ceiling Fan(s)
- Level: Second
- Area: 132 Square Feet
- Dimensions: 12x11
Heating
- Central, Electric
Cooling
- Central Air
Appliances
- Included: Dishwasher, Dryer, Microwave, Range, Refrigerator, Washer
- Laundry: Inside, Laundry Closet
Features
- Ceiling Fan(s), Eating Space In Kitchen, Living Room/Dining Room Combo, Thermostat
- Flooring: Ceramic Tile, Laminate, Tile
- Doors: Sliding Doors
- Windows: Window Treatments
- Has fireplace: Yes
- Fireplace features: Decorative, Electric
Interior area
- Total structure area: 919
- Total interior livable area: 919 sqft
Video & virtual tour
Property
Parking
- Parking features: Assigned, Common, Guest, Other
Features
- Levels: One
- Stories: 1
- Patio & porch: Covered, Rear Porch, Screened
- Exterior features: Lighting, Other, Sidewalk, Storage, Tennis Court(s)
- Pool features: In Ground
- Has view: Yes
- View description: Park/Greenbelt
Lot
- Size: 0.49 Acres
- Features: In County, Near Public Transit, Sidewalk, Unincorporated
- Residential vegetation: Mature Landscaping, Oak Trees, Trees/Landscaped
Details
- Additional structures: Other, Storage
- Parcel number: 092330559519195
- Zoning: R-3A/AN
- Special conditions: None
Construction
Type & style
- Home type: Condo
- Architectural style: Contemporary
- Property subtype: Condominium
Materials
- Block
- Foundation: Slab
- Roof: Other,Shingle
Condition
- Completed
- New construction: No
- Year built: 1987
Utilities & green energy
- Sewer: Public Sewer
- Water: Public
- Utilities for property: BB/HS Internet Available, Electricity Connected, Other, Public, Sewer Connected, Street Lights
Community & HOA
Community
- Features: Buyer Approval Required, Deed Restrictions, Pool, Sidewalks, Tennis Court(s)
- Security: Smoke Detector(s)
- Pet fee: $0 monthly
- Subdivision: MANORS BRYN MAWR CONDO PH 12
HOA
- Has HOA: Yes
- Services included: Community Pool, Pool Maintenance
- HOA fee: $360 monthly
- HOA name: Carol
- HOA phone: 407-392-1533
Location
- Region: Orlando
Financial & listing details
- Price per square foot: $180/sqft
- Annual tax amount: $2,300
- Date on market: 12/22/2025
- Cumulative days on market: 230 days
- Listing terms: Cash,Conventional
- Ownership: Condominium
- Total actual rent: 0
- Electric utility on property: Yes
- Road surface type: Paved, Asphalt
Estimated market value
$163,800
$156,000 - $172,000
$1,698/mo
Price history
| Date | Event | Price |
|---|---|---|
| 6/27/2026 | Price change | $165,000-8.3%$180/sqft |
Source:  Stellar MLS #O6368855 Report a problem Stellar MLS #O6368855 Report a problem | ||
| 5/17/2026 | Price change | $179,900-2%$196/sqft |
Source: Stellar MLS #O6368855 Report a problem | ||
| 5/2/2026 | Price change | $183,500-5.8%$200/sqft |
Source: Stellar MLS #O6368855 Report a problem | ||
| 3/26/2026 | Price change | $194,900-2.5%$212/sqft |
Source: Stellar MLS #O6368855 Report a problem | ||
| 2/17/2026 | Listed for sale | $199,999$218/sqft |
Source: Stellar MLS #O6368855 Report a problem | ||
| 1/29/2026 | Listing removed | $199,999$218/sqft |
Source: Stellar MLS #O6368855 Report a problem | ||
| 1/5/2026 | Price change | $199,999-2.4%$218/sqft |
Source: Stellar MLS #O6368855 Report a problem | ||
| 12/22/2025 | Listed for sale | $205,000$223/sqft |
Source: Stellar MLS #O6368855 Report a problem | ||
Public tax history
Tax history is unavailable.
Monthly payment
Est. payment
Payment breakdown
Explore the cost of this home by adjusting the details. Changes won't be saved.Climate risks
Neighborhood: Bryn Mawr
Nearby schools
Schools provided by the listing agent
- Elementary: Lake George Elem
- Middle: Conway Middle
- High: Boone High
Source: Stellar MLS. This data may not be complete. We recommend contacting the local school district to confirm school assignments for this home.
- $209,9992 bd2 ba919 sqft5433 Lake Margaret Dr #193, Orlando, FL 32812Sold
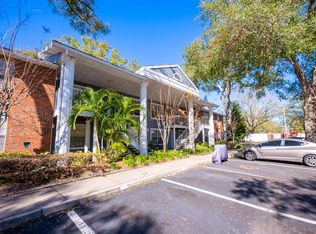
- $181,3002 bd2 ba919 sqft5433 Lake Margaret Dr #191, Orlando, FL 32812Off Market
- $177,3002 bd2 ba919 sqft5433 Lake Margaret Dr #192, Orlando, FL 32812Off Market
- $208,2002 bd2 ba1k sqft5433 Lake Margaret Dr #194, Orlando, FL 32812Off Market
Similar homes
- $178,0002 bd2 ba1k sqft3000 S SEMORAN BOULEVARD #9, ORLANDO, FL 32822For Sale

 MLS ID #O6434902, Frank Kusiak, MY FLORIDA HOME CENTER REAL ESTATE. Stellar MLS
 - $170,0002 bd2 ba828 sqft3240 S SEMORAN BOULEVARD #14, ORLANDO, FL 32822For Sale
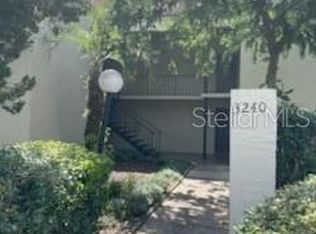 MLS ID #S5120740, Gabriella Hutchinson, ROMAN'S PRO REALTY LLC. Stellar MLS
 - $178,0002 bd2 ba870 sqft4882 CONWAY ROAD #82, ORLANDO, FL 32812For Sale
 MLS ID #C7529507, Priscilla Perez-McGuire, RE/MAX PALM REALTY. Stellar MLS
 - $235,0002 bd2 ba1k sqft5457 LAKE MARGARET DRIVE #19-1, ORLANDO, FL 32812For Sale
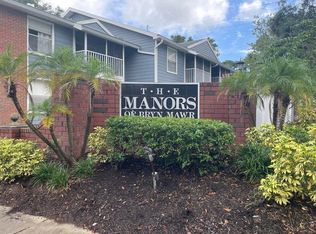 MLS ID #S5154908, Celines Pomales, LA ROSA REALTY LLC. Stellar MLS
 - $160,0002 bd2 ba935 sqft4400 THORNBRIAR LANE #205, ORLANDO, FL 32822For SaleMLS ID #S5141018, Maria Quiroz, PROPIUS MAGNA REALTY & MANAGEMENT LLC. Stellar MLS
- $169,9992 bd2 ba1k sqft4160 PERSHING POINTE PLACE #1, ORLANDO, FL 32822For SaleMLS ID #S5148788, Vanessa Martinez Macareno, PLL, NONA LEGACY POWERED BY LA ROSA. Stellar MLS
- $134,9002 bd2 ba935 sqft4400 THORNBRIAR LANE #201, ORLANDO, FL 32822For SaleMLS ID #O6376806, Juan Campana, AGENT TRUST REALTY CORPORATION. Stellar MLS
- $169,9003 bd2 ba1.1k sqft6057 WINDHOVER DRIVE #E-08, ORLANDO, FL 32819For SaleMLS ID #O6435953, Anna Cheng Cheung, FLORIDA TOP REALTY. Stellar MLS
- $184,9002 bd2 ba874 sqft2227 STONINGTON AVENUE #2227, ORLANDO, FL 32817For SaleMLS ID #O6394345, Arlene Forrester, VYBE REALTY, LLC. Stellar MLS
- $190,0002 bd2 ba1k sqft5542 METROWEST BOULEVARD #7-104, ORLANDO, FL 32811For SaleMLS ID #O6420759, Kevin Mora, LPT REALTY, LLC. Stellar MLS
- $171,9002 bd3 ba1k sqft3373 CEDAR SPRINGS PLACE #149, WINTER PARK, FL 32792For SaleMLS ID #O6426224, Jennifer Thompson, UNITED REALTY GROUP INC. Stellar MLS
- $198,0001 bd1 ba782 sqft3605 CONROY ROAD #524, ORLANDO, FL 32839For SaleMLS ID #O6437400, Esteban Monteros, KELLER WILLIAMS ADVANTAGE III. Stellar MLS
- $179,0002 bd2 ba988 sqft5124 CONROY ROAD #11, ORLANDO, FL 32811For SaleMLS ID #O6337735, AJ Stagg, III, ATRIUM REALTY, LLC. Stellar MLS
- $199,0002 bd2 ba914 sqft3279 WESTRIDGE BOULEVARD #204, ORLANDO, FL 32822For SaleMLS ID #O6324051, Karia Ortiz, FORTEZA REALTY LLC. Stellar MLS
- $140,0002 bd2 ba864 sqft1972 LAKE ATRIUMS CIRCLE #200, ORLANDO, FL 32839For SaleMLS ID #O6423312, Dirimo Chourio, VESTA REALTY LLC. Stellar MLS
- $187,0001 bd1 ba744 sqft300 E SOUTH STREET #6004, ORLANDO, FL 32801For SaleMLS ID #S5144812, Gloria Mejia, FLORIDA REALTY INVESTMENTS. Stellar MLS
- $179,9002 bd2 ba1.1k sqft5304 INDIAN CREEK DRIVE #D03, ORLANDO, FL 32811For SaleMLS ID #O6430921, Fabiana Ferreira, WRA BUSINESS & REAL ESTATE. Stellar MLS
- $189,0002 bd2 ba1k sqft9093 LEE VISTA BOULEVARD #903, ORLANDO, FL 32829For SaleMLS ID #O6423292, Elena Gambotto, SIMON & JOHNSON REAL ESTATE BROKERAGE TEAM. Stellar MLS
- $139,9993 bd2 ba1.1k sqft1948 LAKE ATRIUMS CIRCLE #127, ORLANDO, FL 32839For SaleMLS ID #O6420477, Maria Castro Aversano, PA, KAZA REAL ESTATE LLC. Stellar MLS
