Welcome to this Move in Ready FIRST FLOOR 2-bedroom, 2-bath condo unit in the desirable community of Colonial Landings. This home features a spacious kitchen/dinette combo with a conveniently placed laundry closet. The living room feels warm and inviting with a cozy FIREPLACE and is perfect for relaxing or entertaining. The SPLIT BEDROOM FLOOR PLAN plan offers comfort and privacy. Your PRIMARY SUITE includes a WALK-IN CLOSET and a private en-suite bath, while the second bedroom is located at the front of the home with easy access to a full guest bath – ideal for family, guests, a roommate or a home office. Colonial Landings residents enjoy a variety of amenities, including two tennis courts, a basketball court, a community pool and spa with restrooms, BBQ grills, and a covered BBQ pavilion. The community's central Orlando location offers easy access to major roadways, shopping, dining, entertainment and area attractions. This condo is conveniently located near the University of Central Florida (UCF), Valencia College, and Full Sail University, making it an excellent option for owners or investors seeking proximity to major campuses. Easy access to Downtown Orlando and Orlando Airport. Make your appointment to view this unit today.
Pending
Price cut: $5K (8/2)
$184,900
2227 STONINGTON AVENUE #2227, ORLANDO, FL 32817
2beds
874sqft
Condominium
Built in 1986
-- sqft lot
$177,900 Zestimate®
$212/sqft
$380/mo HOA
What's special
Cozy fireplaceBasketball courtTwo tennis courtsFull guest bathConveniently placed laundry closetSplit bedroom floor planPrivate en-suite bath
- 146 days
- 127
- 3
Zillow last checked:
Listing updated:
Listed by:
Arlene Forrester 954-675-9460,
VYBE REALTY, LLC 772-345-8426
Source: Stellar MLS,MLS#: O6394345 Originating MLS: Orlando Regional
Originating MLS: Orlando Regional
Facts & features
Interior
Bedrooms & bathrooms
- Bedrooms: 2
- Bathrooms: 2
- Full bathrooms: 2
Primary bedroom
- Features: En Suite Bathroom, Walk-In Closet(s)
- Level: First
- Area: 154 Square Feet
- Dimensions: 11x14
Bedroom 2
- Features: Built-in Closet
- Level: First
- Area: 100 Square Feet
- Dimensions: 10x10
Primary bathroom
- Features: Tub With Shower
- Level: First
- Area: 60 Square Feet
- Dimensions: 5x12
Bathroom 2
- Features: Tub With Shower
- Level: First
- Area: 40 Square Feet
- Dimensions: 5x8
Dining room
- Level: First
- Area: 120 Square Feet
- Dimensions: 12x10
Kitchen
- Features: Pantry
- Level: First
- Area: 96 Square Feet
- Dimensions: 8x12
Living room
- Level: First
- Area: 120 Square Feet
- Dimensions: 12x10
Heating
- Central
Cooling
- Central Air
Appliances
- Included: Dishwasher, Dryer, Electric Water Heater, Microwave, Range, Refrigerator
- Laundry: In Kitchen
Features
- Ceiling Fan(s), Living Room/Dining Room Combo, Primary Bedroom Main Floor, Split Bedroom, Walk-In Closet(s)
- Flooring: Tile
- Windows: Window Treatments
- Has fireplace: Yes
- Fireplace features: Living Room
Interior area
- Total structure area: 874
- Total interior livable area: 874 sqft
Video & virtual tour
Property
Features
- Levels: One
- Stories: 1
- Exterior features: Sidewalk
Lot
- Size: 0.36 Acres
Details
- Parcel number: 182231200402227
- Zoning: R-3
- Special conditions: None
Construction
Type & style
- Home type: Condo
- Property subtype: Condominium
Materials
- Other
- Foundation: Slab
- Roof: Shingle
Condition
- New construction: No
- Year built: 1986
Utilities & green energy
- Sewer: Public Sewer
- Water: Public
- Utilities for property: Public
Community & HOA
Community
- Features: Pool, Tennis Court(s)
- Pet fee: $0 monthly
- Subdivision: COLONIAL LANDINGS PH 02
HOA
- Has HOA: Yes
- Services included: Community Pool
- HOA fee: $380 monthly
- HOA name: Colonial Landings First Residential
Location
- Region: Orlando
Financial & listing details
- Price per square foot: $212/sqft
- Tax assessed value: $139,800
- Annual tax amount: $2,341
- Date on market: 4/7/2026
- Cumulative days on market: 131 days
- Listing terms: Cash,Conventional,FHA,VA Loan
- Ownership: Fee Simple
- Total actual rent: 0
- Road surface type: Paved
Estimated market value
$177,900
$169,000 - $187,000
$1,581/mo
Price history
| Date | Event | Price |
|---|---|---|
| 8/15/2026 | Pending sale | $184,900$212/sqft |
Source:  Stellar MLS #O6394345 Report a problem Stellar MLS #O6394345 Report a problem | ||
| 8/2/2026 | Price change | $184,900-2.6%$212/sqft |
Source: Stellar MLS #O6394345 Report a problem | ||
| 5/13/2026 | Price change | $189,900-5%$217/sqft |
Source: Stellar MLS #O6394345 Report a problem | ||
| 4/7/2026 | Listed for sale | $199,900+129.8%$229/sqft |
Source: Stellar MLS #O6394345 Report a problem | ||
| 11/30/2016 | Sold | $87,000-3.3%$100/sqft |
Source: Public Record Report a problem | ||
| 11/9/2016 | Pending sale | $90,000$103/sqft |
Source: Keller Williams - Oviedo #O5474423 Report a problem | ||
| 11/3/2016 | Listed for sale | $90,000+12.5%$103/sqft |
Source: KELLER WILLIAMS ADVANTAGE RLTY #O5474423 Report a problem | ||
| 7/24/2008 | Sold | $80,000$92/sqft |
Source: Public Record Report a problem | ||
Public tax history
| Year | Property taxes | Tax assessment |
|---|---|---|
| 2024 | $2,024 +20.2% | $116,281 +10% |
| 2023 | $1,685 +13% | $105,710 +10% |
| 2022 | $1,491 -1.9% | $96,100 |
| 2021 | $1,520 +2.4% | $96,100 +5.9% |
| 2020 | $1,484 +5.3% | $90,774 +10% |
| 2019 | $1,409 +12% | $82,522 +10% |
| 2018 | $1,258 | $75,020 +10% |
| 2017 | $1,258 +11.1% | $68,200 +23.6% |
| 2016 | $1,132 +957.6% | $55,200 +19.7% |
| 2015 | $107 +3.7% | $46,100 |
| 2014 | $103 +9.1% | $46,100 +27.9% |
| 2013 | $95 +9.7% | $36,046 +11.4% |
| 2012 | $86 +21.2% | $32,343 +11.5% |
| 2011 | $71 -71.2% | $29,014 -26.3% |
| 2010 | $247 | $39,374 -44.2% |
| 2009 | -- | $70,500 -31.9% |
| 2008 | $910 -16.9% | $103,500 +12.7% |
| 2007 | $1,095 -32.2% | $91,800 +2% |
| 2006 | $1,614 +19.2% | $90,000 +23.1% |
| 2005 | $1,354 +26.6% | $73,100 +25.1% |
| 2004 | $1,070 +136.6% | $58,415 +5.7% |
| 2003 | $452 +5.1% | $55,250 +14.9% |
| 2002 | $430 | $48,075 |
Find assessor info on the county website
Monthly payment
Est. payment
Payment breakdown
Explore the cost of this home by adjusting the details. Changes won't be saved.Climate risks
Neighborhood: 32817
- $182,4002 bd2 ba874 sqft2229 Stonington Ave #2229, Orlando, FL 32817Off Market

- $172,3002 bd2 ba992 sqft2233 Stonington Ave #2233, Orlando, FL 32817Off Market
- $269,0002 bd3 ba1.2k sqft2237 Stonington Ave #2237, Orlando, FL 32817Sold
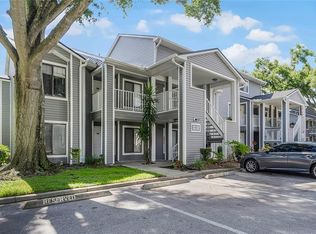
- $167,2002 bd2 ba992 sqft2241 Stonington Ave #2241, Orlando, FL 32817Off Market
Similar homes
- $189,0002 bd2 ba1k sqft2918 ANTIQUE OAKS CIRCLE #25, WINTER PARK, FL 32792For Sale

 MLS ID #O6389113, Ken Warren, PREMIER MANAGEMENT GROUP INC. Stellar MLS
 - $178,0002 bd2 ba1k sqft3000 S SEMORAN BOULEVARD #9, ORLANDO, FL 32822For Sale
 MLS ID #O6434902, Frank Kusiak, MY FLORIDA HOME CENTER REAL ESTATE. Stellar MLS
 - $189,0002 bd2 ba934 sqft3245 CANDLE RIDGE DRIVE #203, ORLANDO, FL 32822For Sale
 MLS ID #O6431225, Jeztbel Kuzma, LPT REALTY, LLC. Stellar MLS
 - $179,0002 bd2 ba1k sqft3960 SOUTHPOINTE DRIVE #507, ORLANDO, FL 32822For Sale
 MLS ID #O6411613, German Vivas, ELITE GLOBAL REAL ESTATE LLC. Stellar MLS
 - $185,0002 bd3 ba1k sqft7450 WYNNEWOOD SQUARE #189, WINTER PARK, FL 32792For SaleMLS ID #O6425486, Kim King, GLOBAL PROPERTIES SALES & MGMT. Stellar MLS
- $171,9002 bd3 ba1k sqft3373 CEDAR SPRINGS PLACE #149, WINTER PARK, FL 32792For SaleMLS ID #O6426224, Jennifer Thompson, UNITED REALTY GROUP INC. Stellar MLS
- $165,0002 bd2 ba919 sqft5433 LAKE MARGARET DRIVE #E 195, ORLANDO, FL 32812For SaleMLS ID #O6368855, Joyce Sanders, FLORIDA REAL ESTATE PROPERTIES LLC. Stellar MLS
- $189,0002 bd2 ba1k sqft9093 LEE VISTA BOULEVARD #903, ORLANDO, FL 32829For SaleMLS ID #O6423292, Elena Gambotto, SIMON & JOHNSON REAL ESTATE BROKERAGE TEAM. Stellar MLS
- $175,0002 bd3 ba1k sqft7327 FOREST HILL COURT #223, WINTER PARK, FL 32792For SaleMLS ID #O6403841, Leda Vaz, M L VAZ REALTY INC. Stellar MLS
- $175,0002 bd1 ba934 sqft4512 COMMANDER DRIVE #1725, ORLANDO, FL 32822For SaleMLS ID #O6429248, Gregorio Henriques, CENTURY 21 CARIOTI. Stellar MLS
- $163,0001 bd1 ba650 sqft2550 N ALAFAYA TRAIL #2209, ORLANDO, FL 32826For SaleMLS ID #O6429543, Christina Nelson, LEGENDS REALTY. Stellar MLS
- $175,0002 bd2 ba1k sqft4532 COMMANDER DRIVE #2122, ORLANDO, FL 32822For SaleMLS ID #S5141288, Elimar Placido, AGENT TRUST REALTY CORPORATION. Stellar MLS
- $185,0002 bd2 ba975 sqft1999 SUMMER CLUB DRIVE #313, OVIEDO, FL 32765For SaleMLS ID #O6368581, Shanon Luiz, SELECTIVE REALTY GROUP LLC. Stellar MLS
- $198,9003 bd2 ba1.2k sqft6214 STEVENSON DRIVE #201, ORLANDO, FL 32835For SaleMLS ID #O6436047, Allan Sutton, SUN CREST FLORIDA PROPERTIES. Stellar MLS
- $178,0002 bd2 ba1.1k sqft3719 S LAKE ORLANDO PARKWAY #05, ORLANDO, FL 32808For SaleMLS ID #O6366681, George Bateman, III, RP INVESTMENT REALTY LLC. Stellar MLS
- $179,9002 bd2 ba956 sqft4756 WALDEN CIRCLE #11, ORLANDO, FL 32811For SaleMLS ID #S5145297, Pedro Amaro, LPT REALTY, LLC. Stellar MLS
- $164,0002 bd3 ba1.1k sqft5930 VILLAGE CIRCLE #GE, ORLANDO, FL 32822For SaleMLS ID #O6368821, Milena Nunez, REALTY ONE GROUP EVOLUTION. Stellar MLS
- $175,0002 bd2 ba1.1k sqft3373 S KIRKMAN ROAD #939, ORLANDO, FL 32811For SaleMLS ID #O6373604, Marcio Coelho, FLORIDA CONNEXION PROPERTIES. Stellar MLS
- $162,0002 bd3 ba1k sqft5713 GATLIN AVENUE #227, ORLANDO, FL 32822For SaleMLS ID #O6393054, Eliza Anez, LA ROSA REALTY LLC. Stellar MLS
- $163,0001 bd1 ba650 sqft2550 N ALAFAYA TRAIL #5103, ORLANDO, FL 32826For SaleMLS ID #O6429877, Christina Nelson, LEGENDS REALTY. Stellar MLS
