Welcome to this well-maintained 1-bedroom, 1-bathroom second-floor condominium offering 650 square feet of comfortable living space. The open-concept living and dining area features a cozy fireplace and tile flooring throughout for easy maintenance. The kitchen includes a breakfast bar, stove, refrigerator, dishwasher, and an adjacent inside utility room with a full-size washer and dryer included. Step outside to enjoy the private balcony, perfect for relaxing and unwinding. Residents enjoy access to two community swimming pools, a clubhouse, and a fitness center. Built in 1989, this property is ideally located just minutes from UCF's Main Campus with convenient access to shopping, dining, entertainment, and major roadways, making it an attractive opportunity for both owner-occupants and investors. The unit is currently tenant-occupied through October 31, 2026, at a monthly rental rate of $1,345, providing immediate rental income for an investment buyer. The existing tenant may be offered a renewal for continued investment use, or the lease may be allowed to expire for a buyer who intends to occupy the property as their residence. Seller is also offering this unit as part of a 12-unit Investor Portfolio. Please refer to the separate MLS Income portfolio listings for additional details. Contact the Listing Agent for additional financial information.
For sale
$163,000
2550 N ALAFAYA TRAIL #2209, ORLANDO, FL 32826
1beds
650sqft
:
Get pre-qualified$1,390/mo
Condominium
Built in 1989
-- sqft lot
$-- Zestimate®
$251/sqft
$234/mo HOA
What's special
Cozy fireplace
- 9 days |
- 52 |
- 7 |
Likely to sell faster than
Zillow last checked:
Listing updated:
Listed by:
Christina Nelson 407-705-2481,
LEGENDS REALTY 407-333-1010
Source: Stellar MLS,MLS#: O6429543 Originating MLS: Orlando Regional
Originating MLS: Orlando Regional
Facts & features
Interior
Bedrooms & bathrooms
- Bedrooms: 1
- Bathrooms: 1
- Full bathrooms: 1
Primary bedroom
- Features: Walk-In Closet(s)
- Level: Second
- Area: 154 Square Feet
- Dimensions: 14x11
Kitchen
- Features: No Closet
- Level: Second
- Area: 90 Square Feet
- Dimensions: 9x10
Living room
- Features: No Closet
- Level: Second
- Area: 168 Square Feet
- Dimensions: 14x12
Heating
- Central
Cooling
- Central Air
Appliances
- Included: Dishwasher, Dryer, Electric Water Heater, Range, Range Hood, Refrigerator, Washer
- Laundry: Electric Dryer Hookup, In Kitchen, Laundry Closet, Washer Hookup
Features
- Ceiling Fan(s), Living Room/Dining Room Combo, Walk-In Closet(s)
- Flooring: Ceramic Tile
- Windows: Window Treatments
- Has fireplace: Yes
- Fireplace features: Living Room
Interior area
- Total structure area: 650
- Total interior livable area: 650 sqft
Video & virtual tour
Property
Parking
- Parking features: Open
- Has uncovered spaces: Yes
Features
- Levels: One
- Stories: 1
- Exterior features: Balcony
Lot
- Size: 10,205 Square Feet
Details
- Parcel number: 152231911002209
- Zoning: R-3
- Special conditions: None
Construction
Type & style
- Home type: Condo
- Property subtype: Condominium
Materials
- Stucco, Wood Frame
- Foundation: Slab
- Roof: Shingle
Condition
- New construction: No
- Year built: 1989
Utilities & green energy
- Sewer: Public Sewer
- Water: Public
- Utilities for property: Cable Available, Electricity Connected, Public, Water Connected
Community & HOA
Community
- Features: Clubhouse, Community Mailbox, Pool, Sidewalks
- Pet fee: $0 monthly
- Subdivision: WATERFORD LNDG CONDO
HOA
- Has HOA: Yes
- Services included: Community Pool, Maintenance Grounds, Pool Maintenance, Trash, Water
- HOA fee: $234 monthly
- HOA name: Jo Ann Donaldson - Sentry Management
Location
- Region: Orlando
Financial & listing details
- Price per square foot: $251/sqft
- Tax assessed value: $149,500
- Annual tax amount: $2,311
- Date on market: 7/30/2026
- Cumulative days on market: 10 days
- Listing terms: Cash,Conventional,FHA,VA Loan
- Ownership: Fee Simple
- Total actual rent: 16140
- Electric utility on property: Yes
- Road surface type: Asphalt
Estimated market value
Not available
Estimated sales range
Not available
Not available
Price history
| Date | Event | Price |
|---|---|---|
| 7/31/2026 | Listed for sale | $163,000$251/sqft |
Source:  Stellar MLS #O6429543 Report a problem Stellar MLS #O6429543 Report a problem | ||
| 8/13/2025 | Listing removed | $1,345$2/sqft |
Source: Stellar MLS #O6333973 Report a problem | ||
| 8/7/2025 | Listed for rent | $1,345+3.9%$2/sqft |
Source: Stellar MLS #O6333973 Report a problem | ||
| 8/8/2024 | Listing removed | $1,295-7.2%$2/sqft |
Source: Stellar MLS #O6220573 Report a problem | ||
| 7/4/2024 | Listed for rent | $1,395+16.7%$2/sqft |
Source: Stellar MLS #O6220573 Report a problem | ||
| 7/7/2022 | Listing removed | -- |
Source: Zillow Rental Network Premium Report a problem | ||
| 6/22/2022 | Listed for rent | $1,195$2/sqft |
Source: Zillow Rental Network_1 Report a problem | ||
Public tax history
| Year | Property taxes | Tax assessment |
|---|---|---|
| 2024 | $2,103 +23.7% | $117,975 +10% |
| 2023 | $1,700 +12.4% | $107,250 +10% |
| 2022 | $1,513 +13.3% | $97,500 +22.6% |
| 2021 | $1,335 +12% | $79,543 +10% |
| 2020 | $1,192 +2.1% | $72,312 +10% |
| 2019 | $1,167 +14.5% | $65,738 +10% |
| 2018 | $1,019 | $59,762 +6.9% |
| 2017 | $1,019 +11.5% | $55,900 +4.5% |
| 2016 | $914 +5.1% | $53,500 +19.2% |
| 2015 | $870 +16.8% | $44,900 +6.4% |
| 2014 | $745 +37.1% | $42,200 +23% |
| 2013 | $543 +12.2% | $34,298 +15.9% |
| 2012 | $484 +18.3% | $29,592 +28.3% |
| 2011 | $409 +3.3% | $23,065 0% |
| 2010 | $396 | $23,075 -76.6% |
| 2009 | -- | $98,700 -30% |
| 2008 | $2,316 +14.8% | $141,000 +14.6% |
| 2007 | $2,016 +69.3% | $122,995 +85.2% |
| 2006 | $1,191 | $66,397 |
Find assessor info on the county website
Monthly payment
Est. payment
Payment breakdown
Explore the cost of this home by adjusting the details. Changes won't be saved.Climate risks
Neighborhood: 32826
Nearby schools
GreatSchools rating
- 5/10Riverdale Elementary SchoolGrades: PK-5Distance: 0.9 mi
- 6/10Corner Lake Middle SchoolGrades: 6-8Distance: 4.9 mi
- 4/10University High SchoolGrades: 9-12Distance: 0.4 mi
- $184,9001 bd1 ba583 sqft2550 N Alafaya Trl APT 1201, Orlando, FL 32826Sold
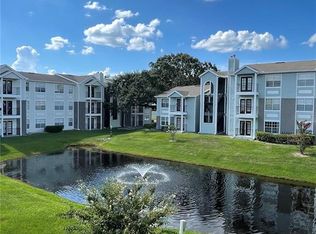
- $184,9001 bd1 ba650 sqft2550 N Alafaya Trl APT 2307, Orlando, FL 32826Sold

- $1,5502 bd2 ba1k sqft2550 N Alafaya Trl APT 7104, Orlando, FL 32826For Rent
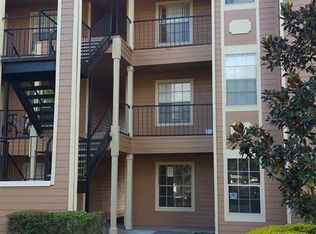
- $155,0001 bd1 ba583 sqft2550 N Alafaya Trl APT 1101, Orlando, FL 32826Off Market

- $162,0001 bd1 ba650 sqft2550 N Alafaya Trl APT 2206, Orlando, FL 32826Sold
- $188,0002 bd1 ba810 sqft2550 N Alafaya Trl APT 3103, Orlando, FL 32826For Sale
- $1,4002 bd1 ba810 sqft2550 N Alafaya Trl APT 3201, Orlando, FL 32826For Rent
- $170,0002 bd1 ba810 sqft2550 N Alafaya Trl APT 3302, Orlando, FL 32826Sold
A local agent can set up tours, give advice and negotiate with sellers.
Similar homes
- $163,0001 bd1 ba650 sqft2550 N ALAFAYA TRAIL #5105, ORLANDO, FL 32826For Sale

 MLS ID #O6430543, Christina Nelson, LEGENDS REALTY. Stellar MLS
 - $151,0001 bd1 ba583 sqft2550 N ALAFAYA TRAIL #10305, ORLANDO, FL 32826For Sale
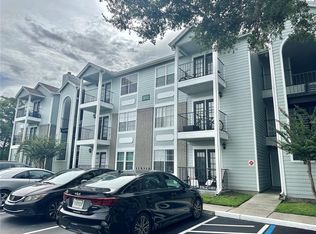 MLS ID #O6430549, Christina Nelson, LEGENDS REALTY. Stellar MLS
 - $163,0001 bd1 ba650 sqft2550 N ALAFAYA TRAIL #5103, ORLANDO, FL 32826For SaleMLS ID #O6429877, Christina Nelson, LEGENDS REALTY. Stellar MLS
- $174,0001 bd1 ba650 sqft2550 N ALAFAYA TRAIL #6202, ORLANDO, FL 32826For Sale
 MLS ID #O6430045, Brandy Hill, DEGREE REALTY LLC. Stellar MLS
 - $188,0002 bd1 ba810 sqft2550 N ALAFAYA TRAIL #3103, ORLANDO, FL 32826For SaleMLS ID #O6429682, Christina Nelson, LEGENDS REALTY. Stellar MLS
- $188,0002 bd1 ba810 sqft2550 N ALAFAYA TRAIL #3304, ORLANDO, FL 32826For SaleMLS ID #O6429860, Christina Nelson, LEGENDS REALTY. Stellar MLS
- $145,0002 bd2 ba802 sqft7340 SWALLOW RUN #7340, WINTER PARK, FL 32792For SaleMLS ID #O6429997, Bobby Mills, METRO CITY REALTY. Stellar MLS
- $175,0001 bd1 ba745 sqft11819 ESTATES CLUB DRIVE #1715, ORLANDO, FL 32825For SaleMLS ID #O6419595, Jason Hamilton, THE REALTY MEDICS. Stellar MLS
- $184,9002 bd2 ba874 sqft2227 STONINGTON AVENUE #2227, ORLANDO, FL 32817For SaleMLS ID #O6394345, Arlene Forrester, VYBE REALTY, LLC. Stellar MLS
- $159,0001 bd1 ba734 sqft5455 VINELAND ROAD #3310, ORLANDO, FL 32811For SaleMLS ID #O6431077, Deep Mehta, PA, EXP REALTY LLC. Stellar MLS
- $175,0002 bd1 ba934 sqft4512 COMMANDER DRIVE #1725, ORLANDO, FL 32822For SaleMLS ID #O6429248, Gregorio Henriques, CENTURY 21 CARIOTI. Stellar MLS
- $140,0002 bd2 ba930 sqft2508 WOODGATE BOULEVARD #201, ORLANDO, FL 32822For SaleMLS ID #O6414323, Claudia Velez, BELLA HOUSE REALTY. Stellar MLS
- $145,9001 bd1 ba724 sqft(Undisclosed Address), ORLANDO, FL 32839For SaleMLS ID #O6430867, Nuria Laso, URBAN CITY REALTY LLC. Stellar MLS
- $140,0002 bd1 ba741 sqft5977 VILLAGE CIRCLE SOUTH #GE, ORLANDO, FL 32822For SaleMLS ID #O6337516, Ozan Cifci, PREMIUM PROPERTIES R.E. SERVICE. Stellar MLS
- $140,0001 bd1 ba782 sqft3751 CONROY ROAD #2315, ORLANDO, FL 32839For SaleMLS ID #S5154911, Eric Jia, NUMBER 1 BROKER, LLC. Stellar MLS
- $139,9001 bd1 ba675 sqft3914 ATRIUM DRIVE #U1, ORLANDO, FL 32822For SaleMLS ID #S5149462, TheBirdTeam Bird, COLDWELL BANKER REALTY. Stellar MLS
- $150,0002 bd1 ba934 sqft4524 COMMANDER DRIVE #1615, ORLANDO, FL 32822For SaleMLS ID #O6423833, Laura Sanchez, GREEN LANDS REALTY. Stellar MLS
- $150,0001 bd1 ba749 sqft2948 ANTIQUE OAKS CIRCLE #94, WINTER PARK, FL 32792For SaleMLS ID #O6342254, Santiago Silva, THE PAMPAS REAL ESTATE GROUP, LLC.. Stellar MLS
- $176,5002 bd2 ba932 sqft4415 PINEBARK AVENUE #48-4, ORLANDO, FL 32811For SaleMLS ID #S5155041, Adriana Cornejo, LA ROSA REALTY KISSIMMEE. Stellar MLS
- $127,9001 bd2 ba800 sqft2565 OAK PARK WAY #213, ORLANDO, FL 32822For SaleMLS ID #O6400894, Kristen Caravias Reyes, CHARLES RUTENBERG REALTY ORLANDO. Stellar MLS
