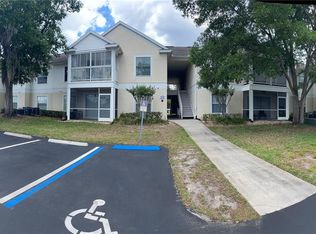
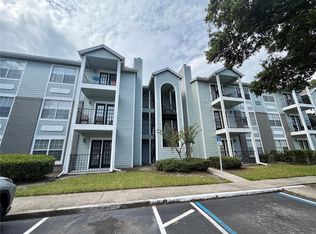
Under contract-accepting backup offers. Back on the Market!! Don't miss this outstanding opportunity to own a 1-bedroom, 1-bath condo offering 795 square feet of comfortable living space in one of East Orlando's most desirable locations. Vacant and ready for its next owner or tenant, this property is perfect for investors looking to generate rental income immediately or buyers seeking an affordable place to call home. Conveniently located just minutes from the University of Central Florida (UCF), this condo benefits from strong rental demand and excellent long-term investment potential. Residents will enjoy being close to the popular Waterford Lakes Town Center, featuring an abundance of shopping, dining, entertainment, and everyday conveniences. Commuting is a breeze with quick access to both SR-408 and SR-417, providing easy connectivity to Downtown Orlando, Orlando International Airport, and the surrounding Central Florida area. Whether you're looking to expand your investment. portfolio or purchase an affordable property in a prime location, this East Orlando condo offers exceptional value and is priced to move quickly. Washer & Dryer included! Schedule your showing today before it's gone!
Accepting backups
Price cut: $5K (8/3)
$175,000
11819 ESTATES CLUB DRIVE #1715, ORLANDO, FL 32825
1beds
745sqft
Condominium
Built in 2004
-- sqft lot
$-- Zestimate®
$235/sqft
$186/mo HOA
What's special
Washer and dryer included
- 62 days |
- 155 |
- 9 |
Zillow last checked:
Listing updated:
Listed by:
Jason Hamilton 321-947-7653,
THE REALTY MEDICS 321-947-7653
Source: Stellar MLS,MLS#: O6419595 Originating MLS: Orlando Regional
Originating MLS: Orlando Regional
Facts & features
Interior
Bedrooms & bathrooms
- Bedrooms: 1
- Bathrooms: 1
- Full bathrooms: 1
Primary bedroom
- Features: Built-in Closet
- Level: First
- Area: 120 Square Feet
- Dimensions: 12x10
Primary bathroom
- Level: First
- Area: 48 Square Feet
- Dimensions: 8x6
Dinette
- Level: First
- Area: 40 Square Feet
- Dimensions: 8x5
Kitchen
- Level: First
- Area: 64 Square Feet
- Dimensions: 8x8
Living room
- Level: First
- Area: 144 Square Feet
- Dimensions: 12x12
Heating
- Central
Cooling
- Central Air
Appliances
- Included: Dishwasher, Microwave, Range, Refrigerator
- Laundry: Inside
Features
- Ceiling Fan(s), Crown Molding, Open Floorplan, Thermostat
- Flooring: Vinyl
- Has fireplace: No
Interior area
- Total structure area: 745
- Total interior livable area: 745 sqft
Video & virtual tour
Property
Features
- Levels: One
- Stories: 1
- Exterior features: Sidewalk
Lot
- Size: 8,691 Square Feet
Details
- Parcel number: 342231346801715
- Zoning: P-D
- Special conditions: None
Construction
Type & style
- Home type: Condo
- Property subtype: Condominium
Materials
- Brick
- Foundation: Slab
- Roof: Shingle
Condition
- New construction: No
- Year built: 2004
Utilities & green energy
- Sewer: Public Sewer
- Water: Public
- Utilities for property: BB/HS Internet Available, Cable Connected, Electricity Connected, Sewer Connected
Community & HOA
Community
- Features: Clubhouse, Fitness Center, Gated Community - No Guard, Pool, Sidewalks
- Pet fee: $0 monthly
- Subdivision: HERITAGE ESTATES
HOA
- Has HOA: Yes
- Services included: Community Pool, Pool Maintenance, Recreational Facilities
- HOA fee: $186 monthly
- HOA name: Heritage Estates/Lydia
Location
- Region: Orlando
Financial & listing details
- Price per square foot: $235/sqft
- Tax assessed value: $134,100
- Annual tax amount: $2,209
- Date on market: 6/25/2026
- Cumulative days on market: 49 days
- Ownership: Fee Simple
- Total actual rent: 0
- Electric utility on property: Yes
- Road surface type: Asphalt
Estimated market value
Not available
Estimated sales range
Not available
Not available
Price history
| Date | Event | Price |
|---|---|---|
| 8/11/2026 | Listed for sale | $175,000$235/sqft |
Source:  Stellar MLS #O6419595 Report a problem Stellar MLS #O6419595 Report a problem | ||
| 8/10/2026 | Contingent | $175,000$235/sqft |
Source: Stellar MLS #O6419595 Report a problem | ||
| 8/3/2026 | Listed for sale | $175,000-2.8%$235/sqft |
Source: Stellar MLS #O6419595 Report a problem | ||
| 7/22/2026 | Contingent | $180,000$242/sqft |
Source: Stellar MLS #O6419595 Report a problem | ||
| 6/25/2026 | Listed for sale | $180,000+24727.6%$242/sqft |
Source: Stellar MLS #O6419595 Report a problem | ||
| 1/12/2024 | Listing removed | -- |
Source: Zillow Rentals Report a problem | ||
| 1/5/2024 | Listed for rent | $1,350+86.2%$2/sqft |
Source: Zillow Rentals Report a problem | ||
| 3/13/2013 | Listing removed | $725$1/sqft |
Source: The Realty Medics Report a problem | ||
| 11/3/2012 | Listing removed | $725$1/sqft |
Source: The Realty Medics Report a problem | ||
| 11/1/2012 | Listed for sale | $725-99.5%$1/sqft |
Source: The Realty Medics Report a problem | ||
| 9/18/2012 | Listed for rent | $725+3.6%$1/sqft |
Source: RentalHunt.com #255599 Report a problem | ||
| 11/19/2011 | Listing removed | $700$1/sqft |
Source: RentalHunt.com #196505 Report a problem | ||
| 11/2/2011 | Price change | $700-11.9%$1/sqft |
Source: RentalHunt.com #196505 Report a problem | ||
| 9/15/2011 | Listed for rent | $795$1/sqft |
Source: RentalHunt.com #196505 Report a problem | ||
| 3/20/2006 | Sold | $150,500$202/sqft |
Source: Public Record Report a problem | ||
Public tax history
| Year | Property taxes | Tax assessment |
|---|---|---|
| 2024 | $2,116 +12.3% | $129,647 +10% |
| 2023 | $1,884 +9.7% | $117,861 +10% |
| 2022 | $1,717 +11.4% | $107,146 +10% |
| 2021 | $1,541 +6.4% | $97,405 +10% |
| 2020 | $1,448 +11% | $88,550 +10% |
| 2019 | $1,305 +4.5% | $80,500 +8.2% |
| 2018 | $1,249 | $74,403 -0.1% |
| 2017 | $1,249 +6.4% | $74,500 +3.5% |
| 2016 | $1,174 +4.4% | $72,000 +28.8% |
| 2015 | $1,125 +15.8% | $55,900 +1.1% |
| 2014 | $971 +4% | $55,300 +3.9% |
| 2013 | $934 +8.4% | $53,210 +9% |
| 2012 | $861 +9.7% | $48,797 +10.2% |
| 2011 | $786 +5.8% | $44,295 +2.4% |
| 2010 | $743 | $43,259 -18.1% |
| 2009 | -- | $52,800 -34% |
| 2008 | $1,314 -37.6% | $80,000 -37.7% |
| 2007 | $2,107 +157.1% | $128,500 +181.3% |
| 2006 | $819 | $45,681 |
Find assessor info on the county website
Monthly payment
Est. payment
Payment breakdown
Explore the cost of this home by adjusting the details. Changes won't be saved.Climate risks
Neighborhood: Alafaya
Nearby schools
GreatSchools rating
- 8/10Andover Elementary SchoolGrades: PK-5Distance: 1.7 mi
- 6/10Legacy Middle SchoolGrades: 6-8Distance: 1.2 mi
- 4/10University High SchoolGrades: 9-12Distance: 3.4 mi
Schools provided by the listing agent
- Elementary: Andover Elem
- Middle: Legacy Middle
- High: University High
Source: Stellar MLS. This data may not be complete. We recommend contacting the local school district to confirm school assignments for this home.
- $155,4001 bd1 ba745 sqft11819 Estates Club Dr APT 1713, Orlando, FL 32825Off Market
- $176,7001 bd1 ba878 sqft11819 Estates Club Dr APT 1717, Orlando, FL 32825Off Market
- $185,2001 bd1 ba900 sqft11819 Estates Club Dr APT 1722, Orlando, FL 32825Off Market

- $189,6001 bd1 ba878 sqft11819 Estates Club Dr APT 1711, Orlando, FL 32825Off Market
- $175,1001 bd1 ba878 sqft11819 Estates Club Dr APT 1712, Orlando, FL 32825Off Market
- $217,9002 bd2 ba1.2k sqft11819 Estates Club Dr APT 1714, Orlando, FL 32825Off Market
- $220,9002 bd2 ba1.2k sqft11819 Estates Club Dr APT 1716, Orlando, FL 32825Off Market
- $172,7001 bd1 ba878 sqft11819 Estates Club Dr APT 1718, Orlando, FL 32825Off Market
A local agent can set up tours, give advice and negotiate with sellers.
Similar homes
- $180,0002 bd2 ba1k sqft3000 S SEMORAN BOULEVARD #9, ORLANDO, FL 32822For Sale

 MLS ID #O6434902, Frank Kusiak, MY FLORIDA HOME CENTER REAL ESTATE. Stellar MLS
 - $179,0002 bd2 ba1k sqft3960 SOUTHPOINTE DRIVE #507, ORLANDO, FL 32822For Sale
 MLS ID #O6411613, German Vivas, ELITE GLOBAL REAL ESTATE LLC. Stellar MLS
 - $188,0002 bd1 ba810 sqft2550 N ALAFAYA TRAIL #3304, ORLANDO, FL 32826For Sale
 MLS ID #O6429860, Christina Nelson, LEGENDS REALTY. Stellar MLS
 - $163,0001 bd1 ba650 sqft2550 N ALAFAYA TRAIL #2209, ORLANDO, FL 32826For Sale
 MLS ID #O6429543, Christina Nelson, LEGENDS REALTY. Stellar MLS
 - $163,0001 bd1 ba650 sqft2550 N ALAFAYA TRAIL #5103, ORLANDO, FL 32826For SaleMLS ID #O6429877, Christina Nelson, LEGENDS REALTY. Stellar MLS
- $163,0001 bd1 ba650 sqft2550 N ALAFAYA TRAIL #5105, ORLANDO, FL 32826For SaleMLS ID #O6430543, Christina Nelson, LEGENDS REALTY. Stellar MLS
- $175,0002 bd1 ba934 sqft4512 COMMANDER DRIVE #1725, ORLANDO, FL 32822For SaleMLS ID #O6429248, Gregorio Henriques, CENTURY 21 CARIOTI. Stellar MLS
- $179,5002 bd2 ba1k sqft3118 S SEMORAN BOULEVARD #N8, ORLANDO, FL 32822For SaleMLS ID #S5146561, Fiormarie Binet Guerrero, LPT REALTY, LLC. Stellar MLS
- $151,0001 bd1 ba583 sqft2550 N ALAFAYA TRAIL #10305, ORLANDO, FL 32826For SaleMLS ID #O6430549, Christina Nelson, LEGENDS REALTY. Stellar MLS
- $169,9002 bd2 ba1.1k sqft6685 QUEENS BOROUGH AVENUE #207, ORLANDO, FL 32835For SaleMLS ID #O6360401, Joyce Velasquez, EQUITYPOINT PROPERTIES LLC. Stellar MLS
- $165,0002 bd2 ba919 sqft5433 LAKE MARGARET DRIVE #E 195, ORLANDO, FL 32812For SaleMLS ID #O6368855, Joyce Sanders, FLORIDA REAL ESTATE PROPERTIES LLC. Stellar MLS
- $189,0002 bd2 ba1k sqft9093 LEE VISTA BOULEVARD #903, ORLANDO, FL 32829For SaleMLS ID #O6423292, Elena Gambotto, SIMON & JOHNSON REAL ESTATE BROKERAGE TEAM. Stellar MLS
- $175,0002 bd2 ba1k sqft4532 COMMANDER DRIVE #2122, ORLANDO, FL 32822For SaleMLS ID #S5141288, Elimar Placido, AGENT TRUST REALTY CORPORATION. Stellar MLS
- $150,0002 bd1 ba934 sqft4524 COMMANDER DRIVE #1615, ORLANDO, FL 32822For SaleMLS ID #O6423833, Laura Sanchez, GREEN LANDS REALTY. Stellar MLS
- $190,0002 bd2 ba1k sqft5542 METROWEST BOULEVARD #7-104, ORLANDO, FL 32811For SaleMLS ID #O6420759, Kevin Mora, LPT REALTY, LLC. Stellar MLS
- $162,0002 bd2 ba935 sqft4400 THORNBRIAR LANE #102, ORLANDO, FL 32822For SaleMLS ID #O6346140, Jeztbel Kuzma, LPT REALTY, LLC. Stellar MLS
- $178,0002 bd2 ba1.1k sqft3719 S LAKE ORLANDO PARKWAY #05, ORLANDO, FL 32808For SaleMLS ID #O6366681, George Bateman, III, RP INVESTMENT REALTY LLC. Stellar MLS
- $160,0002 bd2 ba935 sqft4400 THORNBRIAR LANE #205, ORLANDO, FL 32822For SaleMLS ID #S5141018, Maria Quiroz, PROPIUS MAGNA REALTY & MANAGEMENT LLC. Stellar MLS
- $149,0002 bd2 ba1.1k sqft4548 COMMANDER DRIVE #1412, ORLANDO, FL 32822For SaleMLS ID #S5148096, Marcos Piccone, ADVISERS REALTY & MANAGEMENT. Stellar MLS
- $185,0001 bd1 ba711 sqft5124 CONROY ROAD #623, ORLANDO, FL 32811For SaleMLS ID #O6432606, Gregorio Henriques, CENTURY 21 CARIOTI. Stellar MLS
